Incredible river views, a peaceful nature-filled setting, & just a stroll to downtown! This spacious brick ranch offers 4 bedrooms, 3 baths, & 3,662 finished square ft in a truly special setting along the Kalamazoo River. Warm hardwood floors in living & dining rooms create inviting spaces for everyday living and entertaining. The kitchen features an island, abundant cabinetry & counter space. Main floor includes a spacious primary ensuite with updated bath, 2 additional bedrooms &full bath. Finished lower level offers a large family room with new LVP floors, additional bedroom, freshly updated full bath, laundry room, craft room & workshop. Enjoy the back deck or relax in the large 3 season room overlooking the private backyard. Direct river access & dock provide kayaking, boating & watching wildlife. Low maintenance perennial landscaping with underground sprinkling system. Enjoy the best of riverfront living with incredible views & the convenience of downtown just a short walk away! Showings start Friday 10-23-26
Active
$495,000
472 Lake Dr, Allegan, MI 49010
4beds
3,662sqft
Single Family Residence
Built in 1962
0.5 Acres Lot
$-- Zestimate®
$135/sqft
$-- HOA
What's special
Spacious brick ranchPeaceful nature-filled settingKitchen features an islandBack deckCraft room and workshopLaundry roomIncredible river views
- 26 days
- 1,566
- 111
Zillow last checked:
Listing updated:
Listed by:
Karen E Gustafson 269-207-2441,
Five Star Real Estate 269-459-7898
Source: MichRIC,MLS#: 26056210
Facts & features
Interior
Bedrooms & bathrooms
- Bedrooms: 4
- Bathrooms: 3
- Full bathrooms: 3
- Main level bedrooms: 3
Primary bedroom
- Level: Main
Bedroom 2
- Level: Main
Bedroom 3
- Level: Main
Bedroom 4
- Level: Basement
Primary bathroom
- Level: Main
Bathroom 1
- Level: Main
Bathroom 3
- Level: Basement
Dining area
- Level: Main
Family room
- Level: Basement
Kitchen
- Level: Main
Laundry
- Level: Basement
Living room
- Level: Main
Office
- Level: Basement
Workshop
- Level: Basement
Heating
- Forced Air
Cooling
- Central Air
Appliances
- Included: Cooktop, Dishwasher, Disposal, Double Oven, Dryer, Microwave, Refrigerator, Washer, Water Softener Owned
- Laundry: Gas Dryer Hookup, In Basement, Laundry Room, Washer Hookup
Features
- Ceiling Fan(s), Sauna, Center Island, Eat-in Kitchen, Pantry
- Flooring: Laminate, Stone, Wood
- Windows: Replacement, Window Treatments
- Basement: Full
- Number of fireplaces: 1
- Fireplace features: Formal Dining
Interior area
- Total structure area: 1,841
- Total interior livable area: 3,662 sqft
- Finished area below ground: 1,821
Property
Parking
- Total spaces: 2
- Parking features: Attached, Garage Door Opener
- Garage spaces: 2
Features
- Stories: 1
- On waterfront: Yes
- Waterfront features: River
- Body of water: Kalamazoo River
Lot
- Size: 0.5 Acres
- Dimensions: 110 x 226.65 x 83.48 x 225.10
- Features: Wooded, Ground Cover
Details
- Additional structures: Shed(s)
- Parcel number: 5111002100
- Zoning description: R1 SFR
Construction
Type & style
- Home type: SingleFamily
- Architectural style: Ranch
- Property subtype: Single Family Residence
Materials
- Brick
- Roof: Composition
Condition
- New construction: No
- Year built: 1962
Utilities & green energy
- Sewer: Public Sewer
- Water: Public
- Utilities for property: Natural Gas Connected, Cable Connected
Community & HOA
Location
- Region: Allegan
Financial & listing details
- Price per square foot: $135/sqft
- Tax assessed value: $137,971
- Annual tax amount: $6,069
- Date on market: 10/22/2026
- Listing terms: Cash,FHA,VA Loan,Conventional
Estimated market value
Not available
Estimated sales range
Not available
Not available
Price history
| Date | Event | Price |
|---|---|---|
| 10/22/2026 | Listed for sale | $495,000+131.3%$135/sqft |
Source:  MichRIC #26056210 Report a problem | ||
| 7/27/2015 | Sold | $214,000-2.3%$58/sqft |
Source: MichRIC #15014532 Report a problem | ||
| 4/7/2015 | Price change | $219,000-2%$60/sqft |
Source: Greenridge Realty Inc. #15014532 Report a problem | ||
| 3/25/2015 | Price change | $223,500-0.4%$61/sqft |
Source: Owner Report a problem | ||
| 2/4/2015 | Price change | $224,500+2.3%$61/sqft |
Source: Owner Report a problem | ||
| 9/2/2014 | Price change | $219,500-4.6%$60/sqft |
Source: Owner Report a problem | ||
| 7/1/2014 | Price change | $230,000-4.2%$63/sqft |
Source: Schulz Realty, Inc. #14003277 Report a problem | ||
| 1/18/2014 | Listed for sale | $240,000+7.6%$66/sqft |
Source: Schulz Realty, Inc. #14003277 Report a problem | ||
| 6/23/2005 | Sold | $223,000+3.2%$61/sqft |
Source: Public Record Report a problem | ||
| 12/5/2001 | Sold | $216,000$59/sqft |
Source: Public Record Report a problem | ||
Public tax history
| Year | Property taxes | Tax assessment |
|---|---|---|
| 2026 | $5,981 +2.3% | $164,600 +12.3% |
| 2025 | $5,847 +5.7% | $146,600 +2.2% |
| 2024 | $5,534 | $143,500 +15.6% |
| 2023 | -- | $124,100 +2.1% |
| 2022 | -- | $121,600 +3.5% |
| 2021 | -- | $117,500 -11.3% |
| 2020 | -- | $132,400 -2.5% |
| 2019 | $4,957 +2.2% | $135,800 +19.9% |
| 2018 | $4,849 | $113,300 +3.6% |
| 2017 | -- | $109,400 +9.7% |
| 2016 | -- | $99,700 |
| 2015 | -- | $99,700 +23.7% |
| 2014 | $4,325 | $80,600 -3.8% |
| 2013 | $4,325 | $83,800 +0.1% |
| 2012 | -- | $83,700 -12% |
| 2011 | -- | $95,100 +0.8% |
| 2010 | -- | $94,300 -8.1% |
| 2009 | -- | $102,600 -6.5% |
| 2008 | -- | $109,700 -2.6% |
| 2007 | -- | $112,600 +6.7% |
| 2006 | -- | $105,500 -11.9% |
| 2005 | -- | $119,800 +16.9% |
| 2004 | -- | $102,500 -1.2% |
| 2003 | -- | $103,700 +2.5% |
| 2002 | -- | $101,200 +20.3% |
| 2001 | -- | $84,100 |
Find assessor info on the county website
Monthly payment
Est. payment
Payment breakdown
Explore the cost of this home by adjusting the details. Changes won't be saved.Climate risks
Neighborhood: 49010

Similar homes
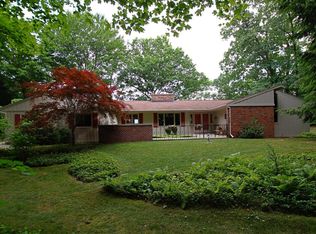
- $495,0004 bd4 ba3.6k sqft3220 Fairhaven Dr, Allegan, MI 49010For Sale

 MLS ID #26042084, Julie Rood-Mastenbrook, Bellabay Realty, LLC. MichRIC
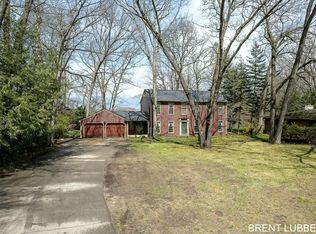
- $395,0004 bd3 ba3.7k sqft3012 Rose Dr, Allegan, MI 49010For Sale
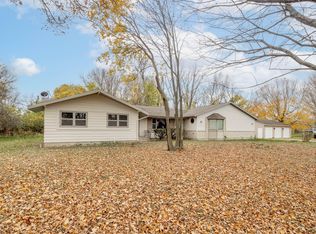 MLS ID #26059170, Samantha Root, Five Star Real Estate (Grandv). MichRIC
- $444,0006 bd3 ba3.2k sqft3151 Babylon Rd, Allegan, MI 49010For Sale
 MLS ID #26050304, Kevin D Anderson, Century 21 Affiliated (GR). MichRIC
- $565,0005 bd3 ba3.3k sqft4137 Monroe Rd, Allegan, MI 49010For Sale
 MLS ID #26024070, Chad Van Horn, Beacon Sotheby's International Realty. MichRIC
- $395,0005 bd3 ba1.8k sqft1708 Signal Point Cir, Allegan, MI 49010For SaleMLS ID #26052610, Brad A van Melle, Coldwell Banker Sneller Real Estate. MichRIC
- $410,0004 bd3 ba2k sqft4042 Allegan Dam Rd, Allegan, MI 49010For SaleMLS ID #26045190, Lucas Haltenhoff, Coldwell Banker Woodland Schmidt Grand Haven. MichRIC
- $650,0004 bd3 ba2.9k sqft603 Beechwood Dr, Allegan, MI 49010For SaleMLS ID #26046887, Sharon K Benson, Berkshire Hathaway HomeServices MI. MichRIC
- $439,0003 bd4 ba2.1k sqft3221 Fairhaven Dr, Allegan, MI 49010For SaleMLS ID #26046988, Ron Henry, Kalvan Realty. MichRIC
- $599,9004 bd2 ba2k sqft3509 Lake Allegan Dr, Allegan, MI 49010For SaleMLS ID #26024911, Dan Morissette, Keller Williams Realty Swm. MichRIC
- $624,9004 bd3 ba2.5k sqft2523 Vanhorn Ct, Allegan, MI 49010For SaleMLS ID #26046984, Kersh Ruhl, Coldwell Banker Woodland Schmidt. MichRIC
- $264,9004 bd1 ba2k sqft330 Catherine Ct, Allegan, MI 49010For SaleMLS ID #26031903, Carol L Sneller, Coldwell Banker Sneller Real Estate. MichRIC
- $274,9004 bd2 ba2.8k sqft215 N Cedar St, Allegan, MI 49010For SaleMLS ID #26021252, Mary Phelps, Michigan Lifestyle Properties. MichRIC
- $479,9005 bd3 ba2.8k sqft6675 & Ville Ave #122, Fennville, MI 49408For SaleMLS ID #26057197, Tyler C Jackson, Five Star Real Estate (Main). MichRIC
- $299,9005 bd3 ba2k sqft346 N Sherman St, Allegan, MI 49010New ConstructionMichRIC
- $484,9993 bd2 ba3.5k sqft22727 Sunset Dr, Kalamazoo, MI 49009For SaleMLS ID #26039999, Nico Lopez, eXp Realty LLC. MichRIC
- $344,9005 bd3 ba2.2k sqft1863 Crystal Ln, Allegan, MI 49010For SaleMLS ID #26054200, Ahmed ''Ali'' Khalil, Real Broker, LLC. MichRIC
