Completely Renovated Chalet-Style Home located adjacent to the Allegan State Forest. This property is surrounded by nature and located in Hamilton and near Holland and Saugatuck.
One of the property's most impressive features is the expanded garage and barn! In 2017, the existing detached barn and attached two-car garage were combined and expanded, creating a massive space for not only vehicles, but equipment, projects, hobbies, and all your toys. Inside the barn, you’ll find epoxy finished floors, HVAC, water heater, an industrial air compressor, a dedicated dog wash station, and all-new lighting and windows. Whether you need a workshop, hobby space, storage for your collection, or the ultimate entertaining area, this space offers possibilities well beyond the ordinary garage.
Updated Kitchen & Newly Added Sunroom
Thoughtfully renovated with attention to detail and quality finishes, this home offers an impressive collection of upgrades and amenities. The updated kitchen, sunroom, and front entryway feature porcelain tile flooring with radiant heat, providing warmth and comfort throughout the seasons.
The impressive 2018 kitchen and sunroom additions expanded the kitchen and added a beautiful sunroom. The kitchen is equipped with premium stainless steel appliances, custom cabinetry, quartz countertops and backsplash, and a stunning quartzite kitchen island. A full wet bar, complete with a built-in wine rack and dedicated wine/beer refrigerator perfect for entertaining.
The sunroom features premium doors and chemfilm treated windows, bringing in natural light while offering heat and cold insulation allowing the beautiful views of the surrounding wooded landscape. Above, a second-story outdoor relaxation area features a durable rubber membrane roof and fiberboard decking, creating another inviting space to unwind and enjoy the peaceful outdoors.
Comfortable Bedrooms & Spa-Inspired Bathrooms
The spacious primary bedroom offers the convenience of private en-suite laundry within the walk-through closet, leading to a beautifully renovated marble bathroom featuring a luxurious, spa-inspired walk-in shower.
The second-floor bedrooms have been tastefully updated with faux wood laminate flooring and fresh paint. The completely renovated second-floor bathroom features a stylish subway tile walk-in shower and heated towel rack.
Modern Mechanical Systems & Additional Upgrades
The home's mechanical systems have received significant attention, including a Navien high-efficiency boiler system serving the in-floor radiant heating, tankless hot water, and whole-home water systems. A new HVAC system was installed in 2024, adding to the home's modern comfort.
Additional thoughtful upgrades include temperature-controlled smart ceiling fans throughout the main living areas and industrial fans in the garage/barn. In 2024, the home's exterior cedar siding was freshly painted in sophisticated and distinctive charcoal shade.
Many updates, including new roof, HVAC, solar panels, concrete driveway, are just a few!
For sale by owner
$580,000
3201 48th St, Hamilton, MI 49419
3beds
1,962sqft
SingleFamily
Built in 1978
3.41 Acres Lot
$471,800 Zestimate®
$296/sqft
$-- HOA
Overview
What the owner loves about this home
A Unique West Michigan Lifestyle
With its distinctive chalet-style architecture, extensive renovations, premium finishes, exceptional garage/barn space, and extraordinary proximity to 50,000 acres of Allegan State Forest, this property offers a rare opportunity to enjoy privacy, recreation, and modern comfort. Whether you're looking for a peaceful wooded retreat, room for your hobbies and collections, or a home designed for entertaining, this remarkable property delivers a lifestyle that is truly special—all within convenient reach of West Michigan's sought-after lakeshore communities.
- 16 hours
- 184
- 13
Listed by:
Property Owner (616) 638-3431
Facts & features
Interior
Bedrooms & bathrooms
- Bedrooms: 3
- Bathrooms: 2
- Full bathrooms: 2
Heating
- Forced air, Radiant, Gas, Solar, Wood / Pellet
Cooling
- Central, Solar
Appliances
- Included: Dishwasher, Dryer, Freezer, Garbage disposal, Microwave, Range / Oven, Refrigerator, Washer
Features
- Flooring: Tile, Carpet, Laminate
- Basement: Unfinished
- Has fireplace: Yes
Interior area
- Total interior livable area: 1,962 sqft
Property
Parking
- Total spaces: 6
- Parking features: Garage - Attached
Features
- Exterior features: Wood
- Has spa: Yes
- View description: None
Lot
- Size: 3.41 Acres
Details
- Parcel number: 0900703800
Construction
Type & style
- Home type: SingleFamily
Materials
- Roof: Shake / Shingle
Condition
- New construction: No
- Year built: 1978
Community & HOA
Location
- Region: Hamilton
Financial & listing details
- Price per square foot: $296/sqft
- Tax assessed value: $428,200
- Annual tax amount: $3,535
- Date on market: 11/14/2026
Estimated market value
$471,800
$434,000 - $514,000
$2,331/mo
Price history
| Date | Event | Price |
|---|---|---|
| 11/14/2026 | Listed for sale | $580,000-14.1%$296/sqft |
Source: Owner Report a problem | ||
| 9/25/2025 | Listing removed | $675,000$344/sqft |
Source:  MichRIC #25044141 Report a problem | ||
| 9/4/2025 | Price change | $675,000-3.6%$344/sqft |
Source: MichRIC #25044141 Report a problem | ||
| 8/29/2025 | Listed for sale | $699,900+284.6%$357/sqft |
Source: MichRIC #25044141 Report a problem | ||
| 2/6/2015 | Sold | $182,000$93/sqft |
Source: MichRIC #14067234 Report a problem | ||
Public tax history
| Year | Property taxes | Tax assessment |
|---|---|---|
| 2026 | $3,535 +2.6% | $214,100 +3.4% |
| 2025 | $3,446 +5.7% | $207,000 +8.6% |
| 2024 | $3,260 | $190,600 +9.2% |
| 2023 | -- | $174,600 +11.4% |
| 2022 | -- | $156,800 +17.7% |
| 2021 | -- | $133,200 +0.4% |
| 2020 | -- | $132,700 +3.9% |
| 2019 | -- | $127,700 +10.7% |
| 2018 | -- | $115,400 +34.8% |
| 2017 | -- | $85,600 +12.3% |
| 2016 | -- | $76,200 |
| 2015 | -- | $76,200 +2.3% |
| 2014 | -- | $74,500 +8.3% |
| 2013 | -- | $68,800 +12.3% |
| 2012 | -- | $61,250 -11.4% |
| 2011 | -- | $69,150 -8.6% |
| 2010 | -- | $75,650 -0.7% |
| 2009 | -- | $76,150 +3% |
| 2008 | -- | $73,900 -7.8% |
| 2007 | -- | $80,150 -27.5% |
| 2006 | -- | $110,500 |
| 2005 | -- | $110,500 +3.1% |
| 2004 | -- | $107,150 +10.7% |
| 2003 | -- | $96,750 +5.1% |
| 2002 | -- | $92,050 +8.1% |
| 2001 | -- | $85,150 |
Find assessor info on the county website
Monthly payment
Est. payment
Payment breakdown
Explore the cost of this home by adjusting the details. Changes won't be saved.Climate risks
Neighborhood: 49419


Similar homes
- $599,0003 bd3 ba1.5k sqft412 63rd St, South Haven, MI 49090For Sale
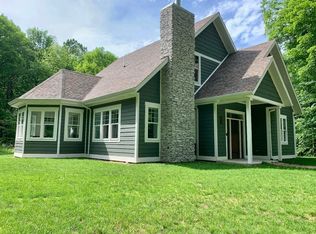
 MLS ID #26057483, Ryan Hartman, Keller Williams Realty Swm. MichRIC
- $575,0003 bd2 ba1.1k sqft3741 112th Ave, Allegan, MI 49010For Sale
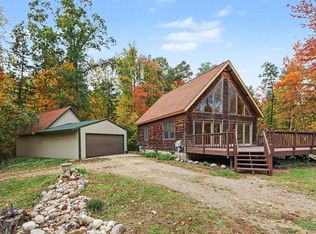 MLS ID #26056021, Benjamin M Otis, Weichert REALTORS Plat Allegan. MichRIC
- $599,9003 bd4 ba1.9k sqft6395 143rd Ave, Holland, MI 49423For Sale
 MLS ID #26047710, Chad Langeland, HomeRealty Holland. MichRIC
- $499,0003 bd1 ba1.3k sqft2361 43rd St, Allegan, MI 49010For Sale
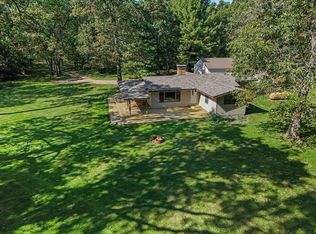 MLS ID #26053753, Carol L Sneller, Coldwell Banker Sneller Real Estate. MichRIC
- $624,9004 bd3 ba2.5k sqft3830 146th Ave, Holland, MI 49423For SaleMLS ID #26046164, Rick Guerrero, Dalmatian Real Estate. MichRIC
- $599,0003 bd3 ba1.3k sqft3333 Blue Star Hwy, Saugatuck, MI 49453For SaleMLS ID #26042927, Tammy L Kerr, BHG Connections. MichRIC
- $499,0003 bd3 ba1.9k sqft1658 66th St, Fennville, MI 49408For SaleMLS ID #26043703, Rob P Joon, Jaqua Realtors. MichRIC
- $625,0003 bd4 ba2.4k sqft827 Nadeau Dr, Pullman, MI 49450For SaleMLS ID #26053650, Laurie Ann Zwiers, West Edge Real Estate LLC. MichRIC
- $449,0004 bd2 ba1.7k sqft2183 Walking Horse Ln, Allegan, MI 49010For SaleMLS ID #26050199, Aris Knitter-Lee, West Edge Real Estate LLC. MichRIC
- $564,9004 bd1 ba1.2k sqft9705 Byron Center Ave SW, Byron Center, MI 49315For SaleMLS ID #26058259, Kimberly S Beller, Five Star Real Estate (M6). MichRIC
- $340,0003 bd1 ba1.9k sqft6846 104th Ave, South Haven, MI 49090For SaleMLS ID #26059529, Chad Bard, Berkshire Hathaway HomeServices Michigan Real Estate. MichRIC
- $479,9005 bd3 ba2.8k sqft6675 & Ville Ave #122, Fennville, MI 49408For SaleMLS ID #26057197, Tyler C Jackson, Five Star Real Estate (Main). MichRIC
- $525,0004 bd3 ba1.6k sqft2313 68th St, Fennville, MI 49408For SaleMLS ID #26036463, Brennan Bohman, Jaqua Realtors. MichRIC
- $569,9004 bd3 ba2.3k sqft1130 S Shore Dr, Holland, MI 49423For SaleMLS ID #26054969, Luke Scott Bouman, HomeRealty Holland. MichRIC
- $624,9004 bd3 ba2.5k sqft2523 Vanhorn Ct, Allegan, MI 49010For SaleMLS ID #26046984, Kersh Ruhl, Coldwell Banker Woodland Schmidt. MichRIC
- $615,0004 bd4 ba2.3k sqft2586 Marble Ct, Zeeland, MI 49464For SaleMLS ID #26055734, Emily Garcia, Coldwell Banker Woodland Schmidt. MichRIC
- $599,9003 bd2 ba1.4k sqft1021 Orchard Ave, South Haven, MI 49090For SaleMLS ID #26030876, Teresa L VandenBosch, Childress Associates Realty. MichRIC
- $575,0004 bd4 ba2.8k sqft205 Woodlark Ct, Holland, MI 49424For SaleMLS ID #26022214, Alicia M Kramer, RE/MAX Lakeshore. MichRIC
- $499,9004 bd2 ba2k sqft819 E Plainfield Ct, Zeeland, MI 49464For SaleMLS ID #26046713, Shelley Renee Donnelly, RE/MAX Lakeshore. MichRIC
- $525,0004 bd3 ba2.7k sqft16962 Ransom St, Holland, MI 49424For SaleMLS ID #26032088, Luke Scott Bouman, HomeRealty Holland. MichRIC
