Experience the very best of Lake Macatawa living in this sharp waterfront home offering 60 feet of private frontage. Perfectly positioned to capture breathtaking water views, this tastefully updated home blends practical living spaces with a fun coastal vibe. Inside, you'll find an inviting open-concept floor plan designed for effortless entertaining and everyday comfort. The kitchen showcases a large center island with a Carrara marble countertop, and abundant workspace, all flowing seamlessly into bright, sun-filled living areas overlooking the lake. Wake each morning to spectacular waterfront views from the spacious primary suite, complete with a dramatic bay window and French doors leading to the deck. Two additional bedrooms and two more full baths provide comfortable accommodations for family and guests. Step outside to enjoy an expansive patio, professionally landscaped perennial gardens, and a generous yard that creates the perfect backdrop for summer gatherings, sunset dinners, or peaceful mornings by the water. Located within walking/biking distance to various restaurants and hotspots such as the famous General Store and Holland State Park. Whether you're cruising Lake Macatawa, hosting friends on the patio, or simply relaxing with panoramic lake views, this exceptional property offers the waterfront lifestyle you've been dreaming of.
Pending
Price cut: $25K (8/15)
$1,450,000
365 Big Bay Dr, Holland, MI 49424
3beds
2,106sqft
Single Family Residence
Built in 1942
0.57 Acres Lot
$1,393,000 Zestimate®
$689/sqft
$-- HOA
What's special
Generous yardTastefully updated homePanoramic lake viewsProfessionally landscaped perennial gardensInviting open-concept floor planAbundant workspaceTwo additional bedrooms
- 49 days |
- 3,601 |
- 206 |
Zillow last checked:
Listing updated:
Listed by:
Eric Elliott 616-217-1717,
Home Realty LLC 616-797-6630
Source: MichRIC,MLS#: 26033728
Facts & features
Interior
Bedrooms & bathrooms
- Bedrooms: 3
- Bathrooms: 3
- Full bathrooms: 3
- Main level bedrooms: 3
Heating
- Forced Air
Cooling
- Central Air
Appliances
- Included: Dishwasher, Disposal, Dryer, Microwave, Oven, Range, Refrigerator, Washer
- Laundry: Laundry Closet, Main Level
Features
- Ceiling Fan(s), Center Island
- Flooring: Carpet, Ceramic Tile, Vinyl, Wood
- Windows: Replacement, Insulated Windows, Window Treatments
- Basement: Crawl Space,Full
- Number of fireplaces: 1
- Fireplace features: Gas Log, Living Room
Interior area
- Total structure area: 2,106
- Total interior livable area: 2,106 sqft
- Finished area below ground: 100
Property
Parking
- Total spaces: 3
- Parking features: Garage Door Opener, Attached
- Garage spaces: 3
Features
- Stories: 1
- On waterfront: Yes
- Waterfront features: Lake
- Body of water: Lake Macatawa
Lot
- Size: 0.57 Acres
- Dimensions: 60 x 380
- Features: Level, Wooded, Shrubs/Hedges
Details
- Parcel number: 701527336003
- Zoning description: R-3
Construction
Type & style
- Home type: SingleFamily
- Architectural style: Ranch
- Property subtype: Single Family Residence
Materials
- Brick, Vinyl Siding
- Roof: Composition
Condition
- New construction: No
- Year built: 1942
Utilities & green energy
- Sewer: Public Sewer
- Water: Public
- Utilities for property: Natural Gas Connected, Cable Connected
Community & HOA
HOA
- Services included: None
Location
- Region: Holland
Financial & listing details
- Price per square foot: $689/sqft
- Tax assessed value: $367,378
- Annual tax amount: $10,437
- Date on market: 7/3/2026
- Listing terms: Cash,Conventional
- Road surface type: Paved
Estimated market value
$1,393,000
$1.32M - $1.46M
$3,123/mo
Price history
| Date | Event | Price |
|---|---|---|
| 8/21/2026 | Pending sale | $1,450,000$689/sqft |
Source:  MichRIC #26033728 Report a problem MichRIC #26033728 Report a problem | ||
| 8/15/2026 | Price change | $1,450,000-1.7%$689/sqft |
Source: MichRIC #26033728 Report a problem | ||
| 8/7/2026 | Price change | $1,475,000-1.6%$700/sqft |
Source: MichRIC #26033728 Report a problem | ||
| 7/28/2026 | Price change | $1,499,000-3.2%$712/sqft |
Source: MichRIC #26033728 Report a problem | ||
| 7/18/2026 | Price change | $1,549,000-2.9%$736/sqft |
Source: MichRIC #26033728 Report a problem | ||
| 7/3/2026 | Listed for sale | $1,595,000+187.1%$757/sqft |
Source: MichRIC #26033728 Report a problem | ||
| 11/16/2015 | Sold | $555,500-3.2%$264/sqft |
Source: MichRIC #15044513 Report a problem | ||
| 9/24/2015 | Pending sale | $573,900$273/sqft |
Source: Coldwell Banker Woodland-Schmidt #15044513 Report a problem | ||
| 9/6/2015 | Price change | $573,900-4.3%$273/sqft |
Source: Coldwell Banker Woodland-Schmidt #15044513 Report a problem | ||
| 7/2/2015 | Price change | $599,900-4.8%$285/sqft |
Source: Coldwell Banker Woodland-Schmidt #15033638 Report a problem | ||
| 5/28/2015 | Listed for sale | $629,900+36.2%$299/sqft |
Source: Andrea Crossman Group, CBWS #15027023 Report a problem | ||
| 3/25/2015 | Sold | $462,500-20.2%$220/sqft |
Source: Public Record Report a problem | ||
| 12/4/2014 | Listing removed | $579,900$275/sqft |
Source: Summit Properties #14060796 Report a problem | ||
| 11/8/2014 | Price change | $579,900-10.8%$275/sqft |
Source: Summit Properties #14060796 Report a problem | ||
| 11/5/2014 | Listed for sale | $649,900+40.5%$309/sqft |
Source: Summit Properties #14060796 Report a problem | ||
| 3/12/2012 | Sold | $462,500+2.8%$220/sqft |
Source: MichRIC #11058857 Report a problem | ||
| 11/19/2011 | Price change | $449,900-6.1%$214/sqft |
Source: Coldwell Banker Woodland-Schmidt #11058857 Report a problem | ||
| 11/3/2011 | Price change | $479,000-4.2%$227/sqft |
Source: Coldwell Banker Schmidt REALTORS #11058857 Report a problem | ||
| 7/10/2011 | Price change | $499,900-3.7%$237/sqft |
Source: Summit Properties #11023759 Report a problem | ||
| 5/4/2011 | Listed for sale | $519,000$246/sqft |
Source: Summit Properties #11023759 Report a problem | ||
Public tax history
| Year | Property taxes | Tax assessment |
|---|---|---|
| 2025 | $10,409 +3.8% | $357,720 +3.1% |
| 2024 | $10,030 +7% | $346,965 +5% |
| 2023 | $9,377 +440.4% | $330,443 |
| 2022 | $1,735 | -- |
| 2021 | -- | -- |
| 2020 | -- | $300,449 +4.3% |
| 2018 | $8,413 +3.5% | $287,937 -5% |
| 2017 | $8,126 | $303,000 +8.4% |
| 2016 | $8,126 | $279,500 +17.3% |
| 2015 | $8,126 | $238,300 +0.4% |
| 2014 | -- | $237,400 +1.2% |
| 2013 | -- | $234,600 +1.2% |
| 2012 | -- | $231,900 -3.8% |
| 2011 | -- | $241,000 -20.4% |
| 2009 | -- | $302,800 -6.3% |
| 2008 | -- | $323,000 +0.1% |
| 2005 | -- | $322,600 +16.1% |
| 2004 | -- | $277,800 +5.7% |
| 2003 | -- | $262,700 +17.3% |
| 2002 | -- | $224,000 +10% |
| 2001 | -- | $203,600 |
Find assessor info on the county website
Monthly payment
Est. payment
Payment breakdown
Explore the cost of this home by adjusting the details. Changes won't be saved.Climate risks
Neighborhood: 49424
Nearby schools
GreatSchools rating
- 9/10Lakewood Elementary SchoolGrades: PK-5Distance: 1.3 mi
- 5/10Macatawa Bay Middle SchoolGrades: 6-8Distance: 4.5 mi
- 6/10West Ottawa High School CampusGrades: 9-12Distance: 3.7 mi
- $1,293,500-- bd2 ba2.3k sqft359 Big Bay Dr, Holland, MI 49424Off Market
- $1,504,6004 bd2 ba2.3k sqft355 Big Bay Dr, Holland, MI 49424Off Market

- $1,952,3004 bd3 ba3k sqft375 Big Bay Dr, Holland, MI 49424Off Market
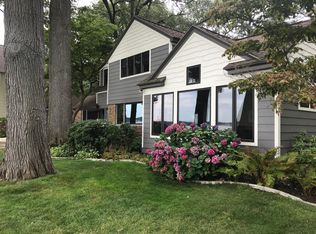
- $1,072,0003 bd2 ba1.8k sqft351 Big Bay Dr, Holland, MI 49424Off Market
- $1,496,8004 bd4 ba3k sqft387 Big Bay Dr, Holland, MI 49424Off Market
- $499,900-- bd-- ba-- sqft387 Big Bay Dr, Holland, MI 49424Off Market
- $1,740,9005 bd4 ba3k sqft389 Big Bay Dr, Holland, MI 49424Off Market
- $1,400,0004 bd3 ba3k sqft341 Big Bay Dr, Holland, MI 49424Sold
A local agent can set up tours, give advice and negotiate with sellers.
Similar homes
- $1,445,0005 bd4 ba2.7k sqft3636 Vienna Stras St, Holland, MI 49423For Sale

 MLS ID #26043826, Laura J Durham, Mill Pond Realty. MichRIC
 - $1,850,0002 bd3 ba2.4k sqft1418 Waukazoo Dr, Holland, MI 49424For Sale
 MLS ID #26019411, Kyle Geenen, Coldwell Banker Woodland Schmidt. MichRIC
 - $799,0003 bd4 ba2.8k sqft16381 Greenly St, Holland, MI 49424For Sale
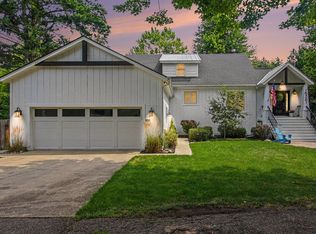 MLS ID #26042417, Emily Garcia, Coldwell Banker Woodland Schmidt. MichRIC
 - $799,0004 bd4 ba3.1k sqft6352 143rd Ave, Holland, MI 49423For Sale
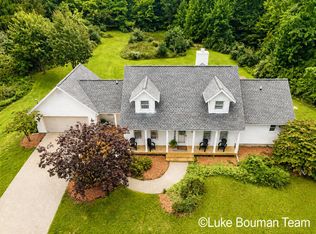 MLS ID #26043581, Luke Scott Bouman, HomeRealty Holland. MichRIC
 - $1,260,0005 bd3 ba2.2k sqft1755 S Shore Dr, Holland, MI 49423For SaleMLS ID #26017483, Heather Davis, RE/MAX Lakeshore. MichRIC
- $1,495,0003 bd3 ba2.5k sqft741 Spyglass Hl, Holland, MI 49424For SaleMLS ID #26002075, Andrea L Crossman, Coldwell Banker Woodland Schmidt. MichRIC
- $1,500,0003 bd2 ba1.3k sqft6700 Wildwood Dr, West Olive, MI 49460For SaleMLS ID #26042992, Troy D McKenney, Five Star Real Estate. MichRIC
- $1,099,9004 bd3 ba2.5k sqft4719 Fox Hill Ln, Macatawa, MI 49434For SaleMLS ID #26033230, Kyle Geenen, Coldwell Banker Woodland Schmidt. MichRIC
- $1,750,0004 bd3 ba2.6k sqft437 Graafschap Rd, Holland, MI 49423For SaleMLS ID #25062613, Joanne VanVliet, West Edge Real Estate LLC. MichRIC
- $1,575,0004 bd4 ba2.1k sqft6365 Waters Edge Ln, Saugatuck, MI 49453For SaleMLS ID #26035451, Kersh Ruhl, Coldwell Banker Woodland Schmidt. MichRIC
- $1,695,0004 bd2 ba1.6k sqft2448 Bluebell Ct, Macatawa, MI 49434For SaleMLS ID #26024091, Kersh Ruhl, Coldwell Banker Woodland Schmidt. MichRIC
- $1,695,0005 bd4 ba3k sqft6927 Old Owl Dr, Saugatuck, MI 49408For SaleMLS ID #26044386, Brennan Bohman, Jaqua Realtors. MichRIC
- $1,375,0004 bd4 ba2.7k sqft72 Wilderness Ridge Dr, Douglas, MI 49406For SaleMLS ID #26026114, Chris Gorgas, Lighthouse Realty Co Inc. MichRIC
- $1,745,0005 bd3 ba2.4k sqft1722 Lake Michigan Dr, Fennville, MI 49408For SaleMLS ID #26042124, Ryan D Green, Green Towne Coastal Realty. MichRIC
- $1,149,0004 bd4 ba2.4k sqft648 Francis St, Saugatuck, MI 49453For SaleMLS ID #26033170, Keith Claunch, Coldwell Banker Realty. MichRIC
- $1,595,0003 bd3 ba2.4k sqft159 S River Ave #505, Holland, MI 49423For SaleMLS ID #26028075, Bryan M. Myrick, Coldwell Banker Woodland Schmidt. MichRIC
- $898,5003 bd2 ba1.8k sqft6480 Island Lake Rd, Holland, MI 49423For SaleMLS ID #26019134, Laura J Durham, Mill Pond Realty. MichRIC
- $1,375,0005 bd5 ba2.8k sqft5479 Liland Trce, Fennville, MI 49408For SaleMLS ID #26016225, Phil Nykamp, Keller Williams Harbortown. MichRIC
- $759,9953 bd3 ba1.2k sqft212 Randolph St, Douglas, MI 49406For SaleMLS ID #26041985, Erika LaCerda, Jaqua Realtors. MichRIC
- $1,700,0003 bd2 ba1.3k sqft6342 Old Allegan Rd, Saugatuck, MI 49453For SaleMLS ID #26016416, Judy Billings, Five Star Real Estate-Holland. MichRIC
