Situated on the top floor as a highly desirable corner residence, this extraordinarily well designed 3-bedroom, 3-bath luxury condominium offers nearly 2,500 square feet of sophisticated living space, breathtaking Lake Macatawa views, and exceptional designer finishes throughout. A dramatic open-concept floor plan is highlighted by floor-to-ceiling windows, soaring natural light, and a seamless connection to the expansive wraparound covered balcony--an ideal setting for entertaining, relaxing, and enjoying panoramic lake views year-round. At the heart of the home, the chef's kitchen is a true showpiece, featuring incredible custom cabinetry, designer linear themed lighting, premium metal accents, high-end appliances including a Sub-Zero refrigerator and wine cellar, Fisher and Paykal dual dishwashers and a massive island designed for gathering and entertaining on a grand scale. The industrial-inspired aesthetic is elevated by stunning wood floors, millwork, a custom metal fireplace surround, and thoughtfully curated finishes that create a warm yet contemporary atmosphere. The spacious living and dining areas offer the perfect blend of elegance and functionality for everyday living and hosting guests.The luxurious primary suite serves as a private retreat, its own fireplace, and a spa-caliber bath featuring dual vanities, a soaking tub, oversized glass-enclosed tile shower, and an executive-sized closet with custom cabinetry and island. Offering top-floor privacy, 3 Parking spaces, exceptional outdoor living, an incredible building with a gym, individual storage units and unmatched attention to detail, this one-of-a-kind residence represents luxury condominium living at its finest.
Active
Price cut: $100K (7/14)
$1,595,000
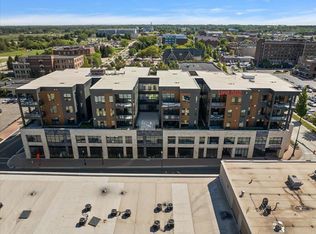
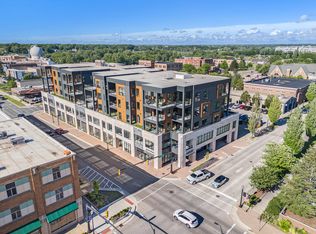
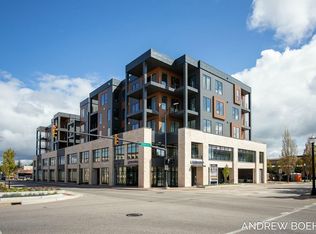
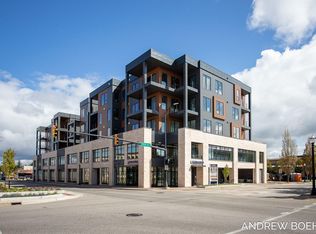
159 S River Ave #505, Holland, MI 49423
3beds
2,491sqft
Condominium
Built in 2023
-- sqft lot
$1,548,500 Zestimate®
$640/sqft
$562/mo HOA
What's special
Custom metal fireplace surroundExceptional designer finishes throughoutPremium metal accentsDramatic open-concept floor planIndustrial-inspired aestheticSoaring natural lightStunning wood floors
- 68 days |
- 501 |
- 13 |
Zillow last checked:
Listing updated:
Listed by:
Bryan M. Myrick 616-836-7463,
Coldwell Banker Woodland Schmidt 616-396-5221
Source: MichRIC,MLS#: 26028075
Facts & features
Interior
Bedrooms & bathrooms
- Bedrooms: 3
- Bathrooms: 3
- Full bathrooms: 3
- Main level bedrooms: 3
Primary bedroom
- Level: Main
- Area: 272
- Dimensions: 16.00 x 17.00
Bedroom 2
- Level: Main
- Area: 204
- Dimensions: 17.00 x 12.00
Bedroom 3
- Level: Main
- Area: 121
- Dimensions: 11.00 x 11.00
Primary bathroom
- Level: Main
- Area: 345
- Dimensions: 15.00 x 23.00
Bathroom 2
- Level: Main
- Area: 48
- Dimensions: 8.00 x 6.00
Bathroom 3
- Level: Main
- Area: 50
- Dimensions: 10.00 x 5.00
Dining room
- Level: Main
- Area: 240
- Dimensions: 15.00 x 16.00
Kitchen
- Level: Main
- Area: 368
- Dimensions: 16.00 x 23.00
Laundry
- Level: Main
- Area: 54
- Dimensions: 6.00 x 9.00
Living room
- Level: Main
- Area: 408
- Dimensions: 17.00 x 24.00
Other
- Description: Balcony/porch
- Level: Main
- Area: 312
- Dimensions: 26.00 x 12.00
Heating
- Forced Air
Cooling
- Central Air
Appliances
- Included: Humidifier, Bar Fridge, Built-In Gas Oven, Cooktop, Dishwasher, Disposal, Double Oven, Dryer, Microwave, Oven, Range, Refrigerator, Washer
- Laundry: Gas Dryer Hookup, Laundry Room, Main Level
Features
- Ceiling Fan(s), Elevator, Center Island
- Flooring: Tile, Vinyl, Wood
- Windows: Window Treatments
- Basement: Other
- Number of fireplaces: 2
- Fireplace features: Living Room, Master Bedroom
Interior area
- Total structure area: 2,491
- Total interior livable area: 2,491 sqft
Video & virtual tour
Property
Parking
- Total spaces: 3
- Parking features: Garage Door Opener
- Garage spaces: 3
Accessibility
- Accessibility features: 36' or + Hallway, Covered Entrance, Accessible Entrance
Features
- Stories: 1
- Exterior features: Balcony
- Waterfront features: Lake
Lot
- Features: Corner Lot, Shrubs/Hedges
Details
- Parcel number: 701629183725
Construction
Type & style
- Home type: Condo
- Architectural style: Contemporary,Ranch
- Property subtype: Condominium
Materials
- Aluminum Siding, Brick, Stone
- Roof: Flat
Condition
- New construction: No
- Year built: 2023
Utilities & green energy
- Sewer: Public Sewer, Storm Sewer
- Water: Public
- Utilities for property: Natural Gas Available, Electricity Available, Cable Available, Natural Gas Connected, Cable Connected
Community & HOA
Community
- Security: Fire Sprinkler System
HOA
- Has HOA: Yes
- Amenities included: End Unit, Fitness Center, Security, Storage
- Services included: Other, Water, Trash, Snow Removal, Sewer, Maintenance Grounds
- HOA fee: $562 monthly
- HOA phone: 616-796-1203
Location
- Region: Holland
Financial & listing details
- Price per square foot: $640/sqft
- Tax assessed value: $719,431
- Annual tax amount: $31,775
- Date on market: 6/9/2026
- Listing terms: Cash,Conventional
- Electric utility on property: Yes
- Road surface type: Paved
Estimated market value
$1,548,500
$1.47M - $1.63M
$3,285/mo
Price history
| Date | Event | Price |
|---|---|---|
| 7/14/2026 | Price change | $1,595,000-5.9%$640/sqft |
Source:  MichRIC #26028075 Report a problem MichRIC #26028075 Report a problem | ||
| 6/9/2026 | Listed for sale | $1,695,000+19.1%$680/sqft |
Source: MichRIC #26028075 Report a problem | ||
| 8/23/2023 | Sold | $1,422,847+5.6%$571/sqft |
Source: MichRIC #21116684 Report a problem | ||
| 5/2/2022 | Pending sale | $1,347,847$541/sqft |
Source: MichRIC #21116684 Report a problem | ||
| 11/30/2021 | Listed for sale | $1,347,847$541/sqft |
Source: MichRIC #21116684 Report a problem | ||
Public tax history
Tax history is unavailable.
Monthly payment
Est. payment
Payment breakdown
Explore the cost of this home by adjusting the details. Changes won't be saved.Climate risks
Neighborhood: 49423
Nearby schools
GreatSchools rating
- 7/10WestGrades: PK-5Distance: 1.7 mi
- 4/10Holland Middle SchoolGrades: 6-8Distance: 1.4 mi
- 6/10Holland High SchoolGrades: 9-12Distance: 1.5 mi
- $849,9002 bd2 ba1.5k sqft159 S River Ave #502, Holland, MI 49423New Construction
- $650,0001 bd2 ba1k sqft159 S River Ave #509, Holland, MI 49423Sold
- $995,0002 bd2 ba1.6k sqft159 S River Ave #307, Holland, MI 49423Sold
- $1,370,0002 bd3 ba2.3k sqft159 S River Ave #406, Holland, MI 49423Sold
- $1,250,0002 bd3 ba2.3k sqft159 S River Ave #306, Holland, MI 49423Sold
- $1,300,0003 bd3 ba2.4k sqft159 S River Ave #305, Holland, MI 49423Sold
- $924,9002 bd2 ba1.5k sqft159 S River Ave #503, Holland, MI 49423Pending
- $1,200,0003 bd3 ba2.2k sqft159 S River Ave #405, Holland, MI 49423Sold
A local agent can set up tours, give advice and negotiate with sellers.
A local lender can help you make sure your offer is ready when you are.
Similar homes
- $1,496,0004 bd4 ba3.1k sqft6220 146th Ave, Holland, MI 49423For Sale
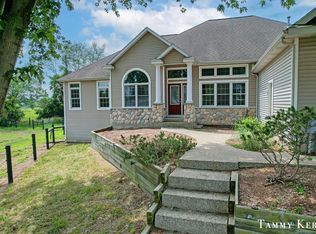
 MLS ID #26035658, Tammy L Kerr, BHG Connections. MichRIC
 - $1,750,0004 bd3 ba2.6k sqft437 Graafschap Rd, Holland, MI 49423For Sale
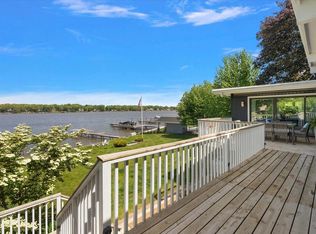 MLS ID #25062613, Joanne VanVliet, West Edge Real Estate LLC. MichRIC
 - $975,0002 bd2 ba1.8k sqft141 Central Ave Suite 120, Holland, MI 49423For Sale
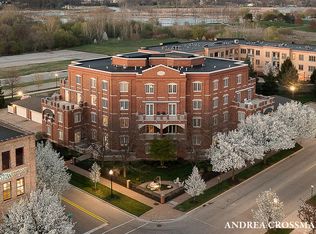 MLS ID #26030304, Andrea L Crossman, Coldwell Banker Woodland Schmidt. MichRIC
 - $1,290,0003 bd4 ba3.3k sqft543 Macatawa Ave, Holland, MI 49423For Sale
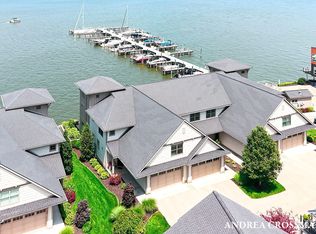 MLS ID #26033213, Andrea L Crossman, Coldwell Banker Woodland Schmidt. MichRIC
 - $849,9002 bd2 ba1.5k sqft159 S River Ave #502, Holland, MI 49423New ConstructionMLS ID #26013414, Andrew Boehm, RE/MAX Lakeshore. MichRIC
- $949,9002 bd2 ba1.6k sqft159 S River Ave #404, Holland, MI 49423New ConstructionMLS ID #25059786, Andrew Boehm, RE/MAX Lakeshore. MichRIC
- $1,450,0003 bd3 ba2.1k sqft365 Big Bay Dr, Holland, MI 49424For SaleMLS ID #26033728, Eric Elliott, Home Realty LLC. MichRIC
- $1,445,0005 bd4 ba2.7k sqft3636 Vienna Stras St, Holland, MI 49423For SaleMLS ID #26021164, Laura J Durham, Mill Pond Realty. MichRIC
- $799,0003 bd4 ba2.8k sqft16381 Greenly St, Holland, MI 49424For SaleMLS ID #26042417, Emily Garcia, Coldwell Banker Woodland Schmidt. MichRIC
- $1,495,0003 bd3 ba2.5k sqft741 Spyglass Hl, Holland, MI 49424For SaleMLS ID #26002075, Andrea L Crossman, Coldwell Banker Woodland Schmidt. MichRIC
- $1,260,0005 bd3 ba2.2k sqft1755 S Shore Dr, Holland, MI 49423For SaleMLS ID #26017483, Heather Davis, RE/MAX Lakeshore. MichRIC
- $1,850,0002 bd3 ba2.4k sqft1418 Waukazoo Dr, Holland, MI 49424For SaleMLS ID #26019411, Kyle Geenen, Coldwell Banker Woodland Schmidt. MichRIC
- $900,0004 bd3 ba2.4k sqftOttogan St, Holland, MI 49423New ConstructionMLS ID #26015618, Douglas S Sheneman, City2Shore Gateway Group. MichRIC
- $1,575,0004 bd4 ba2.1k sqft6365 Waters Edge Ln, Saugatuck, MI 49453For SaleMLS ID #26035451, Kersh Ruhl, Coldwell Banker Woodland Schmidt. MichRIC
- $1,595,0004 bd3 ba3.3k sqft14848 152nd Ave, Grand Haven, MI 49417For SaleMLS ID #26039683, Luke Scott Bouman, HomeRealty Holland. MichRIC
- $799,0006 bd4 ba3.1k sqft6352 143rd Ave, Holland, MI 49423For SaleMLS ID #26023409, Steven Koleno, Beycome Brokerage Realty LLC. MichRIC
- $2,000,0004 bd2 ba3.1k sqft1140 Marigold Dr, Holland, MI 49424For SaleMLS ID #26017879, Kyle Geenen, Coldwell Banker Woodland Schmidt. MichRIC
- $1,745,0005 bd3 ba2.4k sqft1722 Lake Michigan Dr, Fennville, MI 49408For SaleMLS ID #26042124, Ryan D Green, Green Towne Coastal Realty. MichRIC
- $965,0004 bd3 ba3.6k sqft593 Old Macatawa Ct, Holland, MI 49423For SaleMLS ID #26032677, Kyle Geenen, Coldwell Banker Woodland Schmidt. MichRIC
- $1,389,0005 bd5 ba3.3k sqft702 Lake St, Saugatuck, MI 49453For SaleMLS ID #26009916, Kersh Ruhl, Coldwell Banker Woodland Schmidt. MichRIC
