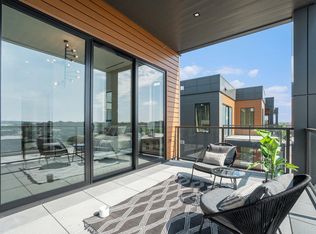
Luxury Downtown Living with Custom Finishes and Lake Views Welcome to your future home in one of downtown's most sought-after luxury residences. This spacious 2-bedroom, 2-bathroom condo offers a rare blend of modern elegance, premium amenities, and the unique opportunity to select your own high-end finishes — allowing you to create a space that's truly tailored to your personal taste and lifestyle. Step inside and immediately feel the difference: 10-foot finished ceilings provide an open, airy atmosphere while flooding the space with natural light. Floor-to-ceiling windows frame incredible views of Lake Macatawa, offering a serene backdrop whether you're entertaining guests or enjoying a quiet evening at home.
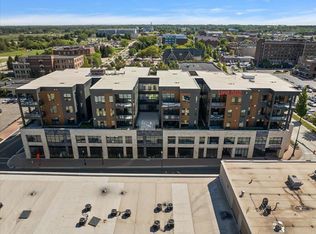
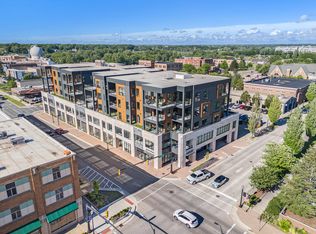
Enjoy the comfort and security of private, on-site parking, a highly desirable feature in the downtown area. Your vehicle will always be protected and just steps away, with elevator access bringing you directly to your floor. Located in the vibrant heart of downtown, you're just a short walk from upscale restaurants, charming cafes, boutique shops, galleries, and the scenic waterfront. Whether you prefer a peaceful stroll along the lake or an evening out on the town, everything you need is right at your doorstep.
A rare opportunity to combine custom luxury living with unbeatable location and convenience. Schedule your private tour today and begin the journey to creating your dream downtown residence.
Active
$949,900
159 S River Ave #404, Holland, MI 49423
2beds
1,699sqft
:
Get pre-qualified$7,598/mo
Condominium
Built in 2025
-- sqft lot
$931,400 Zestimate®
$559/sqft
$518/mo HOA
What's special
Private on-site parkingOpen airy atmosphereFloor-to-ceiling windowsNatural light
- 250 days |
- 148 |
- 4 |
Zillow last checked:
Listing updated:
Listed by:
Andrew Boehm 616-302-9042,
RE/MAX Lakeshore 616-383-4640
Source: MichRIC,MLS#: 25059786
Facts & features
Interior
Bedrooms & bathrooms
- Bedrooms: 2
- Bathrooms: 2
- Full bathrooms: 2
- Main level bedrooms: 2
Heating
- Forced Air, Heat Pump
Cooling
- Central Air, SEER 13 or Greater
Appliances
- Included: Dishwasher, Disposal, Dryer, Microwave, Oven, Refrigerator, Washer
- Laundry: In Unit
Features
- Elevator, Wet Bar, Center Island, Eat-in Kitchen, Pantry
- Flooring: Ceramic Tile, Laminate
- Windows: Screens, Insulated Windows
- Basement: Full,Walk-Out Access,Other
- Number of fireplaces: 1
- Fireplace features: Living Room
Interior area
- Total structure area: 1,699
- Total interior livable area: 1,699 sqft
Video & virtual tour
Property
Parking
- Total spaces: 1
- Parking features: Attached
- Garage spaces: 1
Accessibility
- Accessibility features: Accessible Approach with Ramp, 36 Inch Entrance Door, 36' or + Hallway, Covered Entrance, Covered Ramp, Grab Bar Mn Flr Bath, Low Threshold Shower, Accessible Entrance
Features
- Stories: 5
- Exterior features: Balcony
- Waterfront features: Lake
Lot
- Size: 0.68 Acres
- Features: Level, Sidewalk, Shrubs/Hedges
Details
- Parcel number: 701629183715
Construction
Type & style
- Home type: Condo
- Architectural style: Contemporary
- Property subtype: Condominium
Materials
- Concrete, HardiPlank Type, Stone, Other
- Roof: Other,Rubber
Condition
- New Construction
- New construction: Yes
- Year built: 2025
Details
- Builder name: MidWest
- Warranty included: Yes
Utilities & green energy
- Sewer: Public Sewer, Storm Sewer
- Water: Public
- Utilities for property: Natural Gas Available, Electricity Available, Cable Available, Natural Gas Connected, Cable Connected
Community & HOA
Community
- Security: Carbon Monoxide Detector(s), Closed Circuit Camera(s), Fire Alarm, Fire Sprinkler System, Gated Community, Smoke Detector(s)
- Subdivision: Towers on River
HOA
- Has HOA: Yes
- Amenities included: Fitness Center, Storage, Other
- Services included: Other, Water, Trash, Snow Removal, Sewer, Maintenance Grounds, Heat
- HOA fee: $518 monthly
Location
- Region: Holland
Financial & listing details
- Price per square foot: $559/sqft
- Tax assessed value: $227,343
- Annual tax amount: $14,228
- Date on market: 11/25/2025
- Listing terms: Cash,Conventional
- Electric utility on property: Yes
- Road surface type: Paved
Estimated market value
$931,400
$885,000 - $978,000
$3,057/mo
Price history
| Date | Event | Price |
|---|---|---|
| 11/25/2025 | Listed for sale | $949,900-1.2%$559/sqft |
Source:  MichRIC #25059786 Report a problem MichRIC #25059786 Report a problem | ||
| 10/15/2024 | Listing removed | $961,760$566/sqft |
Source: MichRIC #23002016 Report a problem | ||
| 8/7/2024 | Pending sale | $961,760$566/sqft |
Source: MichRIC #23002016 Report a problem | ||
| 8/7/2024 | Listing removed | $961,760$566/sqft |
Source: MichRIC #23002016 Report a problem | ||
| 1/20/2023 | Listed for sale | $961,760$566/sqft |
Source: MichRIC #23002016 Report a problem | ||
Public tax history
Tax history is unavailable.
Monthly payment
Est. payment
Payment breakdown
Explore the cost of this home by adjusting the details. Changes won't be saved.Climate risks
Neighborhood: 49423
Nearby schools
GreatSchools rating
- 6/10Holland Language Academy at Van RaalteGrades: PK-5Distance: 1 mi
- 4/10Holland Middle SchoolGrades: 6-8Distance: 1.4 mi
- 6/10Holland High SchoolGrades: 9-12Distance: 1.5 mi
- $1,049,0002 bd2 ba1.6k sqft159 S River Ave #504, Holland, MI 49423Pending
- $--2 bd2 ba1.5k sqft159 S River Ave #303, Holland, MI 49423Off Market

- $849,9002 bd2 ba1.5k sqft159 S River Ave #502, Holland, MI 49423New Construction
- $650,0001 bd2 ba1k sqft159 S River Ave #509, Holland, MI 49423Sold
- $995,0002 bd2 ba1.6k sqft159 S River Ave #307, Holland, MI 49423Sold
- $1,370,0002 bd3 ba2.3k sqft159 S River Ave #406, Holland, MI 49423Sold
- $1,250,0002 bd3 ba2.3k sqft159 S River Ave #306, Holland, MI 49423Sold
- $1,300,0003 bd3 ba2.4k sqft159 S River Ave #305, Holland, MI 49423Sold
A local agent can set up tours, give advice and negotiate with sellers.
A local lender can help you make sure your offer is ready when you are.
Similar homes
- $849,9002 bd2 ba1.5k sqft159 S River Ave #502, Holland, MI 49423New Construction
 MLS ID #26013414, Andrew Boehm, RE/MAX Lakeshore. MichRIC
 - $975,0002 bd2 ba1.8k sqft141 Central Ave Suite 120, Holland, MI 49423For Sale
 MLS ID #26030304, Andrea L Crossman, Coldwell Banker Woodland Schmidt. MichRIC
 - $900,0004 bd3 ba2.4k sqftOttogan St, Holland, MI 49423New Construction
 MLS ID #26015618, Douglas S Sheneman, City2Shore Gateway Group. MichRIC
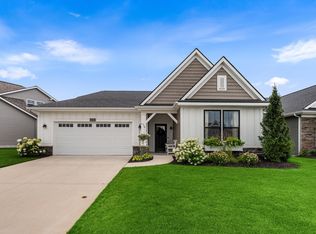
 - $639,9002 bd2 ba1.8k sqft14006 Bradshaw Park Ln, Holland, MI 49424For Sale
 MLS ID #26038504, Maureen Gail Smith, Eastbrook Homes Inc. MichRIC
 - $595,0004 bd3 ba2.3k sqft1130 S Shore Dr, Holland, MI 49423For SaleMLS ID #26035211, Luke Scott Bouman, HomeRealty Holland. MichRIC
- from $635,8073 bd3 ba2k sqftAster Plan, Blue Haven, Holland, MI 49424New ConstructionBaumann Building, Inc.
- from $817,0002 bd3 ba2.3k sqftThe Windsor Plan, Macatawa Legends, Holland, MI 49424New ConstructionEastbrook Homes
- $479,9004 bd3 ba2.2k sqft125 Peppermint Dr, Holland, MI 49423New ConstructionMichRIC
- $1,100,0002 bd2 ba1.6k sqft841 Holland St, Saugatuck, MI 49453For SaleMLS ID #26038115, David Isljamovski, CENTURY 21 Affiliated. MichRIC
- from $490,0002 bd2 ba1.5k sqftThe Sage Plan, Macatawa Legends, Holland, MI 49424New ConstructionEastbrook Homes
- from $571,0004 bd3 ba2.3k sqftThe Preston Plan, Macatawa Legends, Holland, MI 49424New ConstructionEastbrook Homes
- $550,0005 bd3 ba2.4k sqft3817 Elderberry Dr, Holland, MI 49424For SaleMLS ID #26027367, Cindy Villafranco, Dalmatian Real Estate. MichRIC
- $609,9003 bd3 ba2.4k sqft341 Parkside Ln, Douglas, MI 49406For SaleMLS ID #26039763, Robert DeOrsey, Jaqua REALTORS. MichRIC
- $489,9004 bd3 ba2.4k sqft3788 Elderberry Dr, Holland, MI 49424For SaleMLS ID #26022193, Robert DeOrsey, Jaqua REALTORS. MichRIC
- from $515,5673 bd3 ba1.7k sqftPortage Plan, Blue Haven, Holland, MI 49424New ConstructionBaumann Building, Inc.
- $819,9004 bd3 ba2.5k sqft4564 Winding Creek Ln, Zeeland, MI 49464New ConstructionMLS ID #26024170, Nick J Holtrop, EXP Realty (Grand Rapids). MichRIC
- $805,0003 bd3 ba1.8k sqft4584 34th St, Zeeland, MI 49464New ConstructionMLS ID #26018022, Nathaniel R Bialik, Bialik Real Estate LLC. MichRIC
- from $509,0003 bd2 ba1.5k sqftThe Grayson Plan, Macatawa Legends, Holland, MI 49424New ConstructionEastbrook Homes
- $500,0004 bd3 ba2.5k sqft11685 Cherrybud Dr, Holland, MI 49424New ConstructionMLS ID #26023443, The Brad VanderZwaag Team, West Edge Real Estate LLC. MichRIC
- from $732,0002 bd3 ba2.3k sqftThe Windsor Plan, Lowing Woods, Jenison, MI 49428New ConstructionEastbrook Homes
