Experience modern luxury in the heart of Downtown Saugatuck with this exceptional custom-built 2-bedroom, 2-bath home with bonus spaces, overlooking the peaceful waters of Goshorn Creek. Being sold fully turn key with all furnishings and contents included (excluding art work). Thoughtfully designed with clean architectural lines & upscale finishes, this newer residence offers the perfect blend of style, comfort, & low-maintenance living. The open-concept floor plan features a stunning chef's kitchen with generous island seating & seamless flow into the main living & dining areas. A spacious bonus family room provides flexible space for entertaining, media, guests, or a home office. Outdoor living is just as impressive, with a large deck overlooking Goshorn Creek, beautifully landscaped grounds, a private hot tub deck, & a cozy fire pit for relaxing evenings under the stars. Ideally located just steps from Saugatuck's vibrant downtown. Two Zone AC unit in home
Active
Price cut: $25K (9/19)
$1,050,000
841 Holland St, Saugatuck, MI 49453
2beds
1,688sqft
Single Family Residence
Built in 2023
0.33 Acres Lot
$1,014,100 Zestimate®
$622/sqft
$-- HOA
What's special
Beautifully landscaped groundsBonus spacesOpen-concept floor planPrivate hot tub deck
- 121 days
- 1,001
- 47
Zillow last checked:
Listing updated:
Listed by:
David Isljamovski 616-298-4851,
CENTURY 21 Affiliated 269-857-2121
Source: MichRIC,MLS#: 26038115
Facts & features
Interior
Bedrooms & bathrooms
- Bedrooms: 2
- Bathrooms: 2
- Full bathrooms: 2
- Main level bedrooms: 1
Primary bedroom
- Level: Main
Bedroom 2
- Level: Upper
Bathroom 1
- Level: Main
Bathroom 2
- Level: Upper
Dining room
- Level: Main
Family room
- Level: Main
Kitchen
- Level: Main
Living room
- Level: Main
Loft
- Level: Upper
Heating
- Forced Air
Cooling
- Central Air
Appliances
- Included: Humidifier, Dishwasher, Dryer, Microwave, Oven, Range, Refrigerator, Washer
- Laundry: In Bathroom
Features
- Ceiling Fan(s), Center Island, Eat-in Kitchen, Pantry
- Flooring: Tile, Wood
- Windows: Insulated Windows, Window Treatments
- Basement: Partial
- Has fireplace: No
Interior area
- Total structure area: 1,688
- Total interior livable area: 1,688 sqft
- Finished area below ground: 0
Video & virtual tour
Property
Features
- Stories: 2
- Exterior features: Balcony, Other
- On waterfront: Yes
- Waterfront features: Stream/Creek
- Body of water: Goshorn Creek
Lot
- Size: 0.33 Acres
- Dimensions: 73.83 x 194
- Features: Wooded, Adj to Public Land, Ground Cover, Shrubs/Hedges
Details
- Additional structures: Shed(s)
- Parcel number: 5720905710
- Zoning description: CR-COMM RES R-1
Construction
Type & style
- Home type: SingleFamily
- Architectural style: Contemporary
- Property subtype: Single Family Residence
Materials
- Wood Siding
- Roof: Metal
Condition
- New construction: No
- Year built: 2023
Utilities & green energy
- Sewer: Public Sewer
- Water: Public
- Utilities for property: Phone Connected, Natural Gas Connected, Cable Connected
Community & HOA
Community
- Security: Carbon Monoxide Detector(s), Smoke Detector(s)
Location
- Region: Saugatuck
Financial & listing details
- Price per square foot: $622/sqft
- Tax assessed value: $244,129
- Annual tax amount: $9,935
- Date on market: 7/23/2026
- Listing terms: Cash,Conventional
- Road surface type: Paved
Estimated market value
$1,014,100
$963,000 - $1.06M
$2,739/mo
Price history
| Date | Event | Price |
|---|---|---|
| 9/19/2026 | Price change | $1,050,000-2.3%$622/sqft |
Source:  MichRIC #26038115 Report a problem | ||
| 8/20/2026 | Price change | $1,075,000-2.3%$637/sqft |
Source: MichRIC #26038115 Report a problem | ||
| 7/23/2026 | Listed for sale | $1,100,000+1592.3%$652/sqft |
Source: MichRIC #26038115 Report a problem | ||
| 6/2/2017 | Sold | $65,000$39/sqft |
Source:  Realcomp II #71017019267 Report a problem | ||
Public tax history
| Year | Property taxes | Tax assessment |
|---|---|---|
| 2026 | $9,781 +3.2% | $387,500 +0.2% |
| 2025 | $9,474 -26.9% | $386,700 +13% |
| 2024 | $12,963 | $342,100 +33.3% |
| 2023 | -- | $256,700 +102.8% |
| 2022 | -- | $126,600 +243.1% |
| 2021 | -- | $36,900 |
| 2020 | -- | $36,900 +14.6% |
| 2019 | -- | $32,200 |
| 2018 | -- | $32,200 -49.7% |
| 2017 | -- | $64,000 +8.8% |
| 2016 | -- | $58,800 |
Find assessor info on the county website
Monthly payment
Est. payment
Payment breakdown
Explore the cost of this home by adjusting the details. Changes won't be saved.Climate risks
Neighborhood: 49453
Nearby schools
Schools provided by the listing agent
- Elementary: Douglas Elementary School
- Middle: Douglas Elementary School
- High: Saugatuck High School
Source: MichRIC. This data may not be complete. We recommend contacting the local school district to confirm school assignments for this home.


Similar homes
- $999,0004 bd4 ba2.4k sqft648 Francis St, Saugatuck, MI 49453For Sale
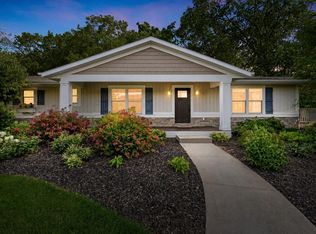
 MLS ID #26033170, Keith Claunch, Coldwell Banker Realty. MichRIC
- $799,9002 bd3 ba1.8k sqft414 Spear St, Saugatuck, MI 49453For Sale
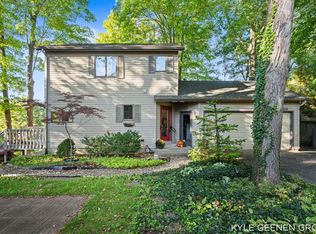 MLS ID #26053698, Kyle Geenen, Coldwell Banker Woodland Schmidt. MichRIC
- $599,0003 bd3 ba1.3k sqft3333 Blue Star Hwy, Saugatuck, MI 49453For Sale
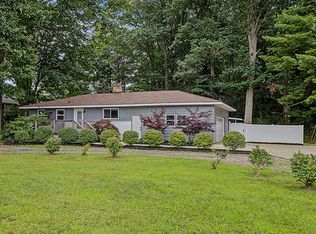 MLS ID #26042927, Tammy L Kerr, BHG Connections. MichRIC
- $765,0005 bd3 ba1.9k sqft234 Francis St, Saugatuck, MI 49453For Sale
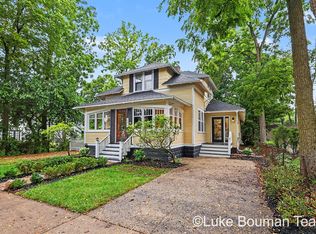 MLS ID #26048074, Luke Scott Bouman, HomeRealty Holland. MichRIC
- $1,575,0004 bd4 ba2.1k sqft6365 Waters Edge Ln, Saugatuck, MI 49453For SaleMLS ID #26035451, Kersh Ruhl, Coldwell Banker Woodland Schmidt. MichRIC
- $749,0003 bd2 ba1.6k sqft3577 Kingfisher Cove Dr, Saugatuck, MI 49453For SaleMLS ID #25008305, April Moayyer, Moayyer Real Estate. MichRIC
- $729,9953 bd3 ba1.2k sqft212 Randolph St, Douglas, MI 49406For SaleMLS ID #26041985, Erika LaCerda, Jaqua Realtors. MichRIC
- $925,0003 bd2 ba2.4k sqft1735 N Darling Ln, Fennville, MI 49408For SaleMLS ID #26045058, Gary J Hardina, @properties Christie's International R.E.. MichRIC
- $799,0005 bd4 ba1.2k sqft15 E Wall St, Douglas, MI 49406For SaleMLS ID #26045641, Laura J Durham, Mill Pond Realty. MichRIC
- $1,500,0004 bd4 ba2.3k sqft135 Main St, Douglas, MI 49406For SaleMLS ID #26055568, David Isljamovski, CENTURY 21 Affiliated. MichRIC
- $525,0004 bd3 ba1.6k sqft2313 68th St, Fennville, MI 49408For SaleMLS ID #26036463, Brennan Bohman, Jaqua Realtors. MichRIC
- $550,0003 bd2 ba1.9k sqft1883 62nd St, Fennville, MI 49408For SaleMLS ID #26060721, Jennifer Gilliam, Keller Williams Harbortown. MichRIC
- $1,195,0002 bd3 ba1.8k sqft36 Center St #5&8, Douglas, MI 49406For SaleMLS ID #26054639, Jeff West, Coldwell Banker Woodland Schmidt. MichRIC
- $995,0004 bd2 ba1.6k sqft58 Lincoln Ave, South Haven, MI 49090For SaleMLS ID #26048779, John Park, @properties Christie's International R.E.. MichRIC
- $599,9003 bd4 ba1.9k sqft6395 143rd Ave, Holland, MI 49423For SaleMLS ID #26047710, Chad Langeland, HomeRealty Holland. MichRIC
- $699,9003 bd3 ba2.2k sqft6907 126th Ave, Fennville, MI 49408For SaleMLS ID #26040236, William Edward Underdown, CENTURY 21 Affiliated. MichRIC
- $795,0002 bd1 ba1.3k sqft5996 122nd Ave, Fennville, MI 49408For SaleMLS ID #26047148, David A Geurink, Five Star Real Estate (Holland). MichRIC
- $999,5002 bd2 ba1.6k sqft159 S River Ave #504, Holland, MI 49423New ConstructionMLS ID #26049694, Andrew Boehm, RE/MAX Lakeshore. MichRIC
- $924,9002 bd2 ba1.5k sqft159 S River Ave #503, Holland, MI 49423New ConstructionMLS ID #26060462, Andrew Boehm, RE/MAX Lakeshore. MichRIC
