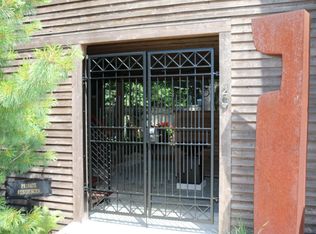
Step out for coffee, explore a gallery, meet friends for dinner—then return to your own peaceful retreat above a beautifully maintained courtyard. An unexpected oasis in the heart of downtown Douglas, just steps to Wade's Bayou and Douglas Marina and less than a mile to Lake Michigan itself. This distinctive offering brings together Units 5 and 8 at The People's Store of Douglas Condominiums. With close to 2,000 square feet of living space, two bedrooms, and two and one-half baths, the residences pair historic character with beautifully considered interiors and remarkable versatility. Each has its own separate entrance, while a stunning shared lanai connects the two, overlooking an impeccably maintained courtyard. Thoughtfully developed and designed in 2007 by seller Robin Bauer/ Carlton T Ashbourne LLC, the residences reflect the creative vision behind the transformation of the entire building. In Unit 5, original exposed brick, cherrywood floors, two skylights, and a wood/gas fireplace create a warm, inviting atmosphere. The beautifully appointed kitchen features bamboo cabinetry, granite countertops, a waterfall island, Sub-Zero refrigeration, cook top and microwave, a wine cooler, and a pantry, complemented by banquette dining. The primary suite includes a walk-in closet with built-in drawers and a luxurious bath with a whirlpool tub, separate marble shower, and towel warmer. Two sections of 'Nanawall' pivot doors open to the stone-floored lanai, extending the living space outdoors. A screened area, motorized Phantom Screens and a retractable awning, installed electric heater create an inviting setting for morning coffee, leisurely dining, and quiet evenings above the courtyard—a peaceful retreat amid the pleasures of downtown. Across the lanai, Unit 8 offers a loft bedroom, its own kitchen, living and dining areas, a wood-burning fireplace, and a full bath with a walk-in shower. With its independent entrance, this adaptable space is ideal for welcoming guests, creating an office or studio, or simply enjoying additional room to unwind. A deeded parking space and basement storage add everyday convenience, while galleries, boutiques, and restaurants await just beyond the courtyard. This exceptional offering brings together the privacy of two individual retreats, the warmth of a thoughtfully designed home, and the delight of living in the heart of Douglas. With the exception of some treasured art and furniture pieces, most furnishings are negotiable.
Active
$1,195,000
36 Center St #5&8, Douglas, MI 49406
2beds
1,852sqft
Condominium
Built in 1890
-- sqft lot
$-- Zestimate®
$645/sqft
$519/mo HOA
What's special
Waterfall islandWine coolerCherrywood floorsTwo and one-half bathsGranite countertopsBanquette diningBeautifully appointed kitchen
- 2 days
- 231
- 17
Zillow last checked:
Listing updated:
Listed by:
Jeff West 269-416-0805,
Coldwell Banker Woodland Schmidt 616-396-5221,
Andrea L Crossman 616-218-0267,
Coldwell Banker Woodland Schmidt
Source: MichRIC,MLS#: 26054639
Facts & features
Interior
Bedrooms & bathrooms
- Bedrooms: 2
- Bathrooms: 3
- Full bathrooms: 2
- 1/2 bathrooms: 1
- Main level bedrooms: 2
Heating
- Forced Air
Cooling
- Central Air
Appliances
- Included: Bar Fridge, Cooktop, Dishwasher, Disposal, Dryer, Freezer, Microwave, Oven, Refrigerator, Washer, Water Softener Owned
- Laundry: In Unit, Laundry Closet
Features
- Center Island, Eat-in Kitchen, Pantry
- Flooring: Carpet, Other, Wood
- Windows: Insulated Windows, Garden Window, Window Treatments
- Basement: Full
- Number of fireplaces: 2
- Fireplace features: Gas Log, Living Room, Wood Burning
Interior area
- Total structure area: 1,852
- Total interior livable area: 1,852 sqft
Video & virtual tour
Property
Features
- Stories: 1
- Patio & porch: Scrn Porch
- Exterior features: Balcony
- Waterfront features: Lake
- Body of water: Lake Michigan
Lot
- Features: Corner Lot, Level, Sidewalk
Details
- Parcel number: 5956000500
- Zoning description: C-1A Vill CTR C
Construction
Type & style
- Home type: Condo
- Architectural style: Traditional
- Property subtype: Condominium
Materials
- Brick
- Roof: Rubber
Condition
- New construction: No
- Year built: 1890
Utilities & green energy
- Sewer: Public Sewer
- Water: Public
- Utilities for property: Phone Available, Natural Gas Connected
Community & HOA
Community
- Security: Carbon Monoxide Detector(s), Smoke Detector(s)
HOA
- Has HOA: Yes
- Services included: Other, Water, Maintenance Grounds
- HOA fee: $519 monthly
- HOA phone: 309-696-0110
Location
- Region: Douglas
Financial & listing details
- Price per square foot: $645/sqft
- Tax assessed value: $177,719
- Annual tax amount: $7,093
- Date on market: 10/14/2026
- Listing terms: Cash,Conventional
- Road surface type: Paved
Estimated market value
Not available
Estimated sales range
Not available
Not available
Price history
| Date | Event | Price |
|---|---|---|
| 10/14/2026 | Listed for sale | $1,195,000$645/sqft |
Source:  MichRIC #26054639 Report a problem MichRIC #26054639 Report a problem | ||
Public tax history
Tax history is unavailable.
Monthly payment
Est. payment
Payment breakdown
Explore the cost of this home by adjusting the details. Changes won't be saved.Climate risks
Neighborhood: 49406

Similar homes
- $1,049,9995 bd3 ba2.5k sqft36 Union St, Douglas, MI 49406For Sale
 MLS ID #26049090, Kevin Schippa, BHG Connections. MichRIC
 - $1,025,0004 bd4 ba2.1k sqft120 Kewatin Ct, Douglas, MI 49406For Sale
 MLS ID #26049140, Vincent Villegas, Villegas Group. MichRIC
 - $729,9953 bd3 ba1.2k sqft212 Randolph St, Douglas, MI 49406For Sale
 MLS ID #26041985, Erika LaCerda, Jaqua Realtors. MichRIC
 - $1,375,0004 bd4 ba2.7k sqft72 Wilderness Ridge Dr, Douglas, MI 49406For Sale
 MLS ID #26026114, Chris Gorgas, Lighthouse Realty Co Inc. MichRIC
 - $799,0005 bd4 ba1.2k sqft15 E Wall St, Douglas, MI 49406For SaleMLS ID #26045641, Laura J Durham, Mill Pond Realty. MichRIC
- $699,0004 bd3 ba2.1k sqft319 S Union St, Douglas, MI 49406For SaleMLS ID #26008957, Erika LaCerda, Jaqua Realtors. MichRIC
- $650,0004 bd2 ba2k sqft6806 Wiley Rd, Douglas, MI 49406For SaleMLS ID #26038203, David Isljamovski, CENTURY 21 Affiliated. MichRIC
- $799,9002 bd3 ba1.8k sqft414 Spear St, Saugatuck, MI 49453For SaleMLS ID #26053698, Kyle Geenen, Coldwell Banker Woodland Schmidt. MichRIC
- $1,100,0004 bd4 ba2.6k sqft3635 Vienna Stras St, Holland, MI 49423For SaleMLS ID #26048375, Luke Scott Bouman, HomeRealty Holland. MichRIC
- $599,0003 bd3 ba2k sqft360 N Maple St, Saugatuck, MI 49453For SaleMLS ID #26053582, David Isljamovski, CENTURY 21 Affiliated. MichRIC
- $1,295,0003 bd3 ba2.7k sqft141 Central Ave Suite 420, Holland, MI 49423For SaleMLS ID #26054567, Kyle Geenen, Coldwell Banker Woodland Schmidt. MichRIC
- $1,499,0003 bd2 ba2.4k sqft6934 Bendemeer Dr, Fennville, MI 49408For SaleMLS ID #26051855, Tammy L Kerr, BHG Connections. MichRIC
- $750,0004 bd2 ba2.5k sqft6540 Old Allegan Rd, Saugatuck, MI 49453For SaleMLS ID #26051254, John Park, @properties Christie's International R.E.. MichRIC
- $999,0004 bd4 ba2.4k sqft648 Francis St, Saugatuck, MI 49453For SaleMLS ID #26033170, Keith Claunch, Coldwell Banker Realty. MichRIC
- $679,9004 bd3 ba2.5k sqft2975 Colfax Ct, Douglas, MI 49406New ConstructionMLS ID #26049343, The Brad VanderZwaag Team, West Edge Real Estate LLC. MichRIC
- $1,050,0002 bd2 ba1.6k sqft841 Holland St, Saugatuck, MI 49453For SaleMLS ID #26038115, David Isljamovski, CENTURY 21 Affiliated. MichRIC
- $699,0003 bd3 ba2k sqft459 Summer Grove Dr, Douglas, MI 49406For SaleMLS ID #26042988, Kevin Cozzie, Coldwell Banker Woodland Schmidt. MichRIC
- $695,0002 bd2 ba1.7k sqft3543 Refuge Dr #3, Saugatuck, MI 49453New ConstructionMLS ID #26055061, Tony Scholten, RE/MAX of Grand Rapids (Stndl). MichRIC
- $665,0002 bd2 ba1.6k sqft3541 Refuge Dr #4, Saugatuck, MI 49453New ConstructionMLS ID #26055057, Tony Scholten, RE/MAX of Grand Rapids (Stndl). MichRIC
- $829,9003 bd3 ba2.5k sqft6691 Yamoto Way, Fennville, MI 49408For SaleMLS ID #26038333, Kim Ford, CENTURY 21 Affiliated. MichRIC
