Easy living at this well maintained ranch daylight walkout four bedroom, 2 1/2 bath home. Walking distance to Douglas shops and dining yet located on a tranquil site surrounded by mature trees. Wrap around back porch over looks the ample fenced in yard with hot tub and stone patio. Great layout for family and guests with a three car garage. Take a nice stroll to the public access to Kalamazoo river at Wade's Bayou .6 mi.
Active
Price cut: $30K (10/12)
$699,000
319 S Union St, Douglas, MI 49406
4beds
2,153sqft
Single Family Residence
Built in 1999
0.49 Acres Lot
$690,100 Zestimate®
$325/sqft
$-- HOA
What's special
Hot tubAmple fenced in yardWrap around back porchStone patioThree car garage
- 225 days
- 620
- 22
Zillow last checked:
Listing updated:
Listed by:
Erika LaCerda 773-307-5113,
Jaqua Realtors 269-857-8030
Source: MichRIC,MLS#: 26008957
Facts & features
Interior
Bedrooms & bathrooms
- Bedrooms: 4
- Bathrooms: 3
- Full bathrooms: 2
- 1/2 bathrooms: 1
- Main level bedrooms: 2
Primary bedroom
- Level: Main
- Area: 294
- Dimensions: 21.00 x 14.00
Bedroom 2
- Level: Main
- Area: 144
- Dimensions: 12.00 x 12.00
Bedroom 3
- Level: Basement
- Area: 182
- Dimensions: 13.00 x 14.00
Bedroom 4
- Level: Basement
- Area: 108
- Dimensions: 12.00 x 9.00
Primary bathroom
- Level: Main
- Area: 98
- Dimensions: 14.00 x 7.00
Bathroom 1
- Level: Basement
- Area: 64
- Dimensions: 8.00 x 8.00
Dining area
- Level: Main
- Area: 130
- Dimensions: 10.00 x 13.00
Family room
- Level: Basement
- Area: 330
- Dimensions: 22.00 x 15.00
Kitchen
- Level: Main
- Area: 117
- Dimensions: 9.00 x 13.00
Living room
- Level: Main
- Area: 221
- Dimensions: 17.00 x 13.00
Heating
- Forced Air
Cooling
- Central Air
Appliances
- Included: Humidifier, Built-In Gas Oven, Dishwasher, Disposal, Dryer, Microwave, Oven, Refrigerator, Washer
- Laundry: Electric Dryer Hookup, In Basement, Main Level, Washer Hookup
Features
- Center Island, Pantry
- Flooring: Carpet, Vinyl, Wood
- Windows: Screens, Insulated Windows, Garden Window, Window Treatments
- Basement: Daylight,Full,Walk-Out Access
- Number of fireplaces: 2
- Fireplace features: Family Room, Gas Log, Other
Interior area
- Total structure area: 1,443
- Total interior livable area: 2,153 sqft
- Finished area below ground: 710
Video & virtual tour
Property
Parking
- Total spaces: 3
- Parking features: Attached, Garage Door Opener
- Garage spaces: 3
Features
- Stories: 1
- Has spa: Yes
- Spa features: Hot Tub Spa
- Waterfront features: River
- Body of water: Kalamazoo River
Lot
- Size: 0.49 Acres
- Dimensions: 155 x 137
- Features: Level, Wooded, Rolling Hills
Details
- Parcel number: 5952500200
Construction
Type & style
- Home type: SingleFamily
- Architectural style: Ranch
- Property subtype: Single Family Residence
Materials
- Vinyl Siding
- Roof: Asphalt,Composition
Condition
- New construction: No
- Year built: 1999
Utilities & green energy
- Sewer: Public Sewer, Septic Tank
- Water: Public
- Utilities for property: Phone Available, Natural Gas Available, Electricity Available, Cable Available, Phone Connected, Natural Gas Connected, Cable Connected
Community & HOA
Location
- Region: Douglas
Financial & listing details
- Price per square foot: $325/sqft
- Tax assessed value: $207,583
- Annual tax amount: $8,508
- Date on market: 9/22/2026
- Listing terms: Cash,Conventional
- Electric utility on property: Yes
- Road surface type: Paved
Estimated market value
$690,100
$656,000 - $725,000
$3,053/mo
Price history
| Date | Event | Price |
|---|---|---|
| 10/12/2026 | Price change | $699,000-4.1%$325/sqft |
Source:  MichRIC #26008957 Report a problem MichRIC #26008957 Report a problem | ||
| 10/1/2026 | Price change | $729,000-1.5%$339/sqft |
Source: MichRIC #26008957 Report a problem | ||
| 9/22/2026 | Listed for sale | $740,000$344/sqft |
Source: MichRIC #26008957 Report a problem | ||
| 9/14/2026 | Pending sale | $740,000$344/sqft |
Source: MichRIC #26008957 Report a problem | ||
| 9/3/2026 | Price change | $740,000-2.5%$344/sqft |
Source: MichRIC #26008957 Report a problem | ||
| 6/16/2026 | Price change | $759,000-3.1%$353/sqft |
Source: MichRIC #26008957 Report a problem | ||
| 3/10/2026 | Listed for sale | $783,000$364/sqft |
Source: MichRIC #26008957 Report a problem | ||
Public tax history
Tax history is unavailable.
Monthly payment
Est. payment
Payment breakdown
Explore the cost of this home by adjusting the details. Changes won't be saved.Climate risks
Neighborhood: 49406
Nearby schools
Schools provided by the listing agent
- Elementary: Douglas Elementary School
- High: Saugatuck High School
Source: MichRIC. This data may not be complete. We recommend contacting the local school district to confirm school assignments for this home.
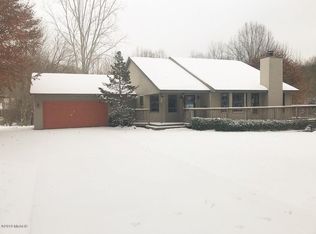
Similar homes
- $729,9953 bd3 ba1.2k sqft212 Randolph St, Douglas, MI 49406For Sale
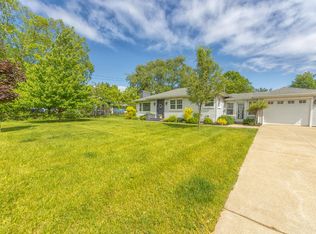
 MLS ID #26041985, Erika LaCerda, Jaqua Realtors. MichRIC
 - $640,0004 bd2 ba2k sqft6806 Wiley Rd, Douglas, MI 49406For Sale
 MLS ID #26038203, David Isljamovski, CENTURY 21 Affiliated. MichRIC
 - $679,9004 bd3 ba2.5k sqft2975 Colfax Ct, Douglas, MI 49406New Construction
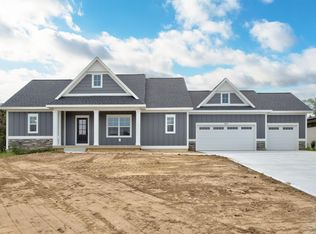 MLS ID #26049343, The Brad VanderZwaag Team, West Edge Real Estate LLC. MichRIC
 - $699,0003 bd3 ba2k sqft459 Summer Grove Dr, Douglas, MI 49406For Sale
 MLS ID #26042988, Kevin Cozzie, Coldwell Banker Woodland Schmidt. MichRIC
 - $799,0005 bd4 ba1.2k sqft15 E Wall St, Douglas, MI 49406For SaleMLS ID #26045641, Laura J Durham, Mill Pond Realty. MichRIC
- $999,0004 bd4 ba3.1k sqft741 Center St, Douglas, MI 49406For SaleMLS ID #26047270, Corbin Kingsbury, RE/MAX Lakeshore. MichRIC
- $750,0004 bd2 ba2.5k sqft6540 Old Allegan Rd, Saugatuck, MI 49453For SaleMLS ID #26051254, John Park, @properties Christie's International R.E.. MichRIC
- $695,0003 bd3 ba2.9k sqft5813 Hunters Rdg, Fennville, MI 49408For SaleMLS ID #26047150, Kimberly M Walker, BHG Connections. MichRIC
- $599,0003 bd3 ba2k sqft360 N Maple St, Saugatuck, MI 49453For SaleMLS ID #26053582, David Isljamovski, CENTURY 21 Affiliated. MichRIC
- $829,9003 bd3 ba2.5k sqft6691 Yamoto Way, Fennville, MI 49408For SaleMLS ID #26038333, Kim Ford, CENTURY 21 Affiliated. MichRIC
- $699,9004 bd4 ba2.9k sqft6560 Sanctuary Trl, Saugatuck, MI 49453For SaleMLS ID #26019032, Joannie Bouman, Coldwell Banker Woodland Schmidt. MichRIC
- $570,0003 bd3 ba1.5k sqft110 N Washington St #E, Douglas, MI 49406For SaleMLS ID #26042613, William Edward Underdown, CENTURY 21 Affiliated. MichRIC
- $799,9002 bd3 ba1.8k sqft414 Spear St, Saugatuck, MI 49453For SaleMLS ID #26053698, Kyle Geenen, Coldwell Banker Woodland Schmidt. MichRIC
- $625,0003 bd4 ba1.9k sqft6395 143rd Ave, Holland, MI 49423For SaleMLS ID #26047710, Chad Langeland, HomeRealty Holland. MichRIC
- $599,0003 bd3 ba1.3k sqft3333 Blue Star Hwy, Saugatuck, MI 49453For SaleMLS ID #26042927, Tammy L Kerr, BHG Connections. MichRIC
- $849,0004 bd3 ba2.5k sqft345 Mary St, Saugatuck, MI 49453For SaleMLS ID #26046530, Laura J Durham, Mill Pond Realty. MichRIC
- $460,0002 bd2 ba1.5k sqft455 Amity Ln #14, Douglas, MI 49406For SaleMLS ID #26054265, David Isljamovski, CENTURY 21 Affiliated. MichRIC
- $799,9005 bd3 ba1.9k sqft234 Francis St, Saugatuck, MI 49453For SaleMLS ID #26048074, Luke Scott Bouman, HomeRealty Holland. MichRIC
- $545,0004 bd4 ba2.3k sqft4376 64th St, Holland, MI 49423For SaleMLS ID #26050783, David K Nadeau, Coldwell Banker Woodland Schmidt Saugatuck. MichRIC
- $525,0004 bd3 ba1.6k sqft2313 68th St, Fennville, MI 49408For SaleMLS ID #26036463, Brennan Bohman, Jaqua Realtors. MichRIC
