Allegan Gardens is a lush oasis walkable to downtown Saugatuck! This 1911 Four Square is rich in local history- famed for fabulous parties. The home went through a restoration in 2013 and has had subsequent updates. Perfectly situated on 1.42 professionally landscaped & wooded acres with a gorgeous pool. Character abounds - corner dining hutches, original hardwood floors and crown moldings throughout. This rare offering has a successful rental history. A perfect home for a full time resident, weekend retreat, short term rental investment or a private family compound! Fantastic opportunity for expansion. Minutes to Saugatuck and Douglass, award winning beaches, wineries and endless farm stands & markets. Perfect balance of proximity to lively downtown Saugatuck with the space and feel of a private getaway.
Active
$750,000
6540 Old Allegan Rd, Saugatuck, MI 49453
4beds
2,578sqft
Single Family Residence
Built in 1911
1.42 Acres Lot
$709,200 Zestimate®
$291/sqft
$-- HOA
What's special
Gorgeous poolCrown moldings throughoutCorner dining hutchesOriginal hardwood floors
- 15 days
- 2,795
- 307
Zillow last checked:
Listing updated:
Listed by:
John Park 847-651-1983,
@properties Christie's International R.E. 269-469-0700
Source: MichRIC,MLS#: 26051254
Facts & features
Interior
Bedrooms & bathrooms
- Bedrooms: 4
- Bathrooms: 2
- Full bathrooms: 1
- 1/2 bathrooms: 1
Bathroom 1
- Level: Upper
- Area: 132
- Dimensions: 11.00 x 12.00
Bathroom 2
- Level: Upper
- Area: 132
- Dimensions: 11.00 x 12.00
Bathroom 3
- Level: Upper
- Area: 132
- Dimensions: 11.00 x 12.00
Bathroom 4
- Level: Upper
- Area: 132
- Dimensions: 11.00 x 12.00
Bonus room
- Level: Main
- Area: 171
- Dimensions: 9.00 x 19.00
Dining room
- Level: Main
- Area: 169
- Dimensions: 13.00 x 13.00
Kitchen
- Level: Main
- Area: 100
- Dimensions: 10.00 x 10.00
Living room
- Level: Main
- Area: 234
- Dimensions: 18.00 x 13.00
Heating
- Forced Air
Cooling
- Central Air
Appliances
- Included: Cooktop, Dishwasher, Dryer, Microwave, Oven, Range, Refrigerator, Washer
- Laundry: In Basement
Features
- Ceiling Fan(s)
- Flooring: Wood
- Windows: Screens, Replacement, Insulated Windows, Window Treatments
- Basement: Michigan Basement
- Number of fireplaces: 1
- Fireplace features: Formal Dining
Interior area
- Total structure area: 2,578
- Total interior livable area: 2,578 sqft
- Finished area below ground: 0
Property
Features
- Stories: 2
- Has private pool: Yes
- Pool features: In Ground
- Fencing: Privacy,Vinyl
Lot
- Size: 1.42 Acres
- Dimensions: 235 x 124 x 260 x 111
- Features: Wooded, Ground Cover, Shrubs/Hedges
Details
- Additional structures: Shed(s)
- Parcel number: 2001007510
- Zoning description: r-1
Construction
Type & style
- Home type: SingleFamily
- Architectural style: Craftsman,Farmhouse,Traditional
- Property subtype: Single Family Residence
Materials
- Wood Siding
- Roof: Asphalt,Shingle
Condition
- New construction: No
- Year built: 1911
Utilities & green energy
- Water: Well
- Utilities for property: Electricity Available, Cable Available
Community & HOA
Community
- Security: Carbon Monoxide Detector(s), Smoke Detector(s)
Location
- Region: Saugatuck
Financial & listing details
- Price per square foot: $291/sqft
- Tax assessed value: $104,096
- Annual tax amount: $5,022
- Date on market: 9/25/2026
- Listing terms: Cash,FHA,VA Loan,Conventional
- Electric utility on property: Yes
- Road surface type: Paved
Estimated market value
$709,200
$674,000 - $745,000
$3,277/mo
Price history
| Date | Event | Price |
|---|---|---|
| 9/25/2026 | Listed for sale | $750,000+411.9%$291/sqft |
Source:  MichRIC #26051254 Report a problem MichRIC #26051254 Report a problem | ||
| 3/24/2021 | Listing removed | -- |
Source: Owner Report a problem | ||
| 11/4/2019 | Listing removed | $3,000$1/sqft |
Source: Owner Report a problem | ||
| 10/7/2019 | Price change | $3,000-14.3%$1/sqft |
Source: Owner Report a problem | ||
| 9/6/2019 | Listed for rent | $3,500$1/sqft |
Source: Owner Report a problem | ||
| 12/1/2012 | Sold | $146,500+11.4%$57/sqft |
Source: MichRIC #12062783 Report a problem | ||
| 11/17/2011 | Sold | $131,501$51/sqft |
Source: Public Record Report a problem | ||
Public tax history
| Year | Property taxes | Tax assessment |
|---|---|---|
| 2025 | $4,824 +5.7% | $181,300 +10.5% |
| 2024 | $4,564 | $164,100 +30.3% |
| 2023 | -- | $125,900 +17.7% |
| 2022 | -- | $107,000 +8.6% |
| 2021 | -- | $98,500 +5.6% |
| 2020 | -- | $93,300 +8.2% |
| 2019 | -- | $86,200 +2.6% |
| 2018 | $3,669 | $84,000 +5% |
| 2017 | -- | $80,000 +14.3% |
| 2016 | -- | $70,000 |
| 2015 | -- | $70,000 |
| 2014 | -- | $70,000 -11.4% |
| 2013 | -- | $79,000 -15.6% |
| 2012 | -- | $93,600 -14.1% |
| 2011 | -- | $109,000 +5% |
| 2010 | -- | $103,800 -14% |
| 2009 | -- | $120,700 |
| 2008 | -- | $120,700 |
| 2007 | -- | $120,700 +7% |
| 2006 | -- | $112,800 +6% |
| 2005 | -- | $106,400 +8% |
| 2004 | -- | $98,500 |
| 2003 | -- | $98,500 +11.3% |
| 2002 | -- | $88,500 |
| 2001 | -- | $88,500 |
Find assessor info on the county website
Monthly payment
Est. payment
Payment breakdown
Explore the cost of this home by adjusting the details. Changes won't be saved.Climate risks
Neighborhood: 49453
Nearby schools
Schools provided by the listing agent
- Elementary: Douglas Elementary School
- Middle: Saugatuck Middle School
- High: Saugatuck High School
Source: MichRIC. This data may not be complete. We recommend contacting the local school district to confirm school assignments for this home.

Similar homes
- $599,0003 bd3 ba2k sqft360 N Maple St, Saugatuck, MI 49453For Sale
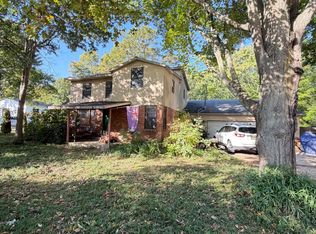
 MLS ID #26053582, David Isljamovski, CENTURY 21 Affiliated. MichRIC
 - $799,9002 bd3 ba1.8k sqft414 Spear St, Saugatuck, MI 49453For Sale
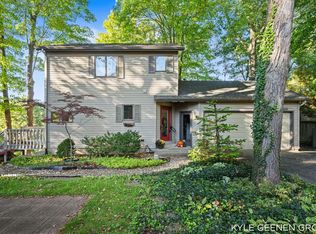 MLS ID #26053698, Kyle Geenen, Coldwell Banker Woodland Schmidt. MichRIC
 - $699,9003 bd3 ba3.5k sqft3334 Clearview Ln, Saugatuck, MI 49453For Sale
 MLS ID #26037498, Kelly M Kivell, Berkshire Hathaway HomeServices MI. MichRIC
 - $659,0003 bd3 ba1.3k sqft3333 Blue Star Hwy, Saugatuck, MI 49453For Sale
 MLS ID #26042927, Tammy L Kerr, BHG Connections. MichRIC
 - $825,0005 bd3 ba1.9k sqft234 Francis St, Saugatuck, MI 49453For SaleMLS ID #26048074, Luke Scott Bouman, HomeRealty Holland. MichRIC
- $890,0004 bd3 ba2.5k sqft345 Mary St, Saugatuck, MI 49453For SaleMLS ID #26046530, Laura J Durham, Mill Pond Realty. MichRIC
- $699,9004 bd4 ba2.9k sqft6560 Sanctuary Trl, Saugatuck, MI 49453For SaleMLS ID #26019032, Joannie Bouman, Coldwell Banker Woodland Schmidt. MichRIC
- $999,0004 bd4 ba2.4k sqft648 Francis St, Saugatuck, MI 49453For SaleMLS ID #26033170, Keith Claunch, Coldwell Banker Realty. MichRIC
- $929,9004 bd3 ba2.7k sqft6515 134th Ave, Saugatuck, MI 49453For SaleMLS ID #25034050, Kevin Putnam, Five Star Real Estate-Douglas. MichRIC
- $995,0004 bd5 ba2.9k sqft6195 Bayou Trl, Saugatuck, MI 49453For SaleMLS ID #26040945, Kersh Ruhl, Coldwell Banker Woodland Schmidt. MichRIC
- $745,0004 bd3 ba3.2k sqft1571 Waukazoo Dr, Holland, MI 49424For SaleMLS ID #26053203, Samantha A Rueping, Epique Realty. MichRIC
- $729,0004 bd3 ba2.1k sqft319 S Union St, Douglas, MI 49406For SaleMLS ID #26008957, Erika LaCerda, Jaqua Realtors. MichRIC
- $749,0003 bd2 ba1.6k sqft3577 Kingfisher Cove Dr, Saugatuck, MI 49453For SaleMLS ID #25008305, April Moayyer, Moayyer Real Estate. MichRIC
- $699,0003 bd3 ba3k sqft6540 Old Singapore Trl, Saugatuck, MI 49453For SaleMLS ID #26041681, Mike Knoll, CENTURY 21 Affiliated. MichRIC
- $799,0003 bd2 ba1.6k sqft6459 Lilypad Ln, Saugatuck, MI 49453For SaleMLS ID #26037163, Anthony Moayyer, Moayyer Real Estate. MichRIC
- $1,050,0006 bd5 ba1.9k sqft722 Lake St, Saugatuck, MI 49453For SaleMLS ID #26047331, Marie Wiedenhoeft, HomeRealty, LLC. MichRIC
- $480,0002 bd1 ba2.4k sqft3480 64th St, Saugatuck, MI 49453For SaleMLS ID #26036041, Jared Brown, Five Star Real Estate-Holland. MichRIC
- $695,0003 bd3 ba2.9k sqft5813 Hunters Rdg, Fennville, MI 49408For SaleMLS ID #26047150, Kimberly M Walker, BHG Connections. MichRIC
- $699,0005 bd3 ba2.7k sqft6649 122nd Ave, Fennville, MI 49408For SaleMLS ID #26038274, Tina M Goodrich, Beachwalk Properties, LLC. MichRIC
