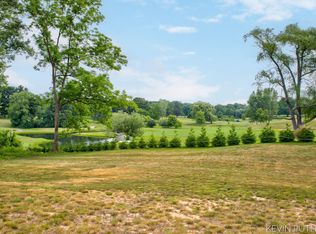
Welcome to your dream home just a short distance away from the heart of Downtown Saugatuck -- where custom craftsmanship, thoughtful upgrades, and a touch of golf course magic come together on .91 acres! This stunning 4-bedroom, 2.5-bath home sprawls almost 2800 sqft...and it overlooks the prestigious Clearbrook Golf Course lush 18 holes -- an ever-changing view of rolling greens right from your own backyard. Built with meticulous attention to detail, this high-efficiency home boasts upgraded Timberline lifetime warranty shingles, Andersen Silverline windows & patio doors with a ''limited'' lifetime warranty, and custom blinds throughout. Sink your toes into the plush upgraded 8lb charity memory foam carpet padding that is both water-resistant and pet stain-resistant...so go ahead and invite the four-legged friends too!
See 'More' Remarks... The open-concept living area invites you to gather around the cozy, climate-controlled upgraded and oversized gas fireplace, perfect for Michigan's crisp evenings. Entertain with ease inside and out..a spacious upper deck with composite decking and railing that is topped off with an LED lighted electronic retractable awning. Take the party down to the lower patios with a charming pergola, garden beds for your green thumb, and a gas line ready for your grill, fireplace, or future generator.
Need extra space? The heated 3-car garage is a dream come true...where you will find hot & cold water spigots, insulated garage doors, high-end shelving and cabinets for ultimate organization, and much more. And, don't forget the handy shed for outdoor toys and tools, the 12-station underground sprinkling system for lush landscaping, and the invisible dog fence so "Fido" stays safe and happy.
Speaking of rentals...this beauty is also a fantastic investment opportunity and just minutes from vibrant downtown Saugatuck, charming Douglas, sandy beaches at Oval and Douglas, and the wineries of Fennville. In addition, Saugatuck Township would even allow for a 650 SqFt ADU (Buyer would need and want to verify this with the Township).
This home/property is close to everything around the area and is a one-of-a-kind property checking every box. Whether you're hosting summer soirées, sipping coffee on the covered front porch, or perfecting your swing at Clearbrook, this is more than a house...it's a lifestyle.
Come see what "living the good life" really looks like, as your Saugatuck sanctuary awaits!
Active contingent
$989,900
6515 134th Ave, Saugatuck, MI 49453
4beds
2,768sqft
:
Get pre-qualified$6,651/mo
Single Family Residence
Built in 2017
0.91 Acres Lot
$945,200 Zestimate®
$358/sqft
$-- HOA
What's special
Custom craftsmanshipInvisible dog fenceInsulated garage doorsThoughtful upgradesCovered front porchCustom blinds throughout
- 176 days |
- 80 |
- 0 |
Zillow last checked:
Listing updated:
Listed by:
Kevin Putnam 586-524-3462,
Five Star Real Estate-Douglas 586-524-3462
Source: MichRIC,MLS#: 25034050
Facts & features
Interior
Bedrooms & bathrooms
- Bedrooms: 4
- Bathrooms: 3
- Full bathrooms: 2
- 1/2 bathrooms: 1
- Main level bedrooms: 2
Primary bedroom
- Level: Main
- Area: 221
- Dimensions: 17.00 x 13.00
Bedroom 2
- Level: Main
- Area: 110
- Dimensions: 11.00 x 10.00
Bedroom 3
- Level: Lower
- Area: 154
- Dimensions: 11.00 x 14.00
Bedroom 4
- Level: Lower
- Area: 126.5
- Dimensions: 11.00 x 11.50
Primary bathroom
- Level: Main
- Area: 88
- Dimensions: 11.00 x 8.00
Bathroom 1
- Description: Half Bath
- Level: Main
- Area: 21
- Dimensions: 7.00 x 3.00
Bathroom 2
- Description: Lower Full Bath
- Level: Lower
- Area: 63
- Dimensions: 7.00 x 9.00
Dining area
- Level: Main
- Area: 126
- Dimensions: 14.00 x 9.00
Family room
- Description: Lower Living Area
- Level: Lower
- Area: 468
- Dimensions: 26.00 x 18.00
Kitchen
- Level: Main
- Area: 182
- Dimensions: 14.00 x 13.00
Laundry
- Level: Main
- Area: 64
- Dimensions: 8.00 x 8.00
Living room
- Level: Main
- Area: 384
- Dimensions: 24.00 x 16.00
Other
- Description: Pantry
- Level: Main
- Area: 32
- Dimensions: 8.00 x 4.00
Other
- Description: Primary Closets
- Level: Main
- Area: 112
- Dimensions: 14.00 x 8.00
Recreation
- Level: Main
- Area: 132
- Dimensions: 12.00 x 11.00
Utility room
- Description: Storage Area
- Level: Lower
- Area: 324
- Dimensions: 18.00 x 18.00
Heating
- Forced Air
Cooling
- Central Air
Appliances
- Included: Humidifier, Bar Fridge, Dishwasher, Disposal, Dryer, Freezer, Microwave, Range, Refrigerator, Washer, Water Softener Owned
- Laundry: Electric Dryer Hookup, Laundry Room, Main Level
Features
- Ceiling Fan(s), Wet Bar, Center Island, Eat-in Kitchen, Pantry
- Flooring: Carpet, Vinyl
- Windows: Low-Emissivity Windows, Screens, Insulated Windows, Window Treatments
- Basement: Daylight,Full
- Number of fireplaces: 1
- Fireplace features: Gas Log, Living Room
Interior area
- Total structure area: 1,650
- Total interior livable area: 2,768 sqft
- Finished area below ground: 0
Video & virtual tour
Property
Parking
- Total spaces: 3
- Parking features: Garage Faces Front, Garage Door Opener, Attached
- Garage spaces: 3
Features
- Stories: 1
- Exterior features: Other
- Fencing: Invisible
Lot
- Size: 0.91 Acres
- Dimensions: 191 x 168 x 170 x 166
- Features: Level, Recreational, Wooded, Shrubs/Hedges
Details
- Parcel number: 032000307411
Construction
Type & style
- Home type: SingleFamily
- Architectural style: Ranch,Traditional
- Property subtype: Single Family Residence
Materials
- Vinyl Siding
- Roof: Composition,Shingle
Condition
- New construction: No
- Year built: 2017
Utilities & green energy
- Sewer: Septic Tank
- Water: Public
- Utilities for property: Phone Available, Natural Gas Available, Electricity Available, Cable Available, Natural Gas Connected, Cable Connected
Community & HOA
Community
- Security: Smoke Detector(s), Security System
Location
- Region: Saugatuck
Financial & listing details
- Price per square foot: $358/sqft
- Tax assessed value: $242,303
- Annual tax amount: $7,484
- Date on market: 1/28/2026
- Listing terms: Other,Cash,FHA,VA Loan,MSHDA,Conventional
- Electric utility on property: Yes
- Road surface type: Paved
Estimated market value
$945,200
$898,000 - $992,000
$4,270/mo
Price history
| Date | Event | Price |
|---|---|---|
| 5/5/2026 | Contingent | $989,900$358/sqft |
Source:  MichRIC #25034050 Report a problem MichRIC #25034050 Report a problem | ||
| 4/24/2026 | Price change | $989,900-17.4%$358/sqft |
Source: MichRIC #25034050 Report a problem | ||
| 1/28/2026 | Listed for sale | $1,199,000-1.6%$433/sqft |
Source: MichRIC #25034050 Report a problem | ||
| 12/8/2025 | Listing removed | $1,219,000$440/sqft |
Source: MichRIC #25034050 Report a problem | ||
| 9/26/2025 | Price change | $1,219,000-20.8%$440/sqft |
Source: MichRIC #25034050 Report a problem | ||
| 8/7/2025 | Price change | $1,539,000-1.9%$556/sqft |
Source: MichRIC #25034050 Report a problem | ||
| 7/11/2025 | Listed for sale | $1,569,000+1886.1%$567/sqft |
Source: MichRIC #25034050 Report a problem | ||
| 9/7/2016 | Sold | $79,000$29/sqft |
Source: Public Record Report a problem | ||
| 6/16/2004 | Sold | $79,000$29/sqft |
Source: Public Record Report a problem | ||
Public tax history
| Year | Property taxes | Tax assessment |
|---|---|---|
| 2025 | $6,292 +5.5% | $364,800 +14.3% |
| 2024 | $5,964 | $319,100 +19.5% |
| 2023 | -- | $267,100 +8.8% |
| 2022 | -- | $245,400 +6% |
| 2021 | -- | $231,500 +16% |
| 2020 | -- | $199,500 +12.5% |
| 2019 | -- | $177,300 +3% |
| 2018 | $4,646 | $172,100 +275.8% |
| 2017 | -- | $45,800 +37.1% |
| 2016 | -- | $33,400 |
| 2015 | -- | $33,400 |
| 2014 | -- | $33,400 |
| 2013 | -- | $33,400 -27.4% |
| 2012 | -- | $46,000 |
| 2011 | -- | $46,000 |
| 2010 | -- | $46,000 -14% |
| 2009 | -- | $53,500 |
| 2008 | -- | $53,500 |
| 2007 | -- | $53,500 +7% |
| 2006 | -- | $50,000 +26.6% |
| 2005 | -- | $39,500 +75.6% |
| 2004 | -- | $22,500 +104.5% |
| 2003 | -- | $11,000 |
| 2002 | -- | $11,000 |
| 2001 | -- | $11,000 |
Find assessor info on the county website
Monthly payment
Est. payment
Payment breakdown
Explore the cost of this home by adjusting the details. Changes won't be saved.Climate risks
Neighborhood: 49453
Nearby schools
GreatSchools rating
- 8/10Douglas Elementary SchoolGrades: PK-5Distance: 2 mi
- 7/10Saugatuck Middle SchoolGrades: 6-8Distance: 0.8 mi
- 8/10Saugatuck High SchoolGrades: 9-12Distance: 0.8 mi
- $87,000-- bd-- ba-- sqft6515 134th Ave, Saugatuck, MI 49453Off Market
- $313,7003 bd1 ba1.2k sqft6523 134th Ave, Saugatuck, MI 49453Off Market
- $166,2000.5 Acres6426 Gaslight Ln, Saugatuck, MI 49453Off Market

- $298,0001.43 Acres0 134th Ave #V/L, Saugatuck, MI 49453Lot/Land
- $430,0002 bd1 ba1.4k sqft6527 134th Ave, Saugatuck, MI 49453Sold
- $345,3405 bd5 ba3.5k sqft3393 Gaslight Ln, Saugatuck, MI 49453Off Market
- $1,306,5004 bd4 ba2.6k sqft3393 Gaslight Ln, Saugatuck, MI 49453Off Market
- $50,0000.46 Acres3389 Gaslight Ln #V/L, Saugatuck, MI 49453Off Market
A local agent can set up tours, give advice and negotiate with sellers.
Similar homes
- $1,199,0004 bd4 ba2.4k sqft648 Francis St, Saugatuck, MI 49453For Sale
 MLS ID #26033170, Keith Claunch, Coldwell Banker Realty. MichRIC
 - $674,5004 bd3 ba2.8k sqft6288 Hawthorne Ct, Saugatuck, MI 49453For Sale
 MLS ID #26001961, Rick Genzink, Keller Williams Harbortown. MichRIC
 - $949,9005 bd4 ba3.7k sqft762 Wilderness Rdg, Douglas, MI 49406For Sale
 MLS ID #26034999, Elizabeth Ann Engel, CENTURY 21 Affiliated. MichRIC
 - $1,075,0006 bd5 ba3.5k sqft722 Lake St, Saugatuck, MI 49453For Sale
 MLS ID #26024016, Marie Wiedenhoeft, HomeRealty, LLC. MichRIC
 - $795,0004 bd3 ba3.2k sqft1571 Waukazoo Dr, Holland, MI 49424For Sale
 MLS ID #50215783, Jonathan Minerick, HomeCoin.com. MiRealSource
 - $1,190,0004 bd3 ba3.7k sqft34 S Spring St, Douglas, MI 49406For SaleMLS ID #26031350, Tad William DeGraaf, BHG Connections. MichRIC
- $975,0004 bd3 ba3.5k sqft15353 Timber Ridge Ln, Holland, MI 49424For SaleMLS ID #26035362, Briana Beyer, Five Star Real Estate-Holland. MichRIC
- $969,0005 bd4 ba3.7k sqft1729 Waukazoo Dr, Holland, MI 49424For SaleMLS ID #26032690, Kyle Geenen, Coldwell Banker Woodland Schmidt. MichRIC
- $1,125,0005 bd4 ba2.6k sqft955 Center St, Douglas, MI 49406For SaleMLS ID #26023238, Chauvon R Collins, eXp Realty LLC. MichRIC
- $899,9006 bd5 ba3.6k sqft6467 118th Ave, Fennville, MI 49408For SaleMLS ID #26019442, Manuel Barajas, Coldwell Banker Woodland Schmidt. MichRIC
- $599,0003 bd3 ba2.5k sqft349 Parkside Ln, Douglas, MI 49406For SaleMLS ID #26031210, Kimberly Laaksonen, Coldwell Banker Woodland Schmidt Saugatuck. MichRIC
- $799,0006 bd4 ba3.1k sqft6352 143rd Ave, Holland, MI 49423For SaleMLS ID #26023409, Steven Koleno, Beycome Brokerage Realty LLC. MichRIC
- $1,200,0004 bd3 ba2.5k sqft4719 Fox Hill Ln, Macatawa, MI 49434For SaleMLS ID #26033230, Kyle Geenen, Coldwell Banker Woodland Schmidt. MichRIC
- $865,0003 bd5 ba3.1k sqft3479 Jeffrey Spur, Hamilton, MI 49419For SaleMLS ID #26019989, Raynetta Praest, West Edge Real Estate LLC. MichRIC
- $649,9004 bd3 ba2.1k sqft2847 63rd St, Fennville, MI 49408For SaleMLS ID #26032329, Nicole Kayser, West Edge Real Estate LLC. MichRIC
- $965,0004 bd3 ba3.6k sqft593 Old Macatawa Ct, Holland, MI 49423For SaleMLS ID #26032677, Kyle Geenen, Coldwell Banker Woodland Schmidt. MichRIC
- $535,0004 bd3 ba2.7k sqft312 E 16th St, Holland, MI 49423For SaleMLS ID #26037574, Luke Scott Bouman, HomeRealty Holland. MichRIC
- $945,0005 bd4 ba3.6k sqft4431 Grand Point, Holland, MI 49424For SaleMLS ID #26031780, Heather Klompmaker, EXP Realty LLC. MichRIC
- $659,0005 bd3 ba3.2k sqft2339 Forest Trail Cir, Fennville, MI 49408For SaleMLS ID #26026545, Tammy L Kerr, BHG Connections. MichRIC
- $809,0003 bd3 ba1.5k sqft412 63rd St, South Haven, MI 49090For SaleMLS ID #26035293, Ryan Hartman, Keller Williams Realty Swm. MichRIC
