Nestled on nearly 6 acres between Holland and Saugatuck, just minutes from Lake Michigan, this beautifully updated home provides the perfect balance of privacy, space, and convenience. Enjoy peaceful mornings on the front porch while watching wildlife pass through the property. Despite its quiet location, you're only minutes from beaches, bike trails, shopping, and dining. With more than 3,100 square feet of living space, the home features 4 bedrooms, 3.5 bathrooms, and 2 **additional** rooms that can easily serve as a home office, gym, playroom, or guest space. The updated kitchen is designed for both everyday living and entertaining, featuring a 10-foot island, custom cabinetry, a walk-in pantry, dedicated coffee bar, and timeless arched architectural details. The finished lower level provides even more versatility with a second kitchen complete with new cabinetry, butcher block countertops, open shelving, a spacious living area, and a separate laundry room featuring a new LG Wash Combo™ all-in-one washer/dryer. Whether you're hosting guests, accommodating extended family, or simply looking for additional living space, this lower level presents endless possibilities. If you've been searching for acreage, modern updates, and a convenient West Michigan location, this property is one you won't want to miss.
Active
Price cut: $40K (7/21)
$799,000
6352 143rd Ave, Holland, MI 49423
6beds
3,110sqft
:
Get pre-qualified$5,904/mo
Single Family Residence
Built in 1988
5.99 Acres Lot
$-- Zestimate®
$257/sqft
$-- HOA
What's special
Finished lower levelTimeless arched architectural detailsButcher block countertopsWalk-in pantryUpdated kitchenOpen shelvingCustom cabinetry
- 67 days |
- 3,375 |
- 210 |
Zillow last checked:
Listing updated:
Listed by:
Steven Koleno 804-656-5007,
Beycome Brokerage Realty LLC 804-656-5007
Source: MichRIC,MLS#: 26023409
Facts & features
Interior
Bedrooms & bathrooms
- Bedrooms: 6
- Bathrooms: 4
- Full bathrooms: 4
- Main level bedrooms: 2
Primary bedroom
- Level: Main
- Area: 221
- Dimensions: 17.00 x 13.00
Primary bedroom
- Level: Upper
- Area: 288
- Dimensions: 12.00 x 24.00
Primary bedroom
- Level: Lower
- Area: 176
- Dimensions: 16.00 x 11.00
Bedroom 2
- Level: Upper
- Area: 264
- Dimensions: 11.00 x 24.00
Bedroom 2
- Level: Lower
- Area: 80
- Dimensions: 10.00 x 8.00
Primary bathroom
- Level: Main
- Area: 63
- Dimensions: 9.00 x 7.00
Primary bathroom
- Level: Upper
- Area: 36
- Dimensions: 4.00 x 9.00
Primary bathroom
- Level: Lower
- Area: 81
- Dimensions: 9.00 x 9.00
Bathroom 2
- Level: Main
- Area: 32
- Dimensions: 8.00 x 4.00
Dining area
- Level: Main
- Area: 252
- Dimensions: 21.00 x 12.00
Kitchen
- Level: Main
- Area: 224
- Dimensions: 16.00 x 14.00
Kitchen
- Level: Lower
- Area: 140
- Dimensions: 14.00 x 10.00
Laundry
- Level: Main
- Area: 25
- Dimensions: 5.00 x 5.00
Living room
- Level: Lower
- Area: 396
- Dimensions: 33.00 x 12.00
Office
- Level: Main
- Area: 99
- Dimensions: 11.00 x 9.00
Heating
- Forced Air
Cooling
- Central Air
Appliances
- Laundry: In Bathroom
Features
- Basement: Full
- Number of fireplaces: 1
Interior area
- Total structure area: 2,093
- Total interior livable area: 3,110 sqft
- Finished area below ground: 1,059
Property
Parking
- Total spaces: 2
- Parking features: Attached
- Garage spaces: 2
Features
- Stories: 2
Lot
- Size: 5.99 Acres
- Dimensions: 465 x 1021
Details
- Parcel number: 1101402700
- Zoning description: R-1
Construction
Type & style
- Home type: SingleFamily
- Architectural style: Contemporary,Mid-Century Modern
- Property subtype: Single Family Residence
Materials
- Vinyl Siding
Condition
- New construction: No
- Year built: 1988
Utilities & green energy
- Sewer: Septic Tank
- Water: Well
Community & HOA
Location
- Region: Holland
Financial & listing details
- Price per square foot: $257/sqft
- Tax assessed value: $170,553
- Annual tax amount: $4,808
- Date on market: 5/19/2026
- Listing terms: Other,Cash,FHA,VA Loan,Conventional
Estimated market value
Not available
Estimated sales range
Not available
Not available
Price history
| Date | Event | Price |
|---|---|---|
| 7/21/2026 | Price change | $799,000-4.8%$257/sqft |
Source:  MichRIC #26023409 Report a problem MichRIC #26023409 Report a problem | ||
| 6/24/2026 | Price change | $839,000-1.3%$270/sqft |
Source: MichRIC #26023409 Report a problem | ||
| 6/12/2026 | Price change | $849,900-5.5%$273/sqft |
Source: MichRIC #26023409 Report a problem | ||
| 5/19/2026 | Listed for sale | $899,000$289/sqft |
Source: MichRIC #26023409 Report a problem | ||
Public tax history
| Year | Property taxes | Tax assessment |
|---|---|---|
| 2025 | $4,811 +5.8% | $257,800 +10.6% |
| 2024 | $4,546 | $233,100 +17.6% |
| 2023 | -- | $198,200 +16% |
| 2022 | -- | $170,800 +9.5% |
| 2021 | -- | $156,000 +3.4% |
| 2020 | -- | $150,900 -2.1% |
| 2019 | -- | $154,100 +5.6% |
| 2018 | -- | $145,900 +5.7% |
| 2017 | -- | $138,000 +8.6% |
| 2016 | -- | $127,100 |
| 2015 | -- | $127,100 +4.4% |
| 2014 | $2,984 | $121,800 +0.2% |
| 2013 | $2,984 | $121,500 +4.5% |
| 2012 | -- | $116,300 -3.2% |
| 2011 | -- | $120,200 +3.1% |
| 2010 | -- | $116,600 -14.6% |
| 2009 | -- | $136,600 -9.4% |
| 2008 | -- | $150,800 +5.6% |
| 2007 | -- | $142,800 +7.4% |
| 2006 | -- | $133,000 +3.4% |
| 2005 | -- | $128,600 +16.3% |
| 2004 | -- | $110,600 +5.6% |
| 2003 | -- | $104,700 -0.4% |
| 2002 | -- | $105,100 +3.5% |
| 2001 | -- | $101,500 |
Find assessor info on the county website
Monthly payment
Est. payment
Payment breakdown
Explore the cost of this home by adjusting the details. Changes won't be saved.Climate risks
Neighborhood: 49423
Nearby schools
GreatSchools rating
- 9/10Blue Star Elementary SchoolGrades: PK-4Distance: 3.6 mi
- 7/10Hamilton Middle SchoolGrades: 5-8Distance: 8.5 mi
- 6/10Hamilton High SchoolGrades: 9-12Distance: 8.1 mi
- $585,8004 bd2 ba2k sqft6342 143rd Ave, Holland, MI 49423Off Market
- $699,0003 bd2 ba1.7k sqft6375 143rd Ave, Holland, MI 49423For Sale

- $498,0003 bd3 ba1.5k sqft6390 143rd Ave, Holland, MI 49423Off Market

- $845,4004 bd3 ba3.2k sqft4283 64th St, Holland, MI 49423Off Market
- $270,0002 bd2 ba1.1k sqft6349 143rd Ave, Holland, MI 49423Sold
- $539,0003 bd2 ba1.3k sqft4267 64th St, Holland, MI 49423Off Market
- $355,1003 bd1 ba1k sqft4293 64th St, Holland, MI 49423Off Market
- $560,9003 bd2 ba2k sqft6351 143rd Ave, Holland, MI 49423Off Market
A local agent can set up tours, give advice and negotiate with sellers.
A local lender can help you make sure your offer is ready when you are.
Similar homes
- $795,0004 bd3 ba3.2k sqft1571 Waukazoo Dr, Holland, MI 49424For Sale

 MLS ID #50215783, Jonathan Minerick, HomeCoin.com. MiRealSource
 - $774,9005 bd4 ba3.4k sqft2213 N Bristol St, Holland, MI 49424For Sale
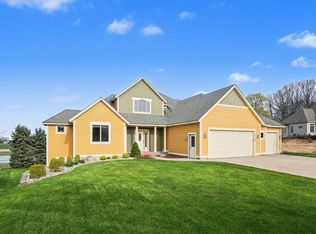
 MLS ID #26018290, Joannie Bouman, Coldwell Banker Woodland Schmidt. MichRIC
 - $535,0004 bd3 ba2.7k sqft312 E 16th St, Holland, MI 49423For Sale
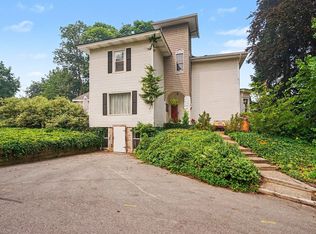 MLS ID #26037574, Luke Scott Bouman, HomeRealty Holland. MichRIC
 - $595,0004 bd3 ba2.3k sqft1130 S Shore Dr, Holland, MI 49423For Sale
 MLS ID #26035211, Luke Scott Bouman, HomeRealty Holland. MichRIC
 - $659,0004 bd4 ba3.7k sqft385 Marquette Ave, Holland, MI 49424For SaleMLS ID #26022092, Alaina C Geisel, The Local Element. MichRIC
- $1,175,0005 bd3 ba3.9k sqft955 Kenwood Dr, Holland, MI 49423For SaleMLS ID #25043257, Joanne VanVliet, West Edge Real Estate LLC. MichRIC
- $599,9004 bd4 ba2.8k sqft205 Woodlark Ct, Holland, MI 49424For SaleMLS ID #26022214, Alicia M Kramer, RE/MAX Lakeshore. MichRIC
- $900,0004 bd3 ba2.4k sqftOttogan St, Holland, MI 49423New ConstructionMLS ID #26015618, Douglas S Sheneman, City2Shore Gateway Group. MichRIC
- $789,9005 bd4 ba3k sqft5500 Timberstone Ln, West Olive, MI 49460New ConstructionMLS ID #26029409, Kevin L Bosch, West Edge Real Estate LLC. MichRIC
- $432,5005 bd4 ba3.2k sqft271 Glendale St, Holland, MI 49423For SaleMLS ID #26031746, Jeffrey Glover, Keller Williams Professionals. MichRIC
- $899,9006 bd5 ba3.6k sqft6467 118th Ave, Fennville, MI 49408For SaleMLS ID #26019442, Manuel Barajas, Coldwell Banker Woodland Schmidt. MichRIC
- $525,0004 bd3 ba2.7k sqft16962 Ransom St, Holland, MI 49424For SaleMLS ID #26032088, Luke Scott Bouman, HomeRealty Holland. MichRIC
- $949,9005 bd4 ba3.7k sqft762 Wilderness Rdg, Douglas, MI 49406For SaleMLS ID #26034999, Elizabeth Ann Engel, CENTURY 21 Affiliated. MichRIC
- $975,0006 bd4 ba3.3k sqft16500 Haven Woods Ct, West Olive, MI 49460For SaleMLS ID #26033129, Kyle Visser, ReSIDE Grand Rapids. MichRIC
- $549,9004 bd4 ba2.8k sqft1864 Erin Isle Dr, Holland, MI 49424For SaleMLS ID #26031550, Wendy Ryder, Coldwell Banker Woodland Schmidt. MichRIC
- $865,0003 bd5 ba3.1k sqft3479 Jeffrey Spur, Hamilton, MI 49419For SaleMLS ID #26019989, Raynetta Praest, West Edge Real Estate LLC. MichRIC
- $439,9004 bd3 ba2.3k sqft1365 Seminole Dr, Holland, MI 49424For SaleMLS ID #26027570, Sandra M DeHamer, Berkshire Hathaway HomeServices Michigan Real Estate (Main). MichRIC
- $650,0004 bd3 ba3k sqft2803 Pinehill Dr, Holland, MI 49424For SaleMLS ID #26011766, Mark D Gleason, Coldwell Banker Woodland Schmidt Grand Haven. MichRIC
- $435,0005 bd3 ba2.8k sqft6675 122nd Ave, Fennville, MI 49408For SaleMLS ID #26031141, Tyler C Jackson, Five Star Real Estate (Main). MichRIC
- $625,0005 bd4 ba2.4k sqft3131 Timberpine Ave, Holland, MI 49424For SaleMLS ID #26033838, Lisa J Quist, Keller Williams GR North. MichRIC
