Discover your dream home in Port Sheldon township with this stunning 5 Bedroom,3.5 Bath walkout ranch situated on 2.84 private acres at the end of a quiet cul de sac. Enjoy the convenience of a 3 stall garage and a spacious entryway. The heart of the home is the open kitchen featuring quartz countertops, an island with a snack bar, and a pantry. Relax in the inviting Living Room with a cozy fireplace or step out onto the deck from the Dining area; perfect for outdoor entertaining. The primary suite offers dual sinks, private view, and a walk-in closet for added luxury. The lower level walkout adds even more value with a generous Family Room, 2 additional bedrooms, and a full bathroom. There's ample storage and room for potential outbuildings on this wooded lot. Completion to be October 2026;u/g sprinkling & grass to be planted by seller. Conveniently located near schools, churches, parks, and the beautiful Lake Michigan shoreline; this home offers a perfect blend.
Active
$789,900
5500 Timberstone Ln, West Olive, MI 49460
5beds
3,041sqft
Single Family Residence
Built in 2026
2.84 Acres Lot
$784,500 Zestimate®
$260/sqft
$25/mo HOA
What's special
Cozy fireplaceLower level walkoutWooded lotPrimary suiteWalk-in closetQuartz countertopsPrivate view
- 103 days
- 291
- 15
Zillow last checked:
Listing updated:
Listed by:
Kevin L Bosch 616-283-2247,
West Edge Real Estate LLC 616-355-3737
Source: MichRIC,MLS#: 26029409
Facts & features
Interior
Bedrooms & bathrooms
- Bedrooms: 5
- Bathrooms: 4
- Full bathrooms: 3
- 1/2 bathrooms: 1
- Main level bedrooms: 3
Heating
- Forced Air
Cooling
- Central Air
Appliances
- Included: Humidifier, Dishwasher, Microwave, Oven, Range, Refrigerator
- Laundry: Laundry Room, Main Level
Features
- Center Island, Pantry
- Flooring: Carpet, Vinyl
- Windows: Low-Emissivity Windows, Screens, Insulated Windows
- Basement: Full,Walk-Out Access
- Number of fireplaces: 1
- Fireplace features: Living Room
Interior area
- Total structure area: 1,812
- Total interior livable area: 3,041 sqft
- Finished area below ground: 0
Video & virtual tour
Property
Parking
- Total spaces: 3
- Parking features: Garage Faces Front, Garage Door Opener, Attached
- Garage spaces: 3
Accessibility
- Accessibility features: 36 Inch Entrance Door, 36' or + Hallway, Accessible Bath Sink, Accessible Kitchen, Accessible M Flr Half Bath, Accessible Mn Flr Bedroom, Accessible Mn Flr Full Bath, Covered Entrance, Low Threshold Shower
Features
- Stories: 1
- Exterior features: Other
Lot
- Size: 2.84 Acres
- Dimensions: 148 x 356 x 219 x 546 x 147 x
- Features: Level, Wooded
Details
- Parcel number: 701136100078
Construction
Type & style
- Home type: SingleFamily
- Architectural style: Ranch
- Property subtype: Single Family Residence
Materials
- Stone, Vinyl Siding
- Roof: Composition
Condition
- New Construction
- New construction: Yes
- Year built: 2026
Details
- Builder name: Dan Raak
Utilities & green energy
- Sewer: Septic Tank
- Water: Well
- Utilities for property: Natural Gas Available, Electricity Available, Natural Gas Connected
Community & HOA
Community
- Security: Smoke Detector(s)
HOA
- Has HOA: Yes
- Services included: Snow Removal
- HOA fee: $300 annually
Location
- Region: West Olive
Financial & listing details
- Price per square foot: $260/sqft
- Tax assessed value: $20,437
- Annual tax amount: $860
- Date on market: 6/15/2026
- Listing terms: Cash,FHA,VA Loan,Conventional
- Electric utility on property: Yes
- Road surface type: Paved
Estimated market value
$784,500
$745,000 - $824,000
$4,232/mo
Price history
| Date | Event | Price |
|---|---|---|
| 6/15/2026 | Listed for sale | $789,900$260/sqft |
Source:  MichRIC #26029409 Report a problem MichRIC #26029409 Report a problem | ||
Public tax history
Tax history is unavailable.
Monthly payment
Est. payment
Payment breakdown
Explore the cost of this home by adjusting the details. Changes won't be saved.Climate risks
Neighborhood: 49460



Similar homes
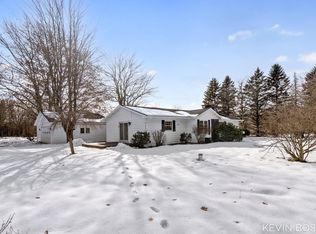
- $569,9005 bd3 ba2.8k sqft8240 2nd Ave, West Olive, MI 49460New Construction
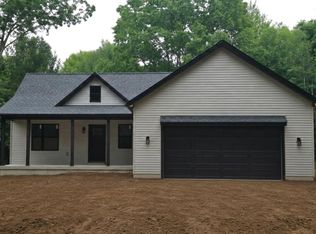
 MLS ID #26046784, Megan Kristine DeVries, Coldwell Banker Woodland Schmidt. MichRIC
 - $574,5003 bd3 ba2.5k sqft1538 W 32nd St, Holland, MI 49423For Sale
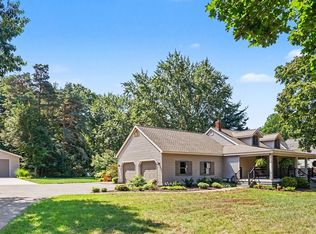 MLS ID #26046268, Deb L Meurer, West Edge Real Estate LLC. MichRIC
 - $724,9005 bd3 ba3.5k sqft2198 Trillium Ln NW, Grand Rapids, MI 49534For Sale
 MLS ID #26044293, Vito (Jr.) E Dolci, Five Star Real Estate (Walker). MichRIC
 - from $595,0004 bd3 ba2.3k sqftThe Hadley Plan, Macatawa Legends, Holland, MI 49424New Construction
 Eastbrook Homes
 - $865,0003 bd5 ba3.1k sqft3479 Jeffrey Spur, Hamilton, MI 49419For SaleMLS ID #26019989, Raynetta Praest, West Edge Real Estate LLC. MichRIC
- $550,0004 bd3 ba2.8k sqft3144 Timberpine Ave, Holland, MI 49424For SaleMLS ID #26048167, Lisa J Quist, Keller Williams GR North. MichRIC
- $415,0004 bd3 ba2.2k sqft1632 W Lakewood Blvd, Holland, MI 49424For SaleMLS ID #26031974, Jeffrey Glover, Keller Williams Professionals. MichRIC
- $679,9004 bd3 ba2.5k sqft10745 56th Ave, Allendale, MI 49401New ConstructionMichRIC
- $679,9004 bd3 ba2.5k sqft2975 Colfax Ct, Douglas, MI 49406New ConstructionMLS ID #26049343, The Brad VanderZwaag Team, West Edge Real Estate LLC. MichRIC
- $749,9004 bd4 ba2.5k sqft739 Goldenfield Dr, Byron Center, MI 49315New ConstructionMLS ID #26025556, John H DeVries, Kensington Realty Group Inc.. MichRIC
- $699,9004 bd3 ba2.2k sqft1206 Sunfield Ct, Byron Center, MI 49315New ConstructionMLS ID #26026646, John H DeVries, Kensington Realty Group Inc.. MichRIC
- $464,9004 bd3 ba2.2k sqft13736 Oasis Ave, Holland, MI 49424New ConstructionMichRIC
- $649,9004 bd3 ba2.6k sqft4767 Lexem Dr, Hudsonville, MI 49426New ConstructionMLS ID #26041188, The Brad VanderZwaag Team, West Edge Real Estate LLC. MichRIC
- $460,0004 bd3 ba2.2k sqft13114 Southland Ct, Holland, MI 49424New ConstructionMLS ID #26042360, Eli Roa, HomeRealty Holland. MichRIC
