Nearly Complete. This 3-bedroom, 2-bath residence in Olive Lake Estates offers 1,576 square feet of finished living space on a generous 12,076-square-foot lot. Located in West Olive, the home features a 2-car garage and proximity to Olive Lake, providing a serene setting with room to enjoy outdoor space. The well-proportioned layout delivers comfortable accommodation with ample square footage for your needs. This single-family home represents a solid foundation for building equity and establishing your residence in an established community. Full appliance package, Pantry includes receptacle's for microwave, coffee station, toaster. Kitchen features quartz countertop, vent hood, tile backsplash. Extra Insulation R49 attic, R21 close cell foam main floor walls. Highest and best offer due Monday 8/31/2026 at 6:00 pm
Active
$464,900
11658 Olive Lake Dr, West Olive, MI 49460
3beds
1,570sqft
Single Family Residence
Built in 2026
0.28 Acres Lot
$462,400 Zestimate®
$296/sqft
$133/mo HOA
What's special
Well-proportioned layoutKitchen features quartz countertopFull appliance packageVent hoodTile backsplash
- 3 days
- 368
- 9
Zillow last checked:
Listing updated:
Listed by:
Richard R Kazma 616-901-7977,
Success Realty West Michigan 616-447-3010
Source: MichRIC,MLS#: 26045785
Facts & features
Interior
Bedrooms & bathrooms
- Bedrooms: 3
- Bathrooms: 2
- Full bathrooms: 2
- Main level bedrooms: 3
Primary bedroom
- Level: Main
- Area: 48
- Dimensions: 12.00 x 4.00
Bedroom 2
- Level: Main
- Area: 144
- Dimensions: 12.00 x 12.00
Bedroom 3
- Level: Main
- Area: 156
- Dimensions: 13.00 x 12.00
Primary bathroom
- Level: Main
- Area: 56
- Dimensions: 8.00 x 7.00
Bathroom 2
- Level: Main
- Area: 54
- Dimensions: 9.00 x 6.00
Dining area
- Level: Main
- Area: 176
- Dimensions: 16.00 x 11.00
Kitchen
- Description: All sizes approximate
- Level: Main
- Area: 132
- Dimensions: 12.00 x 11.00
Laundry
- Level: Main
- Area: 42
- Dimensions: 7.00 x 6.00
Living room
- Level: Main
- Area: 234
- Dimensions: 18.00 x 13.00
Other
- Description: Walk in closet
- Level: Main
- Area: 36
- Dimensions: 6.00 x 6.00
Other
- Description: Mudroom
- Level: Main
- Area: 42
- Dimensions: 7.00 x 6.00
Other
- Description: Foyer
- Level: Main
- Area: 36
- Dimensions: 6.00 x 6.00
Heating
- Forced Air
Cooling
- Central Air, SEER 13 or Greater
Appliances
- Included: Dishwasher, Range, Refrigerator
- Laundry: Gas Dryer Hookup, Laundry Room, Main Level, Sink, Washer Hookup
Features
- Ceiling Fan(s), Pantry
- Flooring: Carpet, Other, Tile
- Windows: Low-Emissivity Windows, Screens, Insulated Windows
- Basement: Walk-Out Access
- Has fireplace: No
Interior area
- Total structure area: 1,570
- Total interior livable area: 1,570 sqft
- Finished area below ground: 0
Property
Parking
- Total spaces: 2
- Parking features: Garage Door Opener, Attached
- Garage spaces: 2
Features
- Stories: 1
- Exterior features: Other
- Waterfront features: Lake
- Body of water: Olive Lake
Lot
- Size: 0.28 Acres
- Dimensions: 90 x 132 x 90 x 132
- Features: Cul-De-Sac
Details
- Parcel number: 701210326015
- Zoning description: Residential
Construction
Type & style
- Home type: SingleFamily
- Architectural style: Ranch
- Property subtype: Single Family Residence
Materials
- Stone, Vinyl Siding
- Roof: Asphalt
Condition
- New Construction
- New construction: Yes
- Year built: 2026
Details
- Builder name: Select Homes and Construction Inc.
- Warranty included: Yes
Utilities & green energy
- Water: Well
- Utilities for property: Natural Gas Available, Electricity Available, Natural Gas Connected
Community & HOA
Community
- Security: Carbon Monoxide Detector(s), Smoke Detector(s)
- Subdivision: Olive Lake Estates
HOA
- Has HOA: Yes
- Amenities included: Beach Area
- Services included: Sewer
- HOA fee: $400 quarterly
- HOA phone: 616-430-1823
Location
- Region: West Olive
Financial & listing details
- Price per square foot: $296/sqft
- Tax assessed value: $52,407
- Annual tax amount: $1,942
- Date on market: 8/28/2026
- Listing terms: Cash,Conventional
- Electric utility on property: Yes
- Road surface type: Paved
Estimated market value
$462,400
$439,000 - $486,000
$2,852/mo
Price history
| Date | Event | Price |
|---|---|---|
| 8/28/2026 | Listed for sale | $464,900+1159.9%$296/sqft |
Source:  MichRIC #26045785 Report a problem MichRIC #26045785 Report a problem | ||
| 3/26/2018 | Sold | $36,900$24/sqft |
Source: MichRIC #16058467 Report a problem | ||
Public tax history
| Year | Property taxes | Tax assessment |
|---|---|---|
| 2025 | $979 +4.9% | $21,429 +3.1% |
| 2024 | $933 +5.2% | $20,785 +5% |
| 2023 | $887 +150.8% | $19,796 |
| 2022 | $354 | -- |
| 2021 | -- | -- |
| 2020 | -- | $18,000 +1964.2% |
| 2018 | -- | $872 -95.2% |
| 2017 | -- | $18,000 |
| 2016 | -- | $18,000 +6.5% |
| 2015 | -- | $16,900 -6.1% |
| 2014 | -- | $18,000 +210.3% |
| 2013 | -- | $5,800 |
| 2012 | -- | $5,800 |
| 2011 | -- | $5,800 -36.3% |
| 2009 | -- | $9,100 -49.7% |
| 2008 | -- | $18,100 |
Find assessor info on the county website
Monthly payment
Est. payment
Payment breakdown
Explore the cost of this home by adjusting the details. Changes won't be saved.Climate risks
Neighborhood: 49460
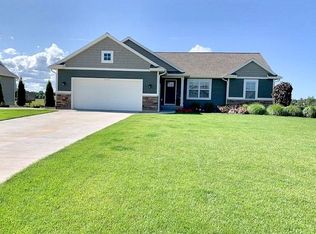

Similar homes
- $439,9003 bd3 ba1.6k sqft7504 Shorewood St, Allendale, MI 49401For Sale
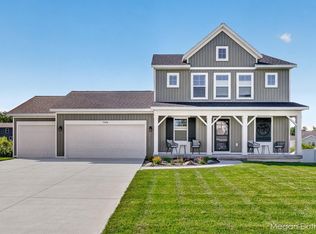
 MLS ID #26045622, Megan Duthler, Five Star Real Estate (Grandv). MichRIC
 - $595,0004 bd1 ba1.4k sqft8331 112th Ave, West Olive, MI 49460For Sale
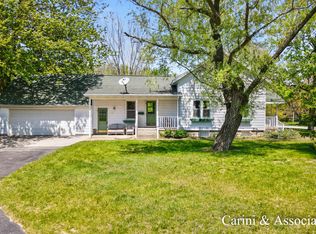 MLS ID #26019986, Rich L Rouwhorst, Carini & Associates Realtors. MichRIC
 - $535,0005 bd2 ba1.5k sqft12389 112th Ave, Grand Haven, MI 49417For Sale
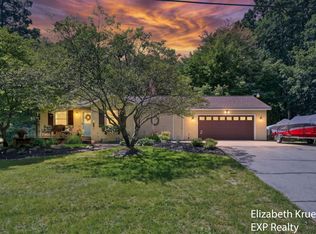 MLS ID #26045144, Elizabeth Krueger, EXP Realty LLC. MichRIC
 - $425,0004 bd3 ba2.3k sqft3400 Crystal Valley Ct, Holland, MI 49424For Sale
 MLS ID #26045373, Angela M Reid, Five Star Real Estate (Holland). MichRIC
 - $599,9004 bd3 ba2.2k sqft3185 104th Ave, Zeeland, MI 49464For SaleMLS ID #26045816, The Jim and Bernie Team, Coldwell Banker Woodland Schmidt. MichRIC
- $399,9003 bd2 ba1.4k sqft5843 120th Ave, Holland, MI 49424For SaleMLS ID #26039363, Andrew Smith, EXP Realty (Grand Rapids). MichRIC
- $345,0003 bd2 ba1.4k sqft6570 Holly Dr, West Olive, MI 49460For SaleMLS ID #26036394, Julie Kolean, Coldwell Banker Woodland Schmidt Grand Haven. MichRIC
- $435,0003 bd3 ba1.8k sqft3476 Lindsey Ln, Zeeland, MI 49464For SaleMLS ID #26039771, Scott Zokoe, Five Star Real Estate (Tallmadge). MichRIC
- $549,9003 bd2 ba1.4k sqft11953 124th Ave, Grand Haven, MI 49417For SaleMLS ID #26043747, Kyle J Gummere, Windpoint Realty LLC. MichRIC
- $399,0003 bd2 ba1.4k sqft8112 72nd Ave, Hudsonville, MI 49426For SaleMLS ID #26041472, Jack Payne, Best Homes of Michigan Zeeland. MichRIC
- $464,9003 bd2 ba1.5k sqft11665 Cherrybud Dr, Holland, MI 49424New ConstructionMichRIC
- $344,9003 bd1 ba1k sqft10681 Fillmore St, Zeeland, MI 49464For SaleMLS ID #26042733, Bonnie L Scholten, Greenridge Realty Hamilton. MichRIC
- $479,9003 bd2 ba2.1k sqft10535 Winnie Ln, Allendale, MI 49401New ConstructionMLS ID #26040229, Christopher Dorey, Kensington Realty Group Inc.. MichRIC
- $460,0004 bd3 ba2.2k sqft13114 Southland Ct, Holland, MI 49424New ConstructionMLS ID #26042360, Eli Roa, HomeRealty Holland. MichRIC
- $395,5003 bd3 ba2k sqft2985 Riley Ridge Rd, Holland, MI 49424For SaleMLS ID #26044407, Sarah Lilly, West Edge Real Estate LLC. MichRIC
- $264,9002 bd1 ba940 sqft13531 Van Buren St, Holland, MI 49424For SaleMLS ID #26045323, R. Leo Olson, Five Star Real Estate (M6). MichRIC
- $385,0001 bd2 ba1.3k sqft10958 View Pond Ct, Allendale, MI 49401For Sale
 MLS ID #50220142, Jonathan Minerick, HomeCoin.com. MiRealSource
 - $389,9003 bd2 ba1.8k sqft11108 Creekside Dr, Allendale, MI 49401For SaleMLS ID #26039059, John R Schat, Five Star Real Estate (Grandv). MichRIC
- $445,0004 bd3 ba1.8k sqft13662 Oasis Ave, Holland, MI 49424For SaleMLS ID #26042736, Jeffrey Glover, Keller Williams Professionals. MichRIC
