Welcome to Timberstone Estates; a quiet community in Port Sheldon twp. Spectacular 5 BR, 3.5 Bath home on 3.47 acres on cul de sac overlooking private pond. Enjoy the convenience of a 3 stall garage and spacious entryway. The heart of the home is the open kitchen featuring quartz countertops, an island with a snackbar, and a pantry. Relax in the inviting Living Room with cozy fireplace or step out onto the deck from the Dining area; perfect for outdoor entertaining. The primary suite offers dual sinks, a tile shower, and a walkin closet for added luxury. The lower level walkout adds even more value with a generous Family Room, 2 additional bedrooms, and a full bathroom. There's ample storage and room for potential outbuildings on this waterfront lot. With completion expected in November,2026; there is still time to customize your colors & finishes. Conveniently located near schools, churches, parks, & beautiful Lake Michigan; this home is a must-see!
Active
$779,900
5505 Timberstone Ln, West Olive, MI 49460
5beds
3,041sqft
Single Family Residence
Built in 2026
3.47 Acres Lot
$776,300 Zestimate®
$256/sqft
$25/mo HOA
What's special
Waterfront lotCozy fireplaceIsland with a snackbarLower level walkoutPrimary suiteOverlooking private pondQuartz countertops
- 52 days |
- 424 |
- 15 |
Zillow last checked:
Listing updated:
Listed by:
Kevin L Bosch 616-283-2247,
West Edge Real Estate LLC 616-355-3737
Source: MichRIC,MLS#: 26033827
Facts & features
Interior
Bedrooms & bathrooms
- Bedrooms: 5
- Bathrooms: 4
- Full bathrooms: 3
- 1/2 bathrooms: 1
- Main level bedrooms: 3
Heating
- Forced Air
Cooling
- Central Air
Appliances
- Included: Humidifier, Dishwasher, Oven, Refrigerator, Water Softener Owned
- Laundry: In Bathroom, Laundry Room, Main Level
Features
- Ceiling Fan(s), Center Island, Pantry
- Flooring: Carpet
- Windows: Low-Emissivity Windows, Screens, Insulated Windows
- Basement: Walk-Out Access
- Number of fireplaces: 1
- Fireplace features: Gas Log, Living Room
Interior area
- Total structure area: 1,812
- Total interior livable area: 3,041 sqft
- Finished area below ground: 0
Video & virtual tour
Property
Parking
- Total spaces: 3
- Parking features: Garage Door Opener, Attached
- Garage spaces: 3
Accessibility
- Accessibility features: 36 Inch Entrance Door, 36' or + Hallway, Accessible Bath Sink, Accessible Kitchen, Accessible Mn Flr Bedroom, Accessible Mn Flr Full Bath, Covered Entrance, Lever Door Handles
Features
- Stories: 1
- On waterfront: Yes
- Waterfront features: Pond
- Body of water: Private Pond
Lot
- Size: 3.47 Acres
- Dimensions: 148 x 147 x 444 x 325 x 484
- Features: Level, Cul-De-Sac
Details
- Parcel number: 701136100077
Construction
Type & style
- Home type: SingleFamily
- Architectural style: Ranch
- Property subtype: Single Family Residence
Materials
- Stone, Vinyl Siding
- Roof: Composition
Condition
- New Construction
- New construction: Yes
- Year built: 2026
Utilities & green energy
- Sewer: Septic Tank
- Water: Well
- Utilities for property: Natural Gas Available, Electricity Available, Natural Gas Connected
Community & HOA
HOA
- Has HOA: Yes
- Services included: Snow Removal, Maintenance Grounds
- HOA fee: $300 annually
Location
- Region: West Olive
Financial & listing details
- Price per square foot: $256/sqft
- Tax assessed value: $1
- Annual tax amount: $1
- Date on market: 7/5/2026
- Listing terms: Cash,FHA,VA Loan,Conventional
- Electric utility on property: Yes
- Road surface type: Paved
Estimated market value
$776,300
$737,000 - $815,000
$5,023/mo
Price history
| Date | Event | Price |
|---|---|---|
| 7/5/2026 | Listed for sale | $779,900$256/sqft |
Source:  MichRIC #26033827 Report a problem MichRIC #26033827 Report a problem | ||
Public tax history
Tax history is unavailable.
Monthly payment
Est. payment
Payment breakdown
Explore the cost of this home by adjusting the details. Changes won't be saved.Climate risks
Neighborhood: 49460
Nearby schools
GreatSchools rating
- 9/10Lakeshore Elementary SchoolGrades: PK-5Distance: 3.2 mi
- 5/10Harbor Lights Middle SchoolGrades: 6-8Distance: 3.4 mi
- 6/10West Ottawa High School CampusGrades: 9-12Distance: 2.4 mi
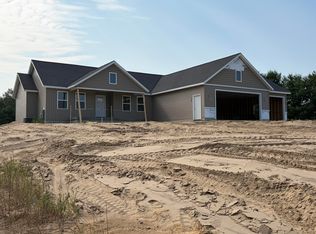
- $789,9005 bd4 ba3k sqft5500 Timberstone Ln, West Olive, MI 49460New Construction
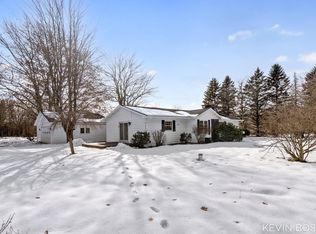
- $537,0003 bd2 ba2.4k sqft15108 Van Buren St, West Olive, MI 49460Sold
- $680,0005 bd3 ba2.9k sqft5577 Timberstone Ln, West Olive, MI 49460Sold

- $716,9005 bd4 ba3k sqft5540 Timberstone Ave, West Olive, MI 49460Sold

- $648,0003 bd2 ba2.4k sqft5525 Timberstone Ln, West Olive, MI 49460Sold
- $738,2005 bd4 ba3.1k sqft5508 Timberstone Ln, West Olive, MI 49460Sold
- $518,800-- bd-- ba-- sqft15108 Van Buren St, West Olive, MI 49460Off Market
- $152,300-- bd-- ba-- sqftVan Buren St, West olive, MI 49460Off Market
A local agent can set up tours, give advice and negotiate with sellers.
Similar homes
- $789,9005 bd4 ba3k sqft5500 Timberstone Ln, West Olive, MI 49460New Construction
 MLS ID #26029409, Kevin L Bosch, West Edge Real Estate LLC. MichRIC
 - $575,0005 bd3 ba2.8k sqft8240 2nd Ave, West Olive, MI 49460New Construction
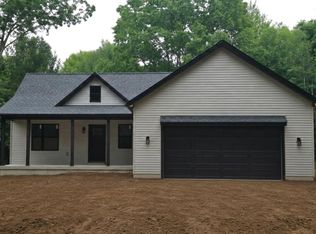 MLS ID #26033877, Megan Kristine DeVries, Coldwell Banker Woodland Schmidt. MichRIC
 - $629,9004 bd4 ba2.6k sqft14936 Fillmore St Lot 46, West Olive, MI 49460New Construction
 MLS ID #26019071, The Brad VanderZwaag Team, West Edge Real Estate LLC. MichRIC
 - $649,0005 bd4 ba3k sqft155 Summer Wind Ct, Holland, MI 49424For Sale
 MLS ID #26042716, Christine A Kooiker, Redfin Corporation. MichRIC
 - $739,9004 bd4 ba2.7k sqft7438 Polk St, Hudsonville, MI 49426New ConstructionMLS ID #26028171, The Brad VanderZwaag Team, West Edge Real Estate LLC. MichRIC
- $850,0005 bd4 ba3.3k sqft8814 Pierce St, Allendale, MI 49401New ConstructionMLS ID #26041641, Megan A Vollink, Five Star Real Estate (Grandv). MichRIC
- $779,9004 bd3 ba2.5k sqft655 Sunfield Dr, Byron Center, MI 49315New ConstructionMLS ID #26043144, John H DeVries, Kensington Realty Group Inc.. MichRIC
- $699,9004 bd4 ba2.8k sqft14940 Kelly St, Spring Lake, MI 49456New ConstructionMLS ID #26038117, Mark D Gleason, Coldwell Banker Woodland Schmidt Grand Haven. MichRIC
- $684,9004 bd4 ba2.7k sqft414 Flowerwood Dr Lot 13, Holland, MI 49424New ConstructionMichRIC
- $649,9004 bd3 ba2.5k sqft6641 Van Buren St, Hudsonville, MI 49426New ConstructionMLS ID #26017693, Kyle J Thompson, Bellabay Realty (Kentwood). MichRIC
- $--3 bd3 ba2k sqft16349 Hemlock Dr, Spring Lake, MI 49456AuctionAuction.com 2
- $--3 bd3 ba1.6k sqft18598 Woodduck Dr, Spring Lake, MI 49456AuctionAuction.com 2
- $619,9005 bd4 ba3.1k sqft13324 Hickory Rd, Fruitport, MI 49415For SaleMLS ID #26027148, Kevin C McCarty, Green Crown Real Estate LLC. MichRIC
- $489,9004 bd3 ba2.5k sqft11685 Cherrybud Dr Lot 250, Holland, MI 49424New ConstructionMichRIC
- $805,0003 bd3 ba1.8k sqft4584 34th St, Zeeland, MI 49464New ConstructionMLS ID #26018022, Nathaniel R Bialik, Bialik Real Estate LLC. MichRIC
- $449,9003 bd3 ba2.7k sqft3580 144th Ave, Holland, MI 49424For SaleMLS ID #26029449, Corbin Kingsbury, RE/MAX Lakeshore. MichRIC
- $689,7934 bd3 ba2.6k sqft10769 56th Ave, Allendale, MI 49401New ConstructionMichRIC
- $679,9004 bd3 ba2.5k sqft10745 56th Ave, Allendale, MI 49401New ConstructionMichRIC
- $894,9003 bd3 ba3k sqft4733 Harkemas Creek Dr, Holland, MI 49424New ConstructionEastbrook Homes
- $679,9005 bd3 ba2.9k sqft4649 Hidden Ridge Dr, Hudsonville, MI 49426New ConstructionMLS ID #26031322, Rebecca Lawson, RE/MAX Lakeshore. MichRIC
