The work's been done. Move right into this totally updated ranch on almost 4 acres with 32 x 40' pole barn. New kitchen with ss appliances,quartz countertops,new island,& LVP flooring. New master Bathroom with dual sinks,soaker tub,shower,walkin closet,& 2 skylights. The home has been totally painted inside and out. Other features include 2 fireplaces, Andersen windows,new exterior doors,& 2.5 stall garage. Walkout lower level has new slider & window, new carpet,& new landscape with stairs on exterior. Mechanically sound with new roof and furnace in 2023, new well and septic in Fall of 2024. The home has new electrical,new drywall & carpet. Great location to parks,Lake Michigan,golf courses,& 2 miles North of West ottawa schools. This home has so much to offer.
Sold
$537,000
15108 Van Buren St, West Olive, MI 49460
3beds
2,492sqft
Single Family Residence
Built in 1969
3.94 Acres Lot
$574,100 Zestimate®
$215/sqft
$3,573 Estimated rent
Home value
$574,100
$534,000 - $620,000
$3,573/mo
Zestimate® history
Owner options
List your home for rent
$3,573/mo
Rent Zestimate®
Find your next renter with Zillow Rental Manager. Plus, with online applications, you can quickly screen prospective tenants – for free.
$3,573/mo
Rent Zestimate®
Refinance and save
$3,371/mo
Est. payment
Refinancing to a lower rate could help reduce your monthly payments and save thousands over the life of the loan.
$3,371/mo
Est. payment
Explore your selling options
Work with a Zillow partner agent
Leverage their expertise and Zillow's premium Showcase listings to get your home seen by more buyers.
Get startedList with your own agent
Get your home in front of millions of buyers by listing it on Zillow.
Learn how to do itSell it yourself
Take full control of how buyers see your home on Zillow by listing For Sale by Owner (FSBO).
List your homeWhat's special
New islandNew landscapeWalkout lower levelNew exterior doorsTotally updated ranchNew roofNew carpet
Zillow last checked:
Listing updated:
Listed by:
Kevin L Bosch 616-283-2247,
West Edge Real Estate LLC
Bought with:
Steven Vanderwerp
HomeRealty, LLC
Source: MichRIC,MLS#: 25003325
Facts & features
Interior
Bedrooms & bathrooms
- Bedrooms: 3
- Bathrooms: 2
- Full bathrooms: 2
- Main level bedrooms: 3
Primary bedroom
- Level: Main
- Area: 176
- Dimensions: 16.00 x 11.00
Bedroom 2
- Level: Main
- Area: 192
- Dimensions: 16.00 x 12.00
Bedroom 3
- Level: Main
- Area: 120
- Dimensions: 12.00 x 10.00
Primary bathroom
- Level: Main
- Area: 180
- Dimensions: 20.00 x 9.00
Kitchen
- Level: Main
- Area: 288
- Dimensions: 18.00 x 16.00
Laundry
- Level: Main
- Area: 48
- Dimensions: 8.00 x 6.00
Living room
- Level: Main
- Area: 288
- Dimensions: 18.00 x 16.00
Other
- Level: Main
- Area: 72
- Dimensions: 12.00 x 6.00
Heating
- Forced Air
Cooling
- Central Air
Appliances
- Included: Dishwasher, Microwave, Oven, Range, Refrigerator
- Laundry: Gas Dryer Hookup, Laundry Room, Main Level, Washer Hookup
Features
- Center Island, Eat-in Kitchen, Pantry
- Flooring: Carpet, Vinyl
- Windows: Skylight(s), Screens, Insulated Windows, Window Treatments
- Basement: Crawl Space,Full,Walk-Out Access
- Number of fireplaces: 2
- Fireplace features: Family Room, Living Room, Wood Burning
Interior area
- Total structure area: 1,628
- Total interior livable area: 2,492 sqft
- Finished area below ground: 864
Property
Parking
- Total spaces: 2.5
- Parking features: Garage Faces Side, Garage Door Opener, Attached
- Garage spaces: 2.5
Accessibility
- Accessibility features: 36 Inch Entrance Door, 36' or + Hallway, Accessible Bath Sink, Accessible Kitchen, Accessible Mn Flr Bedroom, Accessible Mn Flr Full Bath, Low Threshold Shower
Features
- Stories: 1
- Waterfront features: Pond
Lot
- Size: 3.94 Acres
- Dimensions: 607 x 281 x 612 x 277'
- Features: Wooded, Shrubs/Hedges
Details
- Parcel number: 701136100022
Construction
Type & style
- Home type: SingleFamily
- Architectural style: Ranch
- Property subtype: Single Family Residence
Materials
- Aluminum Siding
- Roof: Composition
Condition
- New construction: No
- Year built: 1969
Utilities & green energy
- Sewer: Septic Tank
- Water: Well
- Utilities for property: Phone Available, Natural Gas Available, Electricity Available, Cable Available, Natural Gas Connected
Community & HOA
HOA
- Services included: None
Location
- Region: West Olive
Financial & listing details
- Price per square foot: $215/sqft
- Tax assessed value: $96,591
- Annual tax amount: $2,671
- Date on market: 1/29/2025
- Listing terms: Cash,FHA,VA Loan,Conventional
- Electric utility on property: Yes
- Road surface type: Paved
Price history
| Date | Event | Price |
|---|---|---|
| 3/31/2025 | Sold | $537,000-2.4%$215/sqft |
Source:  MichRIC #25003325 Report a problem MichRIC #25003325 Report a problem | ||
| 3/3/2025 | Pending sale | $550,000$221/sqft |
Source: MichRIC #25003325 Report a problem | ||
| 1/29/2025 | Listed for sale | $550,000-36.6%$221/sqft |
Source: MichRIC #25003325 Report a problem | ||
| 5/31/2024 | Sold | $867,101+5.1%$348/sqft |
Source: Public Record Report a problem | ||
| 5/14/2024 | Pending sale | $825,000$331/sqft |
Source: MichRIC #24022272 Report a problem | ||
| 5/8/2024 | Listed for sale | $825,000$331/sqft |
Source: MichRIC #24022272 Report a problem | ||
Public tax history
| Year | Property taxes | Tax assessment |
|---|---|---|
| 2025 | $2,685 +4% | $237,300 +145.7% |
| 2024 | $2,583 | $96,591 +5% |
| 2023 | -- | $91,992 |
| 2022 | $315 | -- |
| 2021 | -- | -- |
| 2020 | -- | $83,643 +4.3% |
| 2018 | -- | $80,161 -43.3% |
| 2017 | -- | $141,400 -0.1% |
| 2016 | -- | $141,500 +1.5% |
| 2015 | -- | $139,400 -15.9% |
| 2014 | -- | $165,700 |
Find assessor info on the county website
Neighborhood: 49460
Nearby homes
- $680,0005 bd3 ba2.9k sqft5577 Timberstone Ln, West Olive, MI 49460Sold

- $716,9005 bd4 ba3k sqft5540 Timberstone Ave, West Olive, MI 49460Sold

- $648,0003 bd2 ba2.4k sqft5525 Timberstone Ln, West Olive, MI 49460Sold

- $789,9005 bd4 ba3k sqft5500 Timberstone Ln, West Olive, MI 49460New Construction
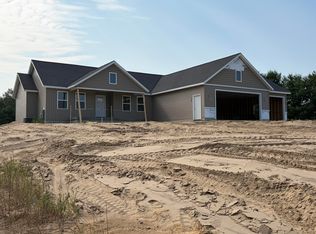
- $779,9005 bd4 ba3k sqft5505 Timberstone Ln, West Olive, MI 49460New Construction
- $738,2005 bd4 ba3.1k sqft5508 Timberstone Ln, West Olive, MI 49460Sold
- $518,800-- bd-- ba-- sqft15108 Van Buren St, West Olive, MI 49460Off Market
- $152,300-- bd-- ba-- sqftVan Buren St, West olive, MI 49460Off Market
Nearby schools
GreatSchools rating
- 9/10Lakeshore Elementary SchoolGrades: PK-5Distance: 3.2 mi
- 5/10Harbor Lights Middle SchoolGrades: 6-8Distance: 3.4 mi
- 6/10West Ottawa High School CampusGrades: 9-12Distance: 2.4 mi
Get a cash offer in 3 minutes
Find out how much your home could sell for in as little as 3 minutes with a no-obligation cash offer.
Estimated market value
$574,100
Get a cash offer in 3 minutes
Find out how much your home could sell for in as little as 3 minutes with a no-obligation cash offer.
Estimated market value
$574,100
- Michigan
- Ottawa County
- West Olive
- 49460
- 15108 Van Buren St
Nearby cities
Nearby zip codes
Other West Olive Topics
