Location is key in this updated 3 bedroom, 2 full bath ranch home set on 12 beautiful acres in a prime location between Holland and Saugatuck. This move-in ready home features hardwood floors throughout and a cozy fireplace that anchors the main living space. The updated kitchen is designed for both everyday living and entertaining, offering built-in double ovens, cooktop, and a spacious center island.
Enjoy the privacy and flexibility of the expansive acreage, perfect for recreation, hobby farming, or simply enjoying peaceful country living while remaining close to Lake Michigan beaches, downtown Holland, and Saugatuck. The property also includes an additional garage with space above ideal for a future studio apartment, guest suite, or creative workspace.
A rare opportunity to own a beautifully updated home with acreage in one of West Michigan's most desirable locations.
Generator is not operable but the hook up is there.
New sump pump and new fireplace liner and cap.
Active
Price cut: $30K (7/20)
$699,000
6375 143rd Ave, Holland, MI 49423
3beds
1,796sqft
Single Family Residence
Built in 1978
12.27 Acres Lot
$677,600 Zestimate®
$389/sqft
$-- HOA
What's special
Hardwood floors throughoutUpdated kitchenSpacious center islandBuilt-in double ovens
- 146 days |
- 1,127 |
- 53 |
Zillow last checked:
Listing updated:
Listed by:
Tammy L Kerr 616-218-0873,
BHG Connections 269-400-5400,
Beatriz Mireles Rodriguez 616-477-1017,
BHG Connections
Source: MichRIC,MLS#: 26007077
Facts & features
Interior
Bedrooms & bathrooms
- Bedrooms: 3
- Bathrooms: 2
- Full bathrooms: 2
- Main level bedrooms: 3
Primary bedroom
- Level: Main
- Area: 210
- Dimensions: 14.00 x 15.00
Bedroom 2
- Level: Main
- Area: 148.5
- Dimensions: 13.50 x 11.00
Bedroom 3
- Level: Main
- Area: 126.5
- Dimensions: 11.50 x 11.00
Dining area
- Level: Main
- Area: 168
- Dimensions: 14.00 x 12.00
Family room
- Level: Main
- Area: 304.5
- Dimensions: 21.00 x 14.50
Kitchen
- Level: Main
- Area: 216
- Dimensions: 16.00 x 13.50
Laundry
- Level: Main
- Area: 80
- Dimensions: 10.00 x 8.00
Living room
- Level: Main
- Area: 266
- Dimensions: 19.00 x 14.00
Heating
- Forced Air
Cooling
- Central Air
Appliances
- Included: Cooktop, Dishwasher, Double Oven, Microwave, Refrigerator, Water Softener Owned
- Laundry: Main Level
Features
- Ceiling Fan(s), LP Tank Rented, Center Island
- Windows: Insulated Windows, Bay/Bow, Window Treatments
- Basement: Full
- Number of fireplaces: 1
- Fireplace features: Family Room, Wood Burning
Interior area
- Total structure area: 1,796
- Total interior livable area: 1,796 sqft
- Finished area below ground: 0
Property
Parking
- Total spaces: 4
- Parking features: Attached, Garage Door Opener
- Garage spaces: 4
Features
- Stories: 1
Lot
- Size: 12.27 Acres
- Dimensions: 200 x 700 x 428 x 625 x 630 x 1325
- Features: Flag Lot, Wooded
Details
- Additional structures: Second Garage
- Parcel number: 1101401700
- Zoning description: R-1
Construction
Type & style
- Home type: SingleFamily
- Architectural style: Ranch
- Property subtype: Single Family Residence
Materials
- Vinyl Siding
- Roof: Composition
Condition
- New construction: No
- Year built: 1978
Utilities & green energy
- Gas: LP Tank Rented
- Sewer: Septic Tank
- Water: Well
- Utilities for property: Phone Available, Electricity Available, Phone Connected
Community & HOA
Location
- Region: Holland
Financial & listing details
- Price per square foot: $389/sqft
- Tax assessed value: $193,904
- Annual tax amount: $5,780
- Date on market: 3/24/2026
- Listing terms: Cash,FHA,USDA Loan,MSHDA,Conventional
- Electric utility on property: Yes
- Road surface type: Paved
Estimated market value
$677,600
$644,000 - $711,000
$2,277/mo
Price history
| Date | Event | Price |
|---|---|---|
| 7/20/2026 | Price change | $699,000-4.1%$389/sqft |
Source:  MichRIC #26007077 Report a problem MichRIC #26007077 Report a problem | ||
| 6/23/2026 | Price change | $729,000-2.7%$406/sqft |
Source: MichRIC #26007077 Report a problem | ||
| 3/24/2026 | Price change | $749,000+2.7%$417/sqft |
Source: MichRIC #26007077 Report a problem | ||
| 3/3/2026 | Pending sale | $729,000$406/sqft |
Source: MichRIC #26007077 Report a problem | ||
| 2/26/2026 | Listed for sale | $729,000+231.4%$406/sqft |
Source: MichRIC #26007077 Report a problem | ||
| 6/3/2011 | Sold | $220,000-12%$122/sqft |
Source: Public Record Report a problem | ||
| 2/5/2011 | Price change | $249,900-5.7%$139/sqft |
Source: CENTURY 21 Frank Smith Realty Co. #10030695 Report a problem | ||
| 8/15/2010 | Price change | $264,900-1.9%$147/sqft |
Source: CENTURY 21 Frank Smith Realty Co. #10030695 Report a problem | ||
| 7/17/2010 | Listed for sale | $269,900$150/sqft |
Source: CENTURY 21 Frank Smith Realty Co. #10030695 Report a problem | ||
Public tax history
| Year | Property taxes | Tax assessment |
|---|---|---|
| 2025 | $5,469 +5.8% | $323,600 +12% |
| 2024 | $5,168 | $288,800 +24.2% |
| 2023 | -- | $232,600 +10.6% |
| 2022 | -- | $210,300 +8.3% |
| 2021 | -- | $194,100 +4.7% |
| 2020 | -- | $185,300 +0.8% |
| 2019 | -- | $183,900 +5% |
| 2018 | -- | $175,100 +8% |
| 2017 | -- | $162,100 +5.9% |
| 2016 | -- | $153,000 |
| 2015 | -- | $153,000 +7.7% |
| 2014 | $3,329 | $142,000 +0.1% |
| 2013 | $3,329 | $141,800 +3.4% |
| 2012 | -- | $137,100 -5.6% |
| 2011 | -- | $145,300 +2.3% |
| 2010 | -- | $142,000 -12.6% |
| 2009 | -- | $162,500 -9.4% |
| 2008 | -- | $179,400 +4.3% |
| 2007 | -- | $172,000 +6.8% |
| 2006 | -- | $161,100 +6% |
| 2005 | -- | $152,000 +14.6% |
| 2004 | -- | $132,600 +4.3% |
| 2003 | -- | $127,100 +2.2% |
| 2002 | -- | $124,400 +5.1% |
| 2001 | -- | $118,400 |
Find assessor info on the county website
Monthly payment
Est. payment
Payment breakdown
Explore the cost of this home by adjusting the details. Changes won't be saved.Climate risks
Neighborhood: 49423
Nearby schools
GreatSchools rating
- 9/10Blue Star Elementary SchoolGrades: PK-4Distance: 3.6 mi
- 7/10Hamilton Middle SchoolGrades: 5-8Distance: 8.5 mi
- 6/10Hamilton High SchoolGrades: 9-12Distance: 8.1 mi
- $270,0002 bd2 ba1.1k sqft6349 143rd Ave, Holland, MI 49423Sold

- $566,3003 bd2 ba2k sqft6351 143rd Ave, Holland, MI 49423Off Market
- $799,0006 bd4 ba3.1k sqft6352 143rd Ave, Holland, MI 49423For Sale
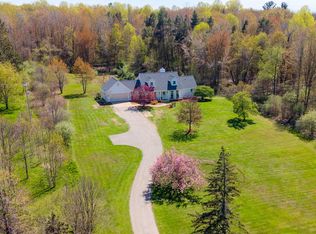
- $502,1003 bd3 ba1.5k sqft6390 143rd Ave, Holland, MI 49423Off Market

- $490,8002 bd2 ba1.1k sqft6385 143rd Ave, Holland, MI 49423Off Market
- $583,4004 bd2 ba2k sqft6342 143rd Ave, Holland, MI 49423Off Market
- $845,4004 bd3 ba3.2k sqft4283 64th St, Holland, MI 49423Off Market
- $807,0004 bd3 ba3.3k sqft6325 143rd Ave, Holland, MI 49423Off Market
A local agent can set up tours, give advice and negotiate with sellers.
A local lender can help you make sure your offer is ready when you are.
Similar homes
- $679,0003 bd3 ba2.6k sqft4667 52nd St, Holland, MI 49423For Sale

 MLS ID #26029113, Tammy L Kerr, BHG Connections. MichRIC
 - $595,0004 bd3 ba2.3k sqft1130 S Shore Dr, Holland, MI 49423For Sale
 MLS ID #26035211, Luke Scott Bouman, HomeRealty Holland. MichRIC
 - $495,0003 bd2 ba1.8k sqft5257 146th Ave, Holland, MI 49423For Sale
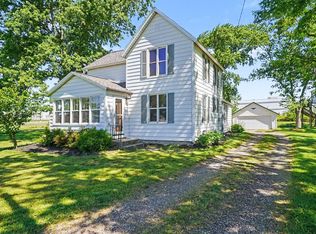 MLS ID #26011492, Rick Genzink, Keller Williams Harbortown. MichRIC
 - $485,0003 bd2 ba1.2k sqft838 S Shore Dr, Holland, MI 49423For Sale
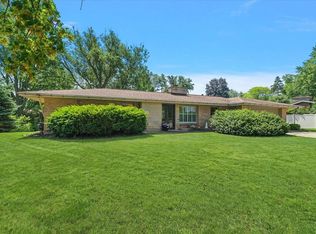 MLS ID #26033386, Kersh Ruhl, Coldwell Banker Woodland Schmidt. MichRIC
 - $649,9004 bd3 ba2.1k sqft2847 63rd St, Fennville, MI 49408For SaleMLS ID #26032329, Nicole Kayser, West Edge Real Estate LLC. MichRIC
- $749,0003 bd2 ba1.3k sqft7040 Holly Dr, West Olive, MI 49460For SaleMLS ID #26014611, Lisa M Spaugh, 1 Source Real Estate & Consult. MichRIC
- $529,9003 bd1 ba1.2k sqft15331 Quincy St, Holland, MI 49424For SaleMLS ID #26032558, Jack DeLeeuw, Suburban Realty Group LLC. MichRIC
- $425,0004 bd2 ba2.2k sqft131 E 31st St, Holland, MI 49423For SaleMLS ID #26035277, The Jim and Bernie Team, Coldwell Banker Woodland Schmidt. MichRIC
- $695,0002 bd2 ba1.5k sqft156 S Union St, Douglas, MI 49406For SaleMLS ID #26018923, David Isljamovski, CENTURY 21 Affiliated. MichRIC
- $439,9004 bd3 ba2.3k sqft1365 Seminole Dr, Holland, MI 49424For SaleMLS ID #26027570, Sandra M DeHamer, Berkshire Hathaway HomeServices Michigan Real Estate (Main). MichRIC
- $499,0004 bd3 ba2.6k sqft3530 Elderwood Ave, Holland, MI 49424For SaleMLS ID #26035105, James P Ryan, West Edge Real Estate LLC. MichRIC
- $480,0002 bd1 ba2.4k sqft3480 64th St, Saugatuck, MI 49453For SaleMLS ID #26036041, Jared Brown, Five Star Real Estate-Holland. MichRIC
- $625,0005 bd4 ba2.4k sqft3131 Timberpine Ave, Holland, MI 49424For SaleMLS ID #26033838, Lisa J Quist, Keller Williams GR North. MichRIC
- $359,9003 bd2 ba1.7k sqft827 Shadybrook Dr, Holland, MI 49424For SaleMLS ID #26034905, James Hocking, Smallegan Real Estate. MichRIC
- $355,5003 bd2 ba1.4k sqft40 W 18th St, Holland, MI 49423For SaleMLS ID #26024121, Patricia A Tabachuk, BHG Connections. MichRIC
- $649,9003 bd2 ba2.1k sqft3048 Park Dr, Douglas, MI 49406For SaleMLS ID #26013151, Rennie J Barton, City2Shore Arete Collection Inc. MichRIC
- $499,0003 bd2 ba1.6k sqft1114 48th Ave, Hudsonville, MI 49426For SaleMLS ID #26026682, Ron L Tamminga, RE/MAX Premier. MichRIC
- $549,0003 bd3 ba2.2k sqft2230 58th St, Fennville, MI 49408For SaleMLS ID #26026057, Julie T Jones, Keller Williams GR East. MichRIC
- $799,0002 bd2 ba1.3k sqft541 Mason St, Saugatuck, MI 49453For SaleMLS ID #26029694, David C Van Stensel, Keystone Home Group Realty LLC. MichRIC
- $375,0003 bd2 ba2k sqft15471 Ransom St, Holland, MI 49424For SaleMLS ID #26032952, Mary Perham-Nelson, EXP Realty LLC. MichRIC
