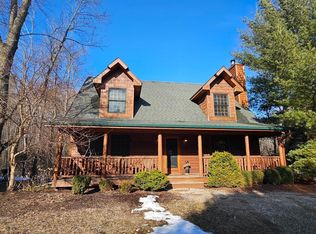
Nestled in the serene enclave of Kingfisher Cove in Saugatuck, this exquisite log home offers the perfect blend of rustic charm and modern comfort. With deeded access to Lake Goshorn, an association pool, scenic hiking trails, and a picturesque boardwalk, this property provides an exceptional lifestyle surrounded by nature. Designed for effortless year-round living or as a luxurious vacation retreat, the carefully crafted open-concept living space is warm and inviting. A soaring stone fireplace anchors the great room, complemented by expansive windows that fill the space with natural light. The adjoining dining area opens to a spacious screened porch—ideal for al fresco dining and relaxation or a hot tub—while the stylish kitchen features granite countertops and stainless-steel appliances. The primary suite offers a peaceful escape with a king-size bed, walk-in closet, and private bath. Two additional guest bedrooms share a second full bath, providing comfort and privacy for visitors. Upstairs, a versatile loft serves as an ideal space for a home office, reading nook, or additional lounge area. Outdoors, the expansive 36-foot screened porch is perfect for enjoying morning coffee, summer dinners, or simply unwinding in the fresh air. Whether you're seeking a personal retreat or an investment opportunity, this home come fully furnished and has a proven rental history, making it an attractive option for those looking to offset ownership costs.
Active
Price cut: $46K (7/17)
$749,000
3577 Kingfisher Cove Dr, Saugatuck, MI 49453
3beds
1,650sqft
Single Family Residence
Built in 2014
2,178 Square Feet Lot
$713,300 Zestimate®
$454/sqft
$283/mo HOA
What's special
Association poolVersatile loftPicturesque boardwalkOpen-concept living spacePrivate bathScenic hiking trailsPrimary suite
- 540 days
- 412
- 19
Zillow last checked:
Listing updated:
Listed by:
April Moayyer 330-802-3781,
Moayyer Real Estate 616-350-3429,
Anthony Moayyer 616-350-3429,
Moayyer Real Estate
Source: MichRIC,MLS#: 25008305
Facts & features
Interior
Bedrooms & bathrooms
- Bedrooms: 3
- Bathrooms: 2
- Full bathrooms: 2
- Main level bedrooms: 2
Primary bedroom
- Level: Upper
- Area: 216
- Dimensions: 18.00 x 12.00
Bedroom 2
- Level: Main
- Area: 156
- Dimensions: 13.00 x 12.00
Bedroom 3
- Level: Main
- Area: 120
- Dimensions: 12.00 x 10.00
Primary bathroom
- Level: Upper
- Area: 90
- Dimensions: 10.00 x 9.00
Bathroom 1
- Level: Main
Den
- Level: Upper
- Area: 169
- Dimensions: 13.00 x 13.00
Dining area
- Level: Main
Family room
- Level: Main
- Area: 285
- Dimensions: 19.00 x 15.00
Kitchen
- Level: Main
- Area: 192
- Dimensions: 16.00 x 12.00
Laundry
- Level: Main
- Area: 54
- Dimensions: 9.00 x 6.00
Heating
- Forced Air
Cooling
- Central Air
Appliances
- Included: Dishwasher, Dryer, Microwave, Range, Refrigerator, Washer
- Laundry: In Unit, Main Level
Features
- Ceiling Fan(s), Center Island, Eat-in Kitchen
- Flooring: Carpet, Ceramic Tile, Wood
- Windows: Screens, Insulated Windows, Window Treatments
- Basement: Crawl Space
- Number of fireplaces: 1
- Fireplace features: Family Room, Gas Log
Interior area
- Total structure area: 1,650
- Total interior livable area: 1,650 sqft
Property
Features
- Stories: 2
- Patio & porch: Scrn Porch
- Has private pool: Yes
- Pool features: In Ground, Association
- Waterfront features: Lake
Lot
- Size: 2,178 Square Feet
- Dimensions: 50 x 40
- Features: Level, Wooded, Shrubs/Hedges
Details
- Parcel number: 2023500500
- Zoning description: Residential
Construction
Type & style
- Home type: SingleFamily
- Architectural style: Log Home
- Property subtype: Single Family Residence
Materials
- Wood Siding
- Roof: Composition
Condition
- New construction: No
- Year built: 2014
Utilities & green energy
- Sewer: Public Sewer
- Water: Public
Community & HOA
Community
- Subdivision: Kingfisher Cove
HOA
- Has HOA: Yes
- Amenities included: Pool
- Services included: Trash, Snow Removal, Maintenance Grounds
- HOA fee: $850 quarterly
Location
- Region: Saugatuck
Financial & listing details
- Price per square foot: $454/sqft
- Tax assessed value: $199,783
- Annual tax amount: $9,802
- Date on market: 3/7/2025
- Listing terms: Cash,Conventional
- Road surface type: Paved
Estimated market value
$713,300
$678,000 - $749,000
$3,181/mo
Price history
| Date | Event | Price |
|---|---|---|
| 7/17/2026 | Price change | $749,000-5.8%$454/sqft |
Source:  MichRIC #25008305 Report a problem MichRIC #25008305 Report a problem | ||
| 5/28/2026 | Price change | $795,000-0.5%$482/sqft |
Source: MichRIC #25008305 Report a problem | ||
| 7/19/2025 | Price change | $799,000-3.6%$484/sqft |
Source: MichRIC #25008305 Report a problem | ||
| 6/20/2025 | Price change | $829,000-2.4%$502/sqft |
Source: MichRIC #25008305 Report a problem | ||
| 3/7/2025 | Listed for sale | $849,000+132.6%$515/sqft |
Source: MichRIC #25008305 Report a problem | ||
| 11/27/2018 | Sold | $365,000+19.1%$221/sqft |
Source: MichRIC #18017433 Report a problem | ||
| 5/30/2014 | Sold | $306,566$186/sqft |
Source: Public Record Report a problem | ||
Public tax history
| Year | Property taxes | Tax assessment |
|---|---|---|
| 2025 | $9,803 +5.7% | $248,000 -7.5% |
| 2024 | $9,274 | $268,000 +36.5% |
| 2023 | -- | $196,400 -7.9% |
| 2022 | -- | $213,300 +14.1% |
| 2021 | -- | $187,000 +8.1% |
| 2020 | -- | $173,000 +0.5% |
| 2019 | -- | $172,200 +3.5% |
| 2018 | $6,972 | $166,300 +7.8% |
| 2017 | -- | $154,300 +3.3% |
| 2016 | -- | $149,400 |
| 2015 | -- | $149,400 +245.8% |
| 2014 | -- | $43,200 +77% |
| 2013 | -- | $24,400 |
| 2012 | -- | $24,400 |
| 2011 | -- | $24,400 -4.7% |
| 2010 | -- | $25,600 -18.7% |
| 2009 | -- | $31,500 |
| 2008 | -- | $31,500 +22.1% |
| 2007 | -- | $25,800 |
Find assessor info on the county website
Monthly payment
Est. payment
Payment breakdown
Explore the cost of this home by adjusting the details. Changes won't be saved.Climate risks
Neighborhood: 49453
- $587,5003 bd2 ba1.6k sqft3577 Kingfisher Cove #5, Saugatuck, MI 49453Off Market
- $689,0003 bd3 ba1.7k sqft3569 Kingfisher Cove Dr #3, Saugatuck, MI 49453Sold

- $650,0003 bd2 ba1.5k sqft6445 Lilypad Ln #16, Saugatuck, MI 49453Sold
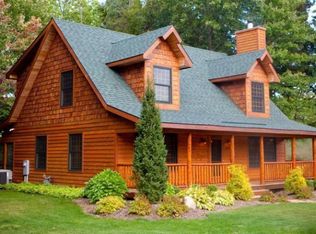
- $560,0003 bd2 ba1.6k sqft3581 Kingfisher Cove Dr #6, Saugatuck, MI 49453Sold
Similar homes
- $675,0003 bd2 ba1.7k sqft3561 Kingfisher Cove Dr #1, Saugatuck, MI 49453For Sale

 MLS ID #26039647, David Isljamovski, CENTURY 21 Affiliated. MichRIC
 - $659,0003 bd3 ba1.3k sqft3333 Blue Star Hwy, Saugatuck, MI 49453For Sale
 MLS ID #26042927, Tammy L Kerr, BHG Connections. MichRIC
 - $480,0002 bd1 ba2.4k sqft3480 64th St, Saugatuck, MI 49453For Sale
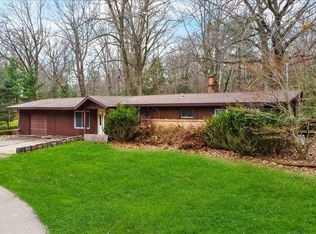 MLS ID #26036041, Jared Brown, Five Star Real Estate-Holland. MichRIC
 - $759,9953 bd3 ba1.2k sqft212 Randolph St, Douglas, MI 49406For Sale
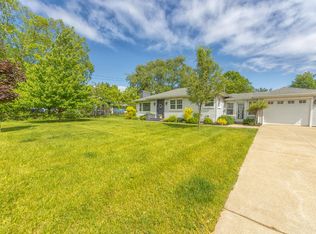 MLS ID #26041985, Erika LaCerda, Jaqua Realtors. MichRIC
 - $898,5003 bd2 ba1.8k sqft6480 Island Lake Rd, Holland, MI 49423For SaleMLS ID #26019134, Laura J Durham, Mill Pond Realty. MichRIC
- $610,0002 bd1 ba830 sqft963 Allegan St, Saugatuck, MI 49453For SaleMLS ID #26042843, Chuck Clancy, Berkshire Hathaway HomeServices MI. MichRIC
- $842,5005 bd4 ba1.2k sqft15 E Wall St, Douglas, MI 49406For SaleMLS ID #26045641, Laura J Durham, Mill Pond Realty. MichRIC
- $1,100,0004 bd3 ba1.5k sqft526 Butler St, Saugatuck, MI 49453For SaleMLS ID #26009141, Laura J Durham, Mill Pond Realty. MichRIC
- $1,075,0002 bd2 ba1.6k sqft841 Holland St, Saugatuck, MI 49453For SaleMLS ID #26038115, David Isljamovski, CENTURY 21 Affiliated. MichRIC
- $789,0003 bd3 ba1.5k sqft412 63rd St, South Haven, MI 49090For SaleMLS ID #26035293, Ryan Hartman, Keller Williams Realty Swm. MichRIC
- $475,0002 bd1 ba1.1k sqft895 Holland St, Saugatuck, MI 49453For SaleMLS ID #26007925, Laura J Durham, Mill Pond Realty. MichRIC
- $499,0002 bd1 ba937 sqft658 Allegan St, Saugatuck, MI 49453For SaleMLS ID #26010461, Andrea L Crossman, Coldwell Banker Woodland Schmidt. MichRIC
- $950,0003 bd2 ba2.4k sqft1735 N Darling Ln, Fennville, MI 49408For SaleMLS ID #26045058, Gary J Hardina, @properties Christie's International R.E.. MichRIC
- $745,0003 bd4 ba2.2k sqft1653 Fairview Dr, Allegan, MI 49010For SaleMLS ID #26039520, Benjamin M Otis, Weichert REALTORS Plat Allegan. MichRIC
- $395,0004 bd2 ba1.5k sqft23 E 35th St, Holland, MI 49423For SaleMLS ID #26046006, Junior Martinez, The Local Element. MichRIC
- $785,0003 bd3 ba2.2k sqft6907 126th Ave, Fennville, MI 49408For SaleMLS ID #26040236, William Edward Underdown, CENTURY 21 Affiliated. MichRIC
- $529,0003 bd3 ba2.2k sqft2230 58th St, Fennville, MI 49408For SaleMLS ID #26043337, Tammy L Kerr, BHG Connections. MichRIC
- $499,9003 bd2 ba2.2k sqft114 River Hills Dr, Holland, MI 49424For SaleMLS ID #26044649, Todd M Walters, HomeRealty Holland. MichRIC
- $539,0004 bd3 ba1.6k sqft2313 68th St, Fennville, MI 49408For SaleMLS ID #26036463, Brennan Bohman, Jaqua Realtors. MichRIC
- $619,9004 bd3 ba2.4k sqft152 Sorrento Dr, Holland, MI 49423For SaleMLS ID #26044556, Suzanne Bladek, Coldwell Banker Woodland Schmidt. MichRIC
