Exceptional turnkey investment opportunity in Kingfisher Cove! This coveted end-unit log home is being sold fully furnished & has a proven history as a high-performing short-term rental, making it ready to generate income right away. Ideally located just steps from the community pool, fire pit, & Lake Goshorn, guests love the easy access to amenities & the short drive to downtown Saugatuck. Inside, the soaring great room with a dramatic stone fireplace opens to a chef's kitchen with stainless steel appliances, generous counter space, & pantry. The upper-level king suite features an updated ensuite & loft, while the lower level offers two additional bedrooms, including a bunk room. A large screened-in porch provides the perfect space for entertaining, with room to add a hot tub. You'll find a generous back yard, more seating & a private fire pit. Deeded lake access, scenic walking trails, & strong rental demand make this an outstanding income-producing property and personal getaway.
Active
Price cut: $25K (9/1)
$650,000
3561 Kingfisher Cove Dr #1, Saugatuck, MI 49453
3beds
1,764sqft
Single Family Residence
Built in 2006
2,178 Square Feet Lot
$631,100 Zestimate®
$368/sqft
$283/mo HOA
What's special
Dramatic stone fireplaceEnd-unit log homeUpdated ensuiteUpper-level king suitePrivate fire pitSoaring great roomMore seating
- 33 days
- 1,087
- 74
Zillow last checked:
Listing updated:
Listed by:
David Isljamovski 616-298-4851,
CENTURY 21 Affiliated 269-857-2121
Source: MichRIC,MLS#: 26039647
Facts & features
Interior
Bedrooms & bathrooms
- Bedrooms: 3
- Bathrooms: 2
- Full bathrooms: 2
- Main level bedrooms: 2
Primary bedroom
- Level: Upper
Bedroom 2
- Level: Main
Bedroom 3
- Level: Main
Primary bathroom
- Description: Full
- Level: Upper
Bathroom 2
- Description: Full
- Level: Main
Dining area
- Level: Main
Kitchen
- Level: Main
Living room
- Level: Main
Other
- Description: Loft Area
- Level: Upper
Heating
- Forced Air
Cooling
- Central Air
Appliances
- Included: Dishwasher, Disposal, Dryer, Microwave, Oven, Range, Refrigerator, Washer
- Laundry: Laundry Closet
Features
- Ceiling Fan(s), Center Island, Eat-in Kitchen, Pantry
- Flooring: Wood
- Windows: Screens, Insulated Windows, Garden Window, Window Treatments
- Basement: Crawl Space
- Number of fireplaces: 1
- Fireplace features: Gas Log, Living Room
Interior area
- Total structure area: 1,764
- Total interior livable area: 1,764 sqft
Video & virtual tour
Property
Features
- Stories: 2
- Patio & porch: Scrn Porch
- Has private pool: Yes
- Pool features: In Ground, Association
- Waterfront features: Lake
- Body of water: Goshorn Lake
Lot
- Size: 2,178 Square Feet
- Dimensions: 50 x 40
- Features: Corner Lot, Recreational, Wooded, Site Condo, Cul-De-Sac, Ground Cover, Shrubs/Hedges
Details
- Parcel number: 2023500100
- Zoning description: R-1
Construction
Type & style
- Home type: SingleFamily
- Architectural style: Cabin,Log Home
- Property subtype: Single Family Residence
Materials
- Wood Siding
- Roof: Composition
Condition
- New construction: No
- Year built: 2006
Utilities & green energy
- Sewer: Public Sewer
- Water: Public
- Utilities for property: Natural Gas Available, Electricity Available, Natural Gas Connected, Cable Connected
Community & HOA
Community
- Security: Carbon Monoxide Detector(s), Smoke Detector(s)
- Subdivision: Kingfisher Cove
HOA
- Has HOA: Yes
- Amenities included: Beach Area, Pool, Trail(s), Other
- Services included: Other, Trash, Snow Removal, Maintenance Grounds
- HOA fee: $850 quarterly
- HOA phone: 616-741-9600
Location
- Region: Saugatuck
Financial & listing details
- Price per square foot: $368/sqft
- Tax assessed value: $189,970
- Annual tax amount: $9,307
- Date on market: 7/31/2026
- Listing terms: Cash,Conventional
- Electric utility on property: Yes
- Road surface type: Paved
Estimated market value
$631,100
$600,000 - $663,000
$3,079/mo
Price history
| Date | Event | Price |
|---|---|---|
| 9/1/2026 | Price change | $650,000-3.7%$368/sqft |
Source:  MichRIC #26039647 Report a problem MichRIC #26039647 Report a problem | ||
| 7/31/2026 | Listed for sale | $675,000+125.1%$383/sqft |
Source: MichRIC #26039647 Report a problem | ||
| 11/22/2013 | Sold | $299,900$170/sqft |
Source: MichRIC #13019984 Report a problem | ||
| 6/23/2013 | Price change | $299,900-9.1%$170/sqft |
Source: RE/MAX Saugatuck-Douglas #13019984 Report a problem | ||
| 4/17/2013 | Listed for sale | $329,900$187/sqft |
Source: RE/MAX Saugatuck-Douglas #13019984 Report a problem | ||
Public tax history
Tax history is unavailable.
Monthly payment
Est. payment
Payment breakdown
Explore the cost of this home by adjusting the details. Changes won't be saved.Climate risks
Neighborhood: 49453
Nearby schools
Schools provided by the listing agent
- Elementary: Douglas Elementary School
- Middle: Saugatuck Middle School
- High: Saugatuck High School
Source: MichRIC. This data may not be complete. We recommend contacting the local school district to confirm school assignments for this home.
- $689,0003 bd3 ba1.7k sqft3569 Kingfisher Cove Dr #3, Saugatuck, MI 49453Sold

- $749,0003 bd2 ba1.6k sqft3577 Kingfisher Cove Dr, Saugatuck, MI 49453For Sale
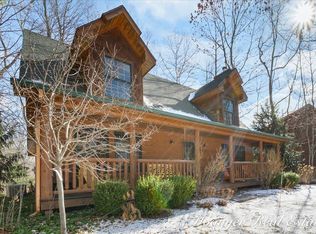
- $586,2003 bd2 ba1.6k sqft3577 Kingfisher Cove #5, Saugatuck, MI 49453Off Market
- $671,1003 bd2 ba2.4k sqft6469 Creekside Ln, Saugatuck, MI 49453Off Market
Similar homes
- $659,0003 bd3 ba1.3k sqft3333 Blue Star Hwy, Saugatuck, MI 49453For Sale

 MLS ID #26042927, Tammy L Kerr, BHG Connections. MichRIC
 - $749,0003 bd2 ba1.6k sqft3577 Kingfisher Cove Dr, Saugatuck, MI 49453For SaleMLS ID #25008305, April Moayyer, Moayyer Real Estate. MichRIC
- $325,0003 bd2 ba1.7k sqft3583 Cattail Ct, Saugatuck, MI 49453For Sale
 MLS ID #26019209, David Isljamovski, CENTURY 21 Affiliated. MichRIC
 - $480,0002 bd1 ba2.4k sqft3480 64th St, Saugatuck, MI 49453For Sale
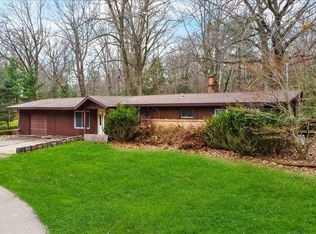 MLS ID #26036041, Jared Brown, Five Star Real Estate-Holland. MichRIC
 - $659,0003 bd3 ba2.6k sqft4667 52nd St, Holland, MI 49423For SaleMLS ID #26029113, Tammy L Kerr, BHG Connections. MichRIC
- $898,5003 bd2 ba1.8k sqft6480 Island Lake Rd, Holland, MI 49423For SaleMLS ID #26019134, Laura J Durham, Mill Pond Realty. MichRIC
- $699,0003 bd2 ba1.3k sqft997 Lake Ln, South Haven, MI 49090For SaleMLS ID #26045577, Mark A VanderWal, EXP Realty (Grand Rapids). MichRIC
- $759,9953 bd3 ba1.2k sqft212 Randolph St, Douglas, MI 49406For SaleMLS ID #26041985, Erika LaCerda, Jaqua Realtors. MichRIC
- $529,0003 bd3 ba2.2k sqft2230 58th St, Fennville, MI 49408For SaleMLS ID #26043337, Tammy L Kerr, BHG Connections. MichRIC
- $539,0004 bd3 ba1.6k sqft2313 68th St, Fennville, MI 49408For SaleMLS ID #26036463, Brennan Bohman, Jaqua Realtors. MichRIC
- $599,9003 bd2 ba1.4k sqft1021 Orchard Ave, South Haven, MI 49090For SaleMLS ID #26030876, Teresa L VandenBosch, Childress Associates Realty. MichRIC
- $580,0004 bd3 ba2.3k sqft1130 S Shore Dr, Holland, MI 49423For SaleMLS ID #26035211, Luke Scott Bouman, HomeRealty Holland. MichRIC
- $570,0003 bd3 ba1.5k sqft110 N Washington St #E, Douglas, MI 49406For SaleMLS ID #26042613, William Edward Underdown, CENTURY 21 Affiliated. MichRIC
- $749,0003 bd3 ba1.5k sqft412 63rd St, South Haven, MI 49090For SaleMLS ID #26035293, Ryan Hartman, Keller Williams Realty Swm. MichRIC
- $575,0003 bd2 ba1.7k sqft2095 Lakeshore Dr, Fennville, MI 49408For SaleMLS ID #26010723, Heather Conley, CENTURY 21 Affiliated. MichRIC
- $499,9003 bd2 ba2.2k sqft114 River Hills Dr, Holland, MI 49424For SaleMLS ID #26044649, Todd M Walters, HomeRealty Holland. MichRIC
- $574,9003 bd2 ba1.7k sqft3189 125th Ave, Allegan, MI 49010For SaleMLS ID #26027925, Sara Glemby, Five Star Real Estate (M6). MichRIC
- $950,0003 bd2 ba2.4k sqft1735 N Darling Ln, Fennville, MI 49408For SaleMLS ID #26045058, Gary J Hardina, @properties Christie's International R.E.. MichRIC
- $849,9003 bd3 ba2.5k sqft6691 Yamoto Way, Fennville, MI 49408For SaleMLS ID #26038333, Kim Ford, CENTURY 21 Affiliated. MichRIC
- $449,9004 bd3 ba2k sqft4042 Allegan Dam Rd, Allegan, MI 49010For SaleMLS ID #26045190, Lucas Haltenhoff, Coldwell Banker Woodland Schmidt Grand Haven. MichRIC
