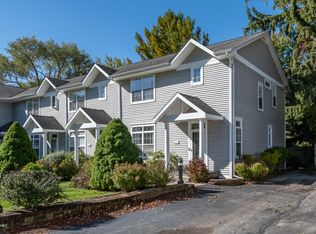
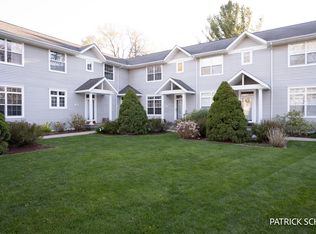
Kalamazoo River views from the deck of this 3-bedroom, 2.5-bathroom condominium in Beacon Court offers 1,518 square feet of finished living space in Douglas, Michigan. The unit provides comfortable accommodation, single detached garage plus convenient parking. Located near the Kalamazoo River, this property is currently a profitable short term rental. Just steps to the vibrant restaurants, boutiques and galleries of Downtown Douglas. The condo format eliminates many of the maintenance responsibilities, allowing you to focus on enjoying your condo. Whether you're seeking a primary residence, vacation get-a-way or an investment property, this well-proportioned unit delivers room to entertain guests and enduring appeal. Additional dedicated storage in basement. Centrally located and adjacent to the new Douglas Marina, Bike Trails, Kayak Rentals, Dutchers Baseball Field, Bayou Park plus Red Dock (the Key West of the Midwest) for waterfront fun. Saugatuck + Lake Michigan Beaches are nearby.
Active
$570,000
110 N Washington St #E, Douglas, MI 49406
3beds
1,518sqft
Townhouse
Built in 1999
-- sqft lot
$556,600 Zestimate®
$375/sqft
$400/mo HOA
What's special
Single detached garageDedicated storage in basementComfortable accommodation
- 64 days
- 313
- 15
Zillow last checked:
Listing updated:
Listed by:
William Edward Underdown 313-824-2000,
CENTURY 21 Affiliated 269-857-2121,
Mike Knoll 616-655-2821,
CENTURY 21 Affiliated
Source: MichRIC,MLS#: 26042613
Facts & features
Interior
Bedrooms & bathrooms
- Bedrooms: 3
- Bathrooms: 3
- Full bathrooms: 2
- 1/2 bathrooms: 1
Primary bedroom
- Level: Upper
- Area: 225
- Dimensions: 15.00 x 15.00
Bedroom 2
- Level: Upper
- Area: 143
- Dimensions: 13.00 x 11.00
Bedroom 3
- Level: Upper
- Area: 110
- Dimensions: 11.00 x 10.00
Primary bathroom
- Level: Upper
- Area: 99
- Dimensions: 11.00 x 9.00
Dining room
- Description: Formal
- Level: Main
- Area: 154
- Dimensions: 14.00 x 11.00
Kitchen
- Level: Main
- Area: 144
- Dimensions: 12.00 x 12.00
Laundry
- Level: Upper
Living room
- Level: Main
- Area: 340
- Dimensions: 20.00 x 17.00
Heating
- Forced Air
Cooling
- Central Air
Appliances
- Included: Dishwasher, Disposal, Dryer, Microwave, Range, Refrigerator, Washer, Water Softener Owned
- Laundry: Laundry Closet, Upper Level
Features
- Ceiling Fan(s)
- Flooring: Carpet, Ceramic Tile, Vinyl, Wood
- Windows: Insulated Windows
- Basement: Michigan Basement
- Number of fireplaces: 1
- Fireplace features: Gas Log, Living Room
Interior area
- Total structure area: 1,518
- Total interior livable area: 1,518 sqft
Video & virtual tour
Property
Parking
- Total spaces: 1
- Parking features: Garage Faces Side, Detached, Garage Door Opener
- Garage spaces: 1
Features
- Stories: 2
- Waterfront features: Lake, River
- Body of water: Kalamazoo River
Lot
- Features: Level, Sidewalk, Ground Cover, Shrubs/Hedges
Details
- Parcel number: 5906000500
- Zoning description: R-3 NBHD CONSER
Construction
Type & style
- Home type: Townhouse
- Architectural style: Traditional
- Property subtype: Townhouse
Materials
- Vinyl Siding
- Roof: Composition
Condition
- New construction: No
- Year built: 1999
Utilities & green energy
- Sewer: Public Sewer, Storm Sewer
- Water: Public
- Utilities for property: Phone Available, Natural Gas Available, Electricity Available, Cable Available, Phone Connected, Natural Gas Connected, Cable Connected
Community & HOA
Community
- Subdivision: Beacon Court Condominium
HOA
- Has HOA: Yes
- Services included: Trash, Snow Removal, Maintenance Grounds
- HOA fee: $400 monthly
Location
- Region: Douglas
Financial & listing details
- Price per square foot: $375/sqft
- Tax assessed value: $163,542
- Annual tax amount: $6,667
- Date on market: 8/13/2026
- Listing terms: Cash,Conventional
- Electric utility on property: Yes
Estimated market value
$556,600
$529,000 - $584,000
$2,211/mo
Price history
| Date | Event | Price |
|---|---|---|
| 8/13/2026 | Listed for sale | $570,000+74.3%$375/sqft |
Source:  MichRIC #26042613 Report a problem MichRIC #26042613 Report a problem | ||
| 1/10/2022 | Sold | $327,000+3.8%$215/sqft |
Source: MichRIC #21116688 Report a problem | ||
| 12/3/2021 | Pending sale | $314,900$207/sqft |
Source: MichRIC #21116688 Report a problem | ||
| 11/30/2021 | Listed for sale | $314,900$207/sqft |
Source: MichRIC #21116688 Report a problem | ||
Public tax history
Tax history is unavailable.
Monthly payment
Est. payment
Payment breakdown
Explore the cost of this home by adjusting the details. Changes won't be saved.Climate risks
Neighborhood: 49406

Similar homes
- $729,9953 bd3 ba1.2k sqft212 Randolph St, Douglas, MI 49406For Sale
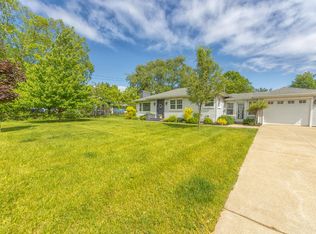
 MLS ID #26041985, Erika LaCerda, Jaqua Realtors. MichRIC
 - $599,0003 bd3 ba1.3k sqft3333 Blue Star Hwy, Saugatuck, MI 49453For Sale
 MLS ID #26042927, Tammy L Kerr, BHG Connections. MichRIC
 - $799,0005 bd4 ba1.2k sqft15 E Wall St, Douglas, MI 49406For Sale
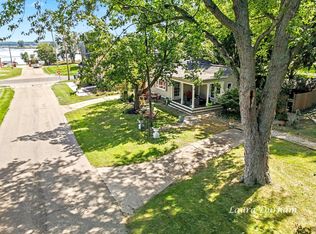 MLS ID #26045641, Laura J Durham, Mill Pond Realty. MichRIC
 - $525,0004 bd3 ba1.6k sqft2313 68th St, Fennville, MI 49408For Sale
 MLS ID #26036463, Brennan Bohman, Jaqua Realtors. MichRIC
 - $575,0003 bd2 ba1.7k sqft2095 Lakeshore Dr, Fennville, MI 49408For SaleMLS ID #26010723, Heather Conley, CENTURY 21 Affiliated. MichRIC
- $499,0003 bd3 ba2.2k sqft2230 58th St, Fennville, MI 49408For SaleMLS ID #26043337, Tammy L Kerr, BHG Connections. MichRIC
- $639,9003 bd4 ba1.9k sqft6395 143rd Ave, Holland, MI 49423For SaleMLS ID #26047710, Chad Langeland, HomeRealty Holland. MichRIC
- $599,9003 bd2 ba1.4k sqft1021 Orchard Ave, South Haven, MI 49090For SaleMLS ID #26030876, Teresa L VandenBosch, Childress Associates Realty. MichRIC
- $599,9004 bd3 ba1.5k sqft3656 118th Ave, Allegan, MI 49010For SaleMLS ID #26048339, Julie A Moneta, Core Real Estate, Inc.. MichRIC
- $579,9004 bd4 ba1.7k sqft3123 140th Ave, Dorr, MI 49323For SaleMLS ID #26035376, Shannon Storino, Mitten Shores Real Estate, LLC. MichRIC
- $529,9004 bd3 ba1.9k sqft1918 43rd St, Allegan, MI 49010For SaleMLS ID #26032767, Meriden S Stoney, CopperRock Real Estate LLC. MichRIC
- $499,0003 bd1 ba1.3k sqft2361 43rd St, Allegan, MI 49010For SaleMLS ID #26053753, Carol L Sneller, Coldwell Banker Sneller Real Estate. MichRIC
- $400,0003 bd2 ba1.8k sqft1281 64th St, Fennville, MI 49408For SaleMLS ID #26028146, Erica Shirey, CENTURY 21 Affiliated. MichRIC
- $335,0002 bd2 ba1.2k sqft7370 N North Shore Dr #23, South Haven, MI 49090For SaleMLS ID #26054683, Gary J Hardina, @properties Christie's International R.E.. MichRIC
- $509,9003 bd4 ba2k sqft1233 Heather Dr, Holland, MI 49423For SaleMLS ID #26052212, Dirk Vande Poel, HomeRealty Holland. MichRIC
- $335,0003 bd2 ba1.4k sqft119 Dartmouth Ave, Holland, MI 49423For SaleMLS ID #26055306, Kerri Bosma, City2Shore Real Estate. MichRIC
- $499,0003 bd3 ba1.6k sqft1418 Blue Star Hwy, South Haven, MI 49090New ConstructionMLS ID #26032165, Chris Gorgas, Lighthouse Realty Co Inc. MichRIC
- $550,0003 bd3 ba1.6k sqft723 Meadow Dr, South Haven, MI 49090For SaleMLS ID #26040578, Amy O'Sullivan, Jaqua REALTORS. MichRIC
- $749,9003 bd3 ba2.2k sqft6907 126th Ave, Fennville, MI 49408For SaleMLS ID #26040236, William Edward Underdown, CENTURY 21 Affiliated. MichRIC
- $449,0004 bd2 ba1.7k sqft2183 Walking Horse Ln, Allegan, MI 49010For SaleMLS ID #26050199, Aris Knitter-Lee, West Edge Real Estate LLC. MichRIC
