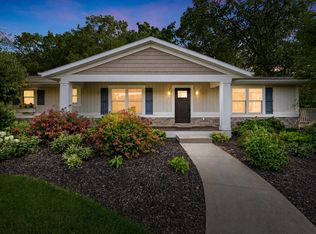
Welcome to this immaculate, 2023-built home just 5 minutes from downtown Douglas, yet nestled within a peaceful Saugatuck Township association. Offering nearly 2,600 finished square feet of effortless modern living, the open-concept main floor boasts vaulted ceilings, an expansive ledger stone fireplace, a modern kitchen with a large island and quartz countertops, main-floor laundry, and a convenient mudroom with a tucked-away half bath. The primary ensuite offers a spa-like retreat including a custom walk-in closet. Unwind to nature and sunsets in the four-season sunroom. The finished lower level features a family room with a wet bar, 2 additional bedrooms, and a full bath. The 2.5-stall deep garage provides ample room for storage or projects. Outside, a private oasis awaits with multi-level decks, professional landscaping, and a relaxing hot tub. Exterior upgrades include premium composite siding, in-ground sprinkling, and ecological stormwater gardens.
Active
Price cut: $20K (10/7)
$829,900
6691 Yamoto Way, Fennville, MI 49408
3beds
2,592sqft
Single Family Residence
Built in 2023
0.5 Acres Lot
$802,800 Zestimate®
$320/sqft
$25/mo HOA
What's special
Expansive ledger stone fireplaceRelaxing hot tubIn-ground sprinklingProfessional landscapingPremium composite sidingVaulted ceilingsCustom walk-in closet
- 86 days
- 353
- 15
Zillow last checked:
Listing updated:
Listed by:
Kim Ford 616-610-9253,
CENTURY 21 Affiliated 269-857-2121
Source: MichRIC,MLS#: 26038333
Facts & features
Interior
Bedrooms & bathrooms
- Bedrooms: 3
- Bathrooms: 3
- Full bathrooms: 2
- 1/2 bathrooms: 1
- Main level bedrooms: 1
Primary bedroom
- Level: Main
Bedroom 2
- Level: Basement
Bedroom 3
- Level: Basement
Primary bathroom
- Description: Ensuite
- Level: Main
Bathroom 2
- Description: Half Bath
- Level: Main
Bathroom 3
- Description: Full Bath
- Level: Basement
Dining room
- Level: Main
Family room
- Level: Basement
Kitchen
- Level: Main
Laundry
- Level: Main
Living room
- Level: Main
Other
- Description: Four Seasons Room off Living Room
- Level: Main
Utility room
- Level: Basement
Heating
- Forced Air
Cooling
- Central Air
Appliances
- Included: Humidifier, Bar Fridge, Dishwasher, Disposal, Dryer, Freezer, Microwave, Oven, Range, Refrigerator, Washer
- Laundry: Laundry Room, Main Level
Features
- Ceiling Fan(s), Wet Bar, Center Island, Eat-in Kitchen, Pantry
- Flooring: Carpet, Tile, Vinyl
- Windows: Low-Emissivity Windows, Screens, Insulated Windows, Window Treatments
- Basement: Daylight,Full
- Number of fireplaces: 1
- Fireplace features: Living Room
Interior area
- Total structure area: 1,602
- Total interior livable area: 2,592 sqft
- Finished area below ground: 990
Video & virtual tour
Property
Parking
- Total spaces: 2.5
- Parking features: Garage Faces Side, Garage Door Opener, Attached
- Garage spaces: 2.5
Features
- Stories: 1
- Exterior features: Other
- Has spa: Yes
- Spa features: Hot Tub Spa
Lot
- Size: 0.5 Acres
- Dimensions: 110 x 196
- Features: Site Condo, Ground Cover, Shrubs/Hedges
Details
- Parcel number: 2026506000
- Zoning description: R-1
Construction
Type & style
- Home type: SingleFamily
- Architectural style: Ranch,Traditional
- Property subtype: Single Family Residence
Materials
- Other
- Roof: Shingle
Condition
- New construction: No
- Year built: 2023
Details
- Builder name: Baumann
Utilities & green energy
- Sewer: Public Sewer, Storm Sewer
- Water: Public
- Utilities for property: Phone Available, Natural Gas Available, Electricity Available, Cable Available, Phone Connected, Natural Gas Connected, Cable Connected
Community & HOA
Community
- Security: Carbon Monoxide Detector(s), Smoke Detector(s)
- Subdivision: Meadow Argus
HOA
- Has HOA: Yes
- Services included: Other, Snow Removal
- HOA fee: $300 annually
- HOA phone: 206-805-9891
Location
- Region: Fennville
Financial & listing details
- Price per square foot: $320/sqft
- Tax assessed value: $244,262
- Annual tax amount: $7,490
- Date on market: 7/24/2026
- Listing terms: Cash,Conventional
- Electric utility on property: Yes
- Road surface type: Paved
Estimated market value
$802,800
$763,000 - $843,000
$3,605/mo
Price history
| Date | Event | Price |
|---|---|---|
| 10/7/2026 | Price change | $829,900-2.4%$320/sqft |
Source:  MichRIC #26038333 Report a problem MichRIC #26038333 Report a problem | ||
| 8/14/2026 | Price change | $849,900-1.7%$328/sqft |
Source: MichRIC #26038333 Report a problem | ||
| 7/24/2026 | Listed for sale | $865,000+1472.7%$334/sqft |
Source: MichRIC #26038333 Report a problem | ||
| 6/10/2022 | Sold | $55,000-8.2%$21/sqft |
Source: Public Record Report a problem | ||
| 11/8/2021 | Listing removed | -- |
Source:  AAABOR #M21014979 Report a problem AAABOR #M21014979 Report a problem | ||
| 5/1/2021 | Listed for sale | $59,900$23/sqft |
Source: AAABOR #482989394 Report a problem | ||
Public tax history
| Year | Property taxes | Tax assessment |
|---|---|---|
| 2025 | $7,153 +571.1% | $244,200 +5.6% |
| 2024 | $1,066 | $231,200 +960.6% |
| 2023 | -- | $21,800 +67.7% |
| 2022 | -- | $13,000 |
| 2021 | -- | $13,000 |
| 2020 | -- | $13,000 |
| 2019 | -- | $13,000 |
| 2018 | $357 | $13,000 -3.7% |
| 2017 | -- | $13,500 |
| 2016 | -- | $13,500 |
| 2015 | -- | $13,500 -3.6% |
| 2014 | -- | $14,000 |
| 2013 | -- | $14,000 -27.5% |
| 2012 | -- | $19,300 -29.8% |
| 2011 | -- | $27,500 |
| 2010 | -- | $27,500 -15.4% |
| 2009 | -- | $32,500 |
| 2008 | -- | $32,500 |
| 2007 | -- | $32,500 |
Find assessor info on the county website
Monthly payment
Est. payment
Payment breakdown
Explore the cost of this home by adjusting the details. Changes won't be saved.Climate risks
Neighborhood: 49408
Nearby schools
Schools provided by the listing agent
- Elementary: Douglas Elementary School
- Middle: Saugatuck Middle School
- High: Saugatuck High School
Source: MichRIC. This data may not be complete. We recommend contacting the local school district to confirm school assignments for this home.

Similar homes
- $749,9003 bd3 ba2.2k sqft6907 126th Ave, Fennville, MI 49408For Sale
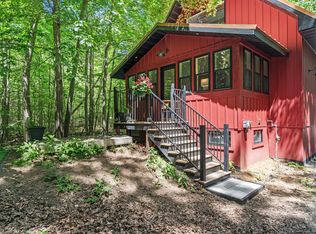
 MLS ID #26040236, William Edward Underdown, CENTURY 21 Affiliated. MichRIC
 - $679,9004 bd3 ba2.5k sqft2975 Colfax Ct, Douglas, MI 49406New Construction
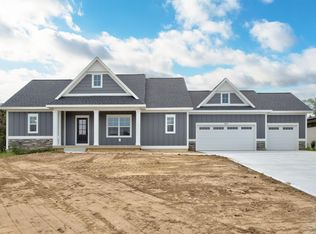 MLS ID #26049343, The Brad VanderZwaag Team, West Edge Real Estate LLC. MichRIC
 - $525,0004 bd3 ba1.6k sqft2313 68th St, Fennville, MI 49408For Sale
 MLS ID #26036463, Brennan Bohman, Jaqua Realtors. MichRIC
 - $999,0004 bd4 ba2.4k sqft648 Francis St, Saugatuck, MI 49453For Sale
 MLS ID #26033170, Keith Claunch, Coldwell Banker Realty. MichRIC
 - $929,9004 bd3 ba2.7k sqft6515 134th Ave, Saugatuck, MI 49453For SaleMLS ID #25034050, Kevin Putnam, Five Star Real Estate-Douglas. MichRIC
- $995,0004 bd5 ba2.9k sqft6195 Bayou Trl, Saugatuck, MI 49453For SaleMLS ID #26040945, Kersh Ruhl, Coldwell Banker Woodland Schmidt. MichRIC
- $599,0003 bd3 ba1.3k sqft3333 Blue Star Hwy, Saugatuck, MI 49453For SaleMLS ID #26042927, Tammy L Kerr, BHG Connections. MichRIC
- $1,025,0004 bd4 ba2.1k sqft120 Kewatin Ct, Douglas, MI 49406For SaleMLS ID #26049140, Vincent Villegas, Villegas Group. MichRIC
- $749,0003 bd3 ba1.5k sqft412 63rd St, South Haven, MI 49090For SaleMLS ID #26035293, Ryan Hartman, Keller Williams Realty Swm. MichRIC
- $1,050,0002 bd2 ba1.6k sqft841 Holland St, Saugatuck, MI 49453For SaleMLS ID #26038115, David Isljamovski, CENTURY 21 Affiliated. MichRIC
- $699,0003 bd3 ba3k sqft6540 Old Singapore Trl, Saugatuck, MI 49453For SaleMLS ID #26041681, Mike Knoll, CENTURY 21 Affiliated. MichRIC
- $569,9004 bd3 ba2.3k sqft1130 S Shore Dr, Holland, MI 49423For SaleMLS ID #26054969, Luke Scott Bouman, HomeRealty Holland. MichRIC
- $729,0004 bd4 ba3.4k sqft2213 N Bristol St, Holland, MI 49424For SaleMLS ID #26050893, Madeleine Azocar, Keller Williams Realty Rivertown. MichRIC
- $795,0004 bd3 ba2.3k sqft13165 Deer Creek Dr, South Haven, MI 49090New ConstructionMLS ID #26047006, Jody Leatherberry, Re/Max Real Estate Professionals. MichRIC
- $1,200,0004 bd4 ba3.1k sqft447 Brecado Ct, Holland, MI 49423For SaleMLS ID #26054779, JJ Lozano, Coldwell Banker Woodland Schmidt. MichRIC
- $649,9004 bd3 ba2.5k sqft3830 146th Ave, Holland, MI 49423For SaleMLS ID #26046164, Rick Guerrero, Dalmatian Real Estate. MichRIC
- $699,5003 bd3 ba2.5k sqft7264 B St, South Haven, MI 49090For SaleMLS ID #26042335, Courtney Arkins, Greenridge Realty South Haven. MichRIC
- $805,0003 bd3 ba1.8k sqft4584 34th St, Zeeland, MI 49464New ConstructionMLS ID #26018022, Nathaniel R Bialik, Bialik Real Estate LLC. MichRIC
- $900,0004 bd3 ba2.4k sqftOttogan St, Holland, MI 49423New ConstructionMLS ID #26015618, Douglas S Sheneman, City2Shore Gateway Group. MichRIC
- $525,0004 bd3 ba2.7k sqft16962 Ransom St, Holland, MI 49424For SaleMLS ID #26032088, Luke Scott Bouman, HomeRealty Holland. MichRIC
