This Thornapple floor plan is gorgeous and is located within a short distance to downtown Douglas and Saugatuck! This home features a large entry porch, a great room with soaring 12' ceiling accented by wood beams, featuring a gorgeous fireplace with built in cabinetry. The clean lines of the kitchen feature a large island, an oven range hood insert, a large pantry, and a dining room just off to the side. The generous owner's entry has a mudroom bench and you have a large laundry room with a sink just off the primary floor bedrooms. You also have a large 3 car garage with plenty of space. This house is rounded out by four bedrooms, three full bathrooms, and a 10'X12' composite deck with stairs to your back yard.
Active
$679,900
2975 Colfax Ct, Douglas, MI 49406
4beds
2,587sqft
Single Family Residence
Built in 2026
0.47 Acres Lot
$672,500 Zestimate®
$263/sqft
$25/mo HOA
What's special
Large islandOven range hood insertLarge entry porchLarge pantryFour bedrooms
- 32 days
- 448
- 34
Zillow last checked:
Listing updated:
Listed by:
The Brad VanderZwaag Team 616-298-0210,
West Edge Real Estate LLC 616-355-3737,
Rhonda Rodriguez 616-758-1959,
West Edge Real Estate LLC
Source: MichRIC,MLS#: 26049343
Facts & features
Interior
Bedrooms & bathrooms
- Bedrooms: 4
- Bathrooms: 3
- Full bathrooms: 3
- Main level bedrooms: 2
Heating
- Forced Air
Cooling
- Central Air
Appliances
- Included: Humidifier, Dishwasher, Microwave, Range, Refrigerator
- Laundry: Laundry Room, Main Level
Features
- Center Island, Pantry
- Windows: Screens, Insulated Windows
- Basement: Daylight
- Number of fireplaces: 1
- Fireplace features: Gas Log, Living Room
Interior area
- Total structure area: 1,617
- Total interior livable area: 2,587 sqft
Video & virtual tour
Property
Parking
- Total spaces: 3
- Parking features: Garage Door Opener, Attached
- Garage spaces: 3
Features
- Stories: 1
Lot
- Size: 0.47 Acres
- Dimensions: 102 x 200 x 102 x 200
Details
- Parcel number: 5946501400
Construction
Type & style
- Home type: SingleFamily
- Architectural style: Ranch
- Property subtype: Single Family Residence
Materials
- Vinyl Siding
- Roof: Shingle
Condition
- New Construction
- New construction: Yes
- Year built: 2026
Details
- Builder name: Baumann Building Inc
Utilities & green energy
- Sewer: Public Sewer
- Water: Public
Community & HOA
Community
- Security: Carbon Monoxide Detector(s), Smoke Detector(s)
- Subdivision: Meadow Argus
HOA
- Has HOA: Yes
- Services included: None
- HOA fee: $25 monthly
Location
- Region: Douglas
Financial & listing details
- Price per square foot: $263/sqft
- Tax assessed value: $28,756
- Annual tax amount: $840
- Date on market: 9/16/2026
- Listing terms: Cash,VA Loan,Conventional
Estimated market value
$672,500
$639,000 - $706,000
$4,303/mo
Price history
| Date | Event | Price |
|---|---|---|
| 9/16/2026 | Listed for sale | $679,900-2.9%$263/sqft |
Source:  MichRIC #26049343 Report a problem | ||
| 9/16/2026 | Listing removed | $700,000$271/sqft |
Source:  Realcomp II #71026043873 Report a problem | ||
| 3/31/2026 | Listed for sale | $700,000+1029%$271/sqft |
Source: Realcomp II #71026012676 Report a problem | ||
| 4/9/2022 | Listing removed | -- |
Source: Realcomp II #71021022099 Report a problem | ||
| 6/11/2021 | Listed for sale | $62,000+12.7%$24/sqft |
Source: MichRIC #21022099 Report a problem | ||
| 12/27/2020 | Listing removed | -- |
Source: Owner Report a problem | ||
| 9/28/2020 | Listed for sale | $55,000$21/sqft |
Source: Owner Report a problem | ||
Public tax history
| Year | Property taxes | Tax assessment |
|---|---|---|
| 2025 | $840 +5.9% | $28,000 +12% |
| 2024 | $793 | $25,000 |
| 2023 | -- | $25,000 +92.3% |
| 2022 | -- | $13,000 |
| 2021 | -- | $13,000 |
| 2020 | -- | $13,000 |
| 2019 | -- | $13,000 |
| 2018 | -- | $13,000 -7.1% |
| 2017 | -- | $14,000 |
| 2016 | -- | $14,000 |
| 2015 | -- | $14,000 |
| 2014 | -- | $14,000 |
| 2013 | -- | $14,000 -37.8% |
| 2012 | -- | $22,500 |
| 2011 | -- | $22,500 -10% |
| 2010 | -- | $25,000 -16.7% |
| 2009 | -- | $30,000 -7.7% |
| 2008 | -- | $32,500 |
| 2007 | -- | $32,500 |
Find assessor info on the county website
Monthly payment
Est. payment
Payment breakdown
Explore the cost of this home by adjusting the details. Changes won't be saved.Climate risks
Neighborhood: 49406

Similar homes
- $829,9003 bd3 ba2.5k sqft6691 Yamoto Way, Fennville, MI 49408For Sale
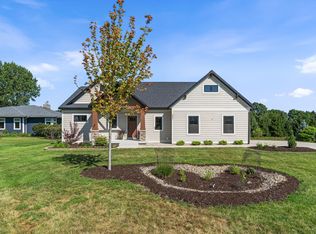
 MLS ID #26038333, Kim Ford, CENTURY 21 Affiliated. MichRIC
- $649,9004 bd3 ba2.5k sqft3830 146th Ave, Holland, MI 49423For Sale
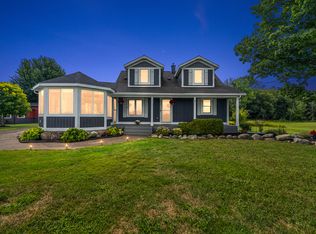 MLS ID #26046164, Rick Guerrero, Dalmatian Real Estate. MichRIC
- $610,5553 bd3 ba2.6k sqft1220 Wake Robin Rd, Holland, MI 49424New Construction
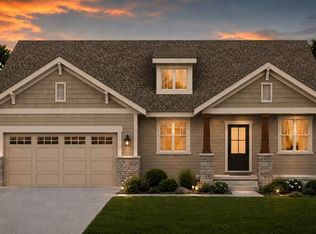 MLS ID #26053197, Michael Lee Bosgraaf, Bosgraaf Properties of Michigan LLC. MichRIC
- from $590,0004 bd3 ba2.3k sqftThe Preston Plan, Macatawa Legends, Holland, MI 49424New Construction
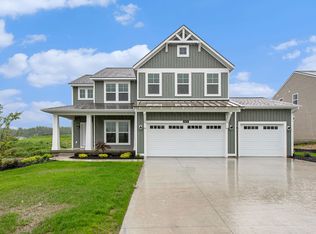 Eastbrook Homes
- $620,0004 bd3 ba2.8k sqft4727 Northern Ct, Holland, MI 49423For SaleMLS ID #26047926, Matthias DeJongh, Greenridge Realty South Haven. MichRIC
- $474,9004 bd3 ba2.2k sqft179 Peppermint Dr, Holland, MI 49423New ConstructionMichRIC
- $789,9005 bd4 ba3k sqft5500 Timberstone Ln, West Olive, MI 49460New ConstructionMLS ID #26029409, Kevin L Bosch, West Edge Real Estate LLC. MichRIC
- $535,0004 bd3 ba2.8k sqft3144 Timberpine Ave, Holland, MI 49424For SaleMLS ID #26048167, Lisa J Quist, Keller Williams GR North. MichRIC
- $529,9004 bd3 ba2.3k sqft3932 Elm Ridge Dr, Holland, MI 49424For SaleMLS ID #26052830, Eric Elliott, Home Realty LLC. MichRIC
- $415,0004 bd3 ba2.2k sqft1632 W Lakewood Blvd, Holland, MI 49424For SaleMLS ID #26031974, Jeffrey Glover, Keller Williams Professionals. MichRIC
- $449,0004 bd2 ba1.7k sqft2183 Walking Horse Ln, Allegan, MI 49010For SaleMLS ID #26050199, Aris Knitter-Lee, West Edge Real Estate LLC. MichRIC
- $674,9005 bd4 ba2.8k sqft332 Baseline Rd, South Haven, MI 49090New ConstructionMichRIC
- $509,9004 bd4 ba2.4k sqft9585 Fields Dr, Zeeland, MI 49464New ConstructionMLS ID #26052475, Ron Webb, Keller Williams Harbortown. MichRIC
- $900,0004 bd3 ba2.4k sqftOttogan St, Holland, MI 49423New ConstructionMLS ID #26015618, Douglas S Sheneman, City2Shore Gateway Group. MichRIC
