Own a slice of Saugatuck without full-time commitment with this ½ share in a beautifully maintained log home. Nestled at the end of a quiet cul-de-sac, this property offers privacy, charm, and access to great amenities, including a pool and Goshorn Lake. The home blends rustic character with modern comfort, featuring soaring ceilings, a cozy fireplace, and a warm, inviting interior. This fully turn-key retreat includes all furniture, décor, and even a hot tub shared by 3 owners. Ownership offers shared conveniences like double the storage and pantry space with owning 2 of the 4 shares of the home. That also means double the weeks to come and enjoy the home! Relax on the screened porch, soak in the hot tub, and take in peaceful natural surroundings. Located in Kingfisher Cove, you'll also enjoy a community pool and scenic boardwalk to the lake, all just minutes from Saugatuck and Douglas shops, dining, and lakeshore attractions.
Active
$330,000
3583 Cattail Ct, Saugatuck, MI 49453
3beds
1,764sqft
:
Get pre-qualified$2,544/mo
Condominium
Built in 2006
-- sqft lot
$-- Zestimate®
$187/sqft
$283/mo HOA
What's special
Cozy fireplaceScreened porchSoaring ceilingsWarm inviting interiorPeaceful natural surroundingsCommunity poolBeautifully maintained log home
- 84 days |
- 3,505 |
- 174 |
Zillow last checked:
Listing updated:
Listed by:
David Isljamovski 616-298-4851,
CENTURY 21 Affiliated 269-857-2121,
Erica Shirey 616-610-6549,
CENTURY 21 Affiliated
Source: MichRIC,MLS#: 26019209
Facts & features
Interior
Bedrooms & bathrooms
- Bedrooms: 3
- Bathrooms: 2
- Full bathrooms: 2
- Main level bedrooms: 2
Primary bedroom
- Level: Upper
Bedroom 2
- Level: Main
Primary bathroom
- Level: Upper
Bathroom 2
- Level: Main
Bathroom 2
- Level: Main
Dining room
- Level: Main
Kitchen
- Level: Main
Laundry
- Level: Main
Living room
- Level: Main
Heating
- Forced Air
Cooling
- Central Air
Appliances
- Included: Dishwasher, Dryer, Microwave, Oven, Refrigerator, Washer
- Laundry: Laundry Closet
Features
- Ceiling Fan(s), Eat-in Kitchen, Pantry
- Flooring: Wood
- Windows: Screens, Insulated Windows, Garden Window, Window Treatments
- Basement: Crawl Space
- Number of fireplaces: 1
- Fireplace features: Living Room, Wood Burning
Interior area
- Total structure area: 1,764
- Total interior livable area: 1,764 sqft
Video & virtual tour
Property
Parking
- Parking features: Detached
Features
- Stories: 2
- Patio & porch: Scrn Porch
- Has private pool: Yes
- Pool features: In Ground, Association
- Has spa: Yes
- Spa features: Hot Tub Spa
- Waterfront features: Lake
- Body of water: Goshorn Lake
Lot
- Size: 2,178 Square Feet
- Dimensions: 50 x 40
- Features: Recreational, Wooded, Cul-De-Sac, Ground Cover, Shrubs/Hedges
Details
- Parcel number: 032023502100
- Zoning description: R-1
Construction
Type & style
- Home type: Condo
- Architectural style: Log Home
- Property subtype: Condominium
Materials
- Log, Wood Siding
- Roof: Composition
Condition
- New construction: No
- Year built: 2006
Utilities & green energy
- Sewer: Public Sewer
- Water: Public
- Utilities for property: Natural Gas Connected, Cable Connected
Community & HOA
Community
- Security: Carbon Monoxide Detector(s), Smoke Detector(s)
- Subdivision: Kingfisher Cove
HOA
- Has HOA: Yes
- Amenities included: Pool, Other
- Services included: Trash, Snow Removal, Maintenance Grounds
- HOA fee: $850 quarterly
- HOA phone: 616-776-0100
Location
- Region: Saugatuck
Financial & listing details
- Price per square foot: $187/sqft
- Tax assessed value: $240,600
- Annual tax amount: $11,922
- Date on market: 5/1/2026
- Listing terms: Cash,Conventional
- Road surface type: Paved
Estimated market value
Not available
Estimated sales range
Not available
Not available
Price history
| Date | Event | Price |
|---|---|---|
| 5/1/2026 | Listed for sale | $330,000+175%$187/sqft |
Source:  MichRIC #26019209 Report a problem MichRIC #26019209 Report a problem | ||
| 7/2/2024 | Sold | $120,000$68/sqft |
Source: Public Record Report a problem | ||
| 3/17/2023 | Sold | $120,000-4%$68/sqft |
Source: MichRIC #23001379 Report a problem | ||
| 2/20/2023 | Pending sale | $125,000$71/sqft |
Source: MichRIC #23001379 Report a problem | ||
| 1/15/2023 | Listed for sale | $125,000+30.9%$71/sqft |
Source: MichRIC #23001379 Report a problem | ||
| 6/18/2021 | Sold | $95,500-4.4%$54/sqft |
Source: Public Record Report a problem | ||
| 7/12/2016 | Listing removed | $99,900$57/sqft |
Source: Shoreline Realtors LLC #16020875 Report a problem | ||
| 5/5/2016 | Listed for sale | $99,900+11%$57/sqft |
Source: Shoreline Realtors LLC #16020875 Report a problem | ||
| 12/4/2014 | Sold | $90,000-9.9%$51/sqft |
Source: Public Record Report a problem | ||
| 5/28/2014 | Listed for sale | $99,900+44.8%$57/sqft |
Source: RE/MAX Saugatuck Douglas #14028582 Report a problem | ||
| 12/29/2011 | Sold | $69,000-27.7%$39/sqft |
Source: Agent Provided Report a problem | ||
| 11/21/2011 | Price change | $95,500-4%$54/sqft |
Source: Shoreline Realtors #11049810 Report a problem | ||
| 9/9/2011 | Listed for sale | $99,500-0.4%$56/sqft |
Source: Shoreline Realtors #11049810 Report a problem | ||
| 8/2/2007 | Sold | $99,900$57/sqft |
Source: Public Record Report a problem | ||
Public tax history
| Year | Property taxes | Tax assessment |
|---|---|---|
| 2025 | $11,592 +16.6% | $240,600 -20.4% |
| 2024 | $9,944 | $302,400 +38.6% |
| 2023 | -- | $218,200 -8.8% |
| 2022 | -- | $239,300 +14.7% |
| 2021 | -- | $208,600 +8.5% |
| 2020 | -- | $192,200 +0.4% |
| 2019 | -- | $191,400 +8.3% |
| 2018 | $7,034 | $176,700 +8.3% |
| 2017 | -- | $163,200 +3.5% |
| 2016 | -- | $157,700 |
| 2015 | -- | $157,700 +3.2% |
| 2014 | -- | $152,800 +4.7% |
| 2013 | -- | $146,000 +2.9% |
| 2012 | -- | $141,900 -8.7% |
| 2011 | -- | $155,500 +4.2% |
| 2010 | -- | $149,200 -5.9% |
| 2009 | -- | $158,500 +0.3% |
| 2008 | -- | $158,100 +512.8% |
| 2007 | -- | $25,800 |
Find assessor info on the county website
Monthly payment
Est. payment
Payment breakdown
Explore the cost of this home by adjusting the details. Changes won't be saved.Climate risks
Neighborhood: 49453
Nearby schools
GreatSchools rating
- 8/10Douglas Elementary SchoolGrades: PK-5Distance: 3.1 mi
- 7/10Saugatuck Middle SchoolGrades: 6-8Distance: 1.8 mi
- 8/10Saugatuck High SchoolGrades: 9-12Distance: 1.8 mi
Schools provided by the listing agent
- Elementary: Douglas Elementary School
- Middle: Saugatuck Middle School
- High: Saugatuck High School
Source: MichRIC. This data may not be complete. We recommend contacting the local school district to confirm school assignments for this home.
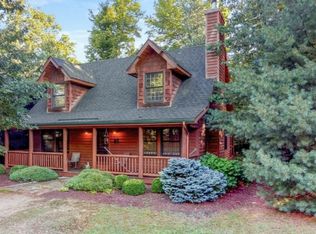
- $675,8003 bd2 ba1.6k sqft3591 Cattail Ct #19, Saugatuck, MI 49453Off Market
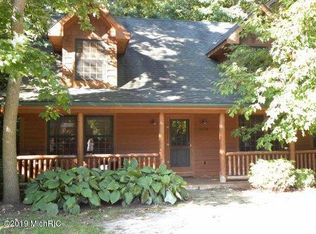
- $578,2003 bd2 ba1.6k sqft3574 Kingfisher Cove Dr, Saugatuck, MI 49453Off Market
- $625,1003 bd2 ba2.4k sqft3582 Kingfisher Cove Dr, Saugatuck, MI 49453Off Market
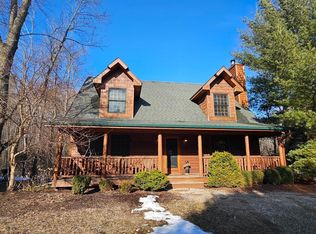
- $650,0003 bd2 ba1.5k sqft6445 Lilypad Ln #16, Saugatuck, MI 49453Sold
- $678,6003 bd2 ba2.4k sqft6469 Creekside Ln, Saugatuck, MI 49453Off Market
- $699,6003 bd2 ba1.6k sqft6463 Lilypad Ln, Saugatuck, MI 49453Off Market
- $675,6003 bd2 ba2.4k sqft6455 Lilypad Ln, Saugatuck, MI 49453Off Market
- $643,4003 bd2 ba1.6k sqft6449 Lilypad Ln, Saugatuck, MI 49453Off Market
A local agent can set up tours, give advice and negotiate with sellers.
Similar homes
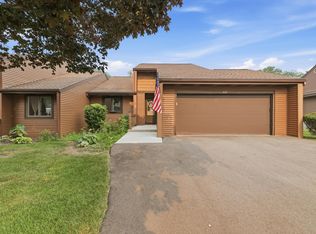
- $299,0003 bd3 ba2k sqft625 Maple Creek Dr #35, Holland, MI 49423For Sale
 MLS ID #26037642, Freshta Tori Jan, Continental Realty of West Michigan by Maria Saucedo. MichRIC
 - $480,0002 bd1 ba2.4k sqft3480 64th St, Saugatuck, MI 49453For Sale
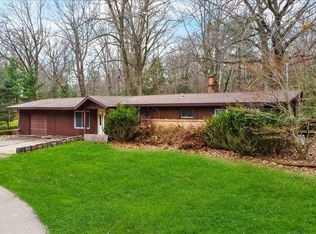 MLS ID #26036041, Jared Brown, Five Star Real Estate-Holland. MichRIC
 - $359,9004 bd2 ba2.1k sqft1794 Vans Blvd, Holland, MI 49423For Sale
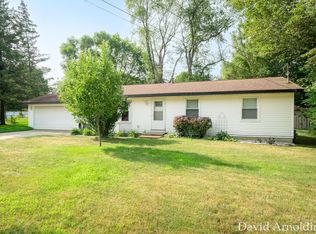 MLS ID #25062126, David J Arnoldink, West Edge Real Estate LLC. MichRIC
 - $319,9002 bd3 ba1.8k sqft86 Sun Ridge Dr, Holland, MI 49424For Sale
 MLS ID #26024392, Christopher A Linda, Ascent Real Estate Group. MichRIC
 - $335,0003 bd2 ba1.4k sqft1611 Highland Ave, Holland, MI 49423For SaleMLS ID #26034454, Douglas J Broekhuizen, EXP Realty LLC. MichRIC
- $319,0002 bd3 ba1.8k sqft2839 Jewel Ct, Holland, MI 49424For SaleMLS ID #26027302, Chris T Adrian, Adrian Real Estate. MichRIC
- $495,0004 bd3 ba1.6k sqft510 S Maple St, Saugatuck, MI 49453For SaleMLS ID #26019137, Laura J Durham, Mill Pond Realty. MichRIC
- $344,9003 bd3 ba2.1k sqft783 Holly Creek Dr, Holland, MI 49423For SaleMLS ID #26031717, Luke Scott Bouman, HomeRealty Holland. MichRIC
- $349,5002 bd2 ba1k sqft494 Amity Ln, Douglas, MI 49406For SaleMLS ID #26026679, Sandy Jo Shanahan, Jaqua Realtors. MichRIC
- $329,0003 bd2 ba1.5k sqft4232 117th Ave, Allegan, MI 49010For SaleMLS ID #26030913, Kendra Sweeting, Greenridge Cornell & Associates. MichRIC
- $359,9003 bd2 ba1.8k sqft68 E 30th St, Holland, MI 49423For SaleMLS ID #26036432, Jessica Platko, Mitten Real Estate. MichRIC
- $345,0002 bd2 ba2.3k sqft4789 Pleasant Rd, Hamilton, MI 49419For SaleMLS ID #26036837, Ashley Shaw, Greenridge Realty Holland. MichRIC
- $305,0003 bd2 ba2.2k sqft643 Crestview St #27, Holland, MI 49423For SaleMLS ID #26023094, Michael Bojko, Coldwell Banker Woodland Schmidt. MichRIC
- $334,9003 bd3 ba2.2k sqft3217 Westbury Ct #1, Holland, MI 49424For SaleMLS ID #26012108, Caroline J Rayburn, West Coast Real Estate Inc. MichRIC
- $319,9904 bd3 ba1.8k sqft883 Main St, Holland, MI 49423For SaleMLS ID #26009262, Breanna May, Great Lake Realty Company LLC. MichRIC
- $349,9003 bd2 ba1.7k sqft827 Shadybrook Dr, Holland, MI 49424For SaleMLS ID #26034905, James Hocking, Smallegan Real Estate. MichRIC
- $319,9002 bd1 ba1.4k sqft533 Columbia Ave APT 107, Holland, MI 49423For SaleMLS ID #26019246, Bryan M. Myrick, Coldwell Banker Woodland Schmidt. MichRIC
- $294,9004 bd1 ba1.2k sqft5684 142nd Ave, Holland, MI 49423For SaleMLS ID #26021104, Derrek Sterken, Coldwell Banker Woodland Schmidt ART Office. MichRIC
- $375,0003 bd2 ba2k sqft15471 Ransom St, Holland, MI 49424For SaleMLS ID #26032952, Mary Perham-Nelson, EXP Realty LLC. MichRIC
- $399,0002 bd2 ba1.1k sqft320 Blue Star Hwy, Douglas, MI 49406For SaleMLS ID #26026316, Kendall L Grashuis, Greenridge Realty (EGR). MichRIC
