Escape to your own private retreat in the highly sought-after Kingfisher Cove community. Perfectly positioned with views of Goshorn Lake and just steps from the association pool, this beautifully furnished 3-bedroom, 2-bath log-style home offers the ideal blend of rustic charm and modern comfort. Inside, you'll find soaring vaulted ceilings, exposed wood beams, a stunning stone fireplace, and an open-concept living space designed for gathering with family and friends. The spacious screened porch is the perfect place to enjoy your morning coffee, unwind after a day on the water, or dine outdoors surrounded by nature. Whether you're searching for a vacation home, full-time residence, or income-producing investment, this property checks every box. Offered fully furnished and turnkey, it has a strong history as a successful short-term rental and is ready for immediate enjoyment. Enjoy access to 26-acre Goshorn Lake for kayaking, fishing, and swimming, then take the nearby bike trail into downtown Saugatuck and Douglas to experience award-winning restaurants, boutique shopping, galleries, and Lake Michigan beaches. Recent updates include smart home features, updated kitchen appliances, electrical improvements, and new screens. Whether you're looking for a relaxing getaway or a property that works as hard as you do, 6459 Lilypad Lane offers the best of Pure Michigan living.
Active
$799,000
6459 Lilypad Ln, Saugatuck, MI 49453
3beds
1,650sqft
Single Family Residence
Built in 2006
2,178 Square Feet Lot
$776,800 Zestimate®
$484/sqft
$283/mo HOA
What's special
Stunning stone fireplaceViews of goshorn lakeSmart home featuresSoaring vaulted ceilingsSpacious screened porchNew screensExposed wood beams
- 97 days
- 494
- 32
Zillow last checked:
Listing updated:
Listed by:
Anthony Moayyer 616-350-3429,
Moayyer Real Estate 616-350-3429,
April Moayyer 330-802-3781,
Moayyer Real Estate
Source: MichRIC,MLS#: 26037163
Facts & features
Interior
Bedrooms & bathrooms
- Bedrooms: 3
- Bathrooms: 2
- Full bathrooms: 2
- Main level bedrooms: 2
Primary bedroom
- Level: Main
- Area: 216
- Dimensions: 18.00 x 12.00
Bedroom 2
- Level: Main
- Area: 156
- Dimensions: 13.00 x 12.00
Bedroom 3
- Level: Main
- Area: 120
- Dimensions: 12.00 x 10.00
Primary bathroom
- Level: Main
- Area: 90
- Dimensions: 10.00 x 9.00
Bathroom 1
- Level: Main
Den
- Level: Upper
- Area: 169
- Dimensions: 13.00 x 13.00
Dining area
- Level: Main
Family room
- Level: Main
- Area: 285
- Dimensions: 19.00 x 15.00
Kitchen
- Level: Main
- Area: 192
- Dimensions: 16.00 x 12.00
Laundry
- Level: Main
- Area: 54
- Dimensions: 9.00 x 6.00
Heating
- Forced Air
Cooling
- Central Air
Appliances
- Included: Dishwasher, Dryer, Microwave, Range, Refrigerator, Washer
- Laundry: In Unit, Main Level
Features
- Ceiling Fan(s), Center Island, Eat-in Kitchen
- Flooring: Carpet, Ceramic Tile, Wood
- Windows: Screens, Insulated Windows, Window Treatments
- Basement: Crawl Space
- Number of fireplaces: 1
- Fireplace features: Family Room, Gas Log
Interior area
- Total structure area: 1,650
- Total interior livable area: 1,650 sqft
Property
Features
- Stories: 2
- Patio & porch: Scrn Porch
- Has private pool: Yes
- Pool features: In Ground, Association
- On waterfront: Yes
- Waterfront features: Lake
- Body of water: Goshorn Lake
Lot
- Size: 2,178 Square Feet
- Dimensions: 50 x 40
- Features: Level, Wooded, Ground Cover, Shrubs/Hedges
Details
- Parcel number: 2023501300
- Zoning description: RES
Construction
Type & style
- Home type: SingleFamily
- Architectural style: Log Home
- Property subtype: Single Family Residence
Materials
- Wood Siding
- Roof: Composition
Condition
- New construction: No
- Year built: 2006
Utilities & green energy
- Sewer: Public Sewer
- Water: Public
Community & HOA
HOA
- Has HOA: Yes
- Amenities included: Pool
- Services included: Trash, Snow Removal, Maintenance Grounds
- HOA fee: $850 quarterly
Location
- Region: Saugatuck
Financial & listing details
- Price per square foot: $484/sqft
- Tax assessed value: $232,700
- Annual tax amount: $11,459
- Date on market: 7/20/2026
- Listing terms: Cash,Conventional
- Road surface type: Paved
Estimated market value
$776,800
$738,000 - $816,000
$2,429/mo
Price history
| Date | Event | Price |
|---|---|---|
| 7/20/2026 | Listed for sale | $799,000-5.9%$484/sqft |
Source:  MichRIC #26037163 Report a problem MichRIC #26037163 Report a problem | ||
| 11/5/2025 | Listing removed | $849,000$515/sqft |
Source: MichRIC #25012436 Report a problem | ||
| 7/19/2025 | Price change | $849,000-3.4%$515/sqft |
Source: MichRIC #25012436 Report a problem | ||
| 6/20/2025 | Price change | $879,000-2.2%$533/sqft |
Source: MichRIC #25012436 Report a problem | ||
| 3/30/2025 | Listed for sale | $899,000+109.1%$545/sqft |
Source: MichRIC #25012436 Report a problem | ||
| 10/27/2017 | Sold | $430,000-4.2%$261/sqft |
Source: MichRIC #17040715 Report a problem | ||
| 8/25/2017 | Pending sale | $449,000$272/sqft |
Source: CENTURY 21 Affiliated #17040715 Report a problem | ||
| 8/11/2017 | Listed for sale | $449,000+15.2%$272/sqft |
Source: CENTURY 21 Affiliated #17040715 Report a problem | ||
| 9/30/2014 | Listing removed | $389,900$236/sqft |
Source: RE/MAX Saugatuck Douglas #14052301 Report a problem | ||
| 9/11/2014 | Listed for sale | $389,900+6.8%$236/sqft |
Source: RE/MAX Saugatuck Douglas #14052301 Report a problem | ||
| 7/24/2013 | Sold | $365,000+1.1%$221/sqft |
Source: Public Record Report a problem | ||
| 10/26/2006 | Sold | $361,150$219/sqft |
Source: Public Record Report a problem | ||
Public tax history
| Year | Property taxes | Tax assessment |
|---|---|---|
| 2025 | $11,400 +5.7% | $232,700 -25.5% |
| 2024 | $10,785 | $312,500 +39% |
| 2023 | -- | $224,800 -14.5% |
| 2022 | -- | $263,000 +13.9% |
| 2021 | -- | $231,000 +8% |
| 2020 | -- | $213,900 +0.4% |
| 2019 | -- | $213,100 +10.5% |
| 2018 | $8,671 | $192,800 +7.4% |
| 2017 | -- | $179,500 +1.6% |
| 2016 | -- | $176,700 |
| 2015 | -- | $176,700 +0.2% |
| 2014 | -- | $176,300 +11.2% |
| 2013 | -- | $158,500 +2.7% |
| 2012 | -- | $154,400 -2.3% |
| 2011 | -- | $158,000 +1.9% |
| 2010 | -- | $155,100 -8.9% |
| 2009 | -- | $170,200 -5% |
| 2008 | -- | $179,200 +0.3% |
| 2007 | -- | $178,700 |
Find assessor info on the county website
Monthly payment
Est. payment
Payment breakdown
Explore the cost of this home by adjusting the details. Changes won't be saved.Climate risks
Neighborhood: 49453

Similar homes
- $749,0003 bd2 ba1.6k sqft3577 Kingfisher Cove Dr, Saugatuck, MI 49453For Sale
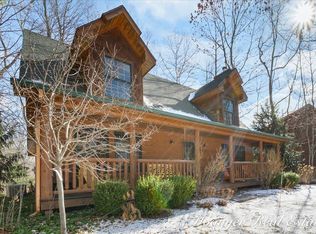
 MLS ID #25008305, April Moayyer, Moayyer Real Estate. MichRIC
 - $799,9002 bd3 ba1.8k sqft414 Spear St, Saugatuck, MI 49453For Sale
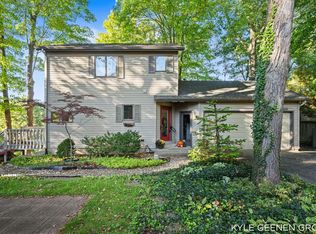 MLS ID #26053698, Kyle Geenen, Coldwell Banker Woodland Schmidt. MichRIC
 - $799,9005 bd3 ba1.9k sqft234 Francis St, Saugatuck, MI 49453For Sale
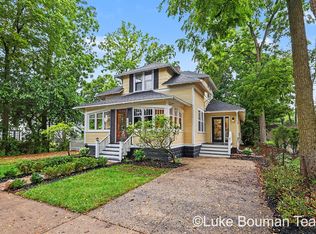 MLS ID #26048074, Luke Scott Bouman, HomeRealty Holland. MichRIC
 - $599,0003 bd3 ba1.3k sqft3333 Blue Star Hwy, Saugatuck, MI 49453For Sale
 MLS ID #26042927, Tammy L Kerr, BHG Connections. MichRIC
 - $999,0004 bd4 ba2.4k sqft648 Francis St, Saugatuck, MI 49453For SaleMLS ID #26033170, Keith Claunch, Coldwell Banker Realty. MichRIC
- $550,0003 bd3 ba2k sqft360 N Maple St, Saugatuck, MI 49453For SaleMLS ID #26053582, David Isljamovski, CENTURY 21 Affiliated. MichRIC
- $480,0002 bd1 ba2.4k sqft3480 64th St, Saugatuck, MI 49453For SaleMLS ID #26036041, Jared Brown, Five Star Real Estate-Holland. MichRIC
- $995,0006 bd5 ba1.9k sqft722 Lake St, Saugatuck, MI 49453For SaleMLS ID #26047331, Marie Wiedenhoeft, HomeRealty, LLC. MichRIC
- $799,0005 bd4 ba1.2k sqft15 E Wall St, Douglas, MI 49406For SaleMLS ID #26045641, Laura J Durham, Mill Pond Realty. MichRIC
- $799,9002 bd2 ba1.2k sqft6346 Riverside Rd, Fennville, MI 49408For SaleMLS ID #26050506, Andrea L Crossman, Coldwell Banker Woodland Schmidt. MichRIC
- $695,0002 bd2 ba1.7k sqft3543 Refuge Dr #3, Saugatuck, MI 49453New ConstructionMLS ID #26055061, Tony Scholten, RE/MAX of Grand Rapids (Stndl). MichRIC
- $729,9953 bd3 ba1.2k sqft212 Randolph St, Douglas, MI 49406For SaleMLS ID #26041985, Erika LaCerda, Jaqua Realtors. MichRIC
- $665,0002 bd2 ba1.6k sqft3541 Refuge Dr #4, Saugatuck, MI 49453New ConstructionMLS ID #26055057, Tony Scholten, RE/MAX of Grand Rapids (Stndl). MichRIC
- $1,050,0002 bd2 ba1.6k sqft841 Holland St, Saugatuck, MI 49453For SaleMLS ID #26038115, David Isljamovski, CENTURY 21 Affiliated. MichRIC
- $625,0003 bd4 ba1.9k sqft6395 143rd Ave, Holland, MI 49423For SaleMLS ID #26047710, Chad Langeland, HomeRealty Holland. MichRIC
- $599,0003 bd3 ba1.7k sqft3538 Refuge Dr #23, Saugatuck, MI 49453New ConstructionMLS ID #26055042, Tony Scholten, RE/MAX of Grand Rapids (Stndl). MichRIC
- $584,0003 bd3 ba1.8k sqft3540 Refuge Dr #22, Saugatuck, MI 49453New ConstructionMLS ID #26055046, Tony Scholten, RE/MAX of Grand Rapids (Stndl). MichRIC
- $640,0004 bd2 ba2k sqft6806 Wiley Rd, Douglas, MI 49406For SaleMLS ID #26038203, David Isljamovski, CENTURY 21 Affiliated. MichRIC
- $699,0004 bd3 ba2.1k sqft319 S Union St, Douglas, MI 49406For SaleMLS ID #26008957, Erika LaCerda, Jaqua Realtors. MichRIC
- $499,0002 bd1 ba937 sqft658 Allegan St, Saugatuck, MI 49453For SaleMLS ID #26010461, Andrea L Crossman, Coldwell Banker Woodland Schmidt. MichRIC
