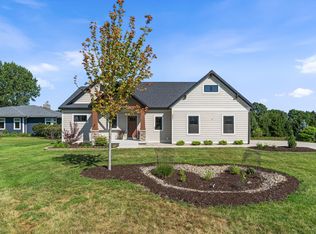
Welcome to this inviting 3-bedroom, 2.5-bath home in the desirable Summer Grove community in Douglas, ideally located just a short distance from Lake Michigan and all the lakeshore has to offer. Main level living makes this home especially appealing, with the primary bedroom and second bedroom, full bath, laundry, and convenient half bath all on the main floor. The open-concept kitchen, dining area and living room provide a comfortable layout, with a screened porch for morning coffee or relaxing. Upstairs, a spacious second primary suite provides added privacy with its own full bath and a sitting area that could also be used as a guest space, or flex space. Enjoy the community outdoor pool and being close to the sandy shores of Lake Michigan, Douglas Beach, downtown Douglas, Saugatuck, dining, shopping and year-round lakeshore recreation. Whether you're looking for a full-time residence or a lakeshore retreat, this home offers the ideal location near Lake Michigan.
Active
$699,000
459 Summer Grove Dr, Douglas, MI 49406
3beds
2,042sqft
Single Family Residence
Built in 2000
-- sqft lot
$680,100 Zestimate®
$342/sqft
$275/mo HOA
What's special
Community outdoor poolMain level living
- 67 days
- 757
- 36
Zillow last checked:
Listing updated:
Listed by:
Kevin Cozzie 312-806-2301,
Coldwell Banker Woodland Schmidt 616-396-5221,
Andrea L Crossman 616-218-0267,
Coldwell Banker Woodland Schmidt
Source: MichRIC,MLS#: 26042988
Facts & features
Interior
Bedrooms & bathrooms
- Bedrooms: 3
- Bathrooms: 3
- Full bathrooms: 2
- 1/2 bathrooms: 1
- Main level bedrooms: 2
Primary bedroom
- Level: Upper
Bedroom 2
- Level: Main
Bedroom 3
- Level: Main
Primary bathroom
- Level: Upper
Bathroom 1
- Level: Main
Bathroom 1
- Level: Main
Dining area
- Level: Main
Family room
- Level: Upper
Kitchen
- Level: Main
Living room
- Level: Main
Other
- Description: Screened Porch
- Level: Main
Heating
- Forced Air
Cooling
- Central Air
Appliances
- Included: Dishwasher, Disposal, Dryer, Microwave, Range, Refrigerator, Washer
- Laundry: Laundry Closet, Main Level
Features
- Ceiling Fan(s), Center Island, Eat-in Kitchen
- Flooring: Carpet, Wood
- Windows: Window Treatments
- Basement: Full
- Number of fireplaces: 1
- Fireplace features: Living Room
Interior area
- Total structure area: 2,042
- Total interior livable area: 2,042 sqft
- Finished area below ground: 0
Video & virtual tour
Property
Parking
- Total spaces: 2
- Parking features: Garage Faces Side, Detached, Garage Door Opener
- Garage spaces: 2
Features
- Stories: 2
- Patio & porch: Scrn Porch
- Has private pool: Yes
- Pool features: In Ground, Association
- Waterfront features: Lake
- Body of water: Lake Michigan
Lot
- Features: Level, Sidewalk, Cul-De-Sac, Ground Cover, Shrubs/Hedges
Details
- Parcel number: 035978002900
Construction
Type & style
- Home type: SingleFamily
- Architectural style: Traditional
- Property subtype: Single Family Residence
Materials
- Vinyl Siding
- Roof: Composition
Condition
- New construction: No
- Year built: 2000
Utilities & green energy
- Sewer: Public Sewer
- Water: Public
- Utilities for property: Phone Available, Natural Gas Available, Electricity Available, Cable Available, Phone Connected, Natural Gas Connected, Cable Connected
Community & HOA
HOA
- Has HOA: Yes
- Amenities included: Pool
- Services included: Other, Snow Removal, Maintenance Grounds
- HOA fee: $275 monthly
- HOA phone: 616-796-1203
Location
- Region: Douglas
Financial & listing details
- Price per square foot: $342/sqft
- Tax assessed value: $160,760
- Annual tax amount: $9,437
- Date on market: 8/15/2026
- Listing terms: Cash,Conventional
- Electric utility on property: Yes
- Road surface type: Paved
Estimated market value
$680,100
$646,000 - $714,000
$2,660/mo
Price history
| Date | Event | Price |
|---|---|---|
| 8/15/2026 | Listed for sale | $699,000+169.9%$342/sqft |
Source:  MichRIC #26042988 Report a problem MichRIC #26042988 Report a problem | ||
| 1/15/2016 | Sold | $259,000-0.3%$127/sqft |
Source: MichRIC #15059526 Report a problem | ||
| 11/13/2015 | Listed for sale | $259,900+37.7%$127/sqft |
Source: Shoreline Realtors LLC #15059526 Report a problem | ||
| 2/11/2013 | Sold | $188,800-9.7%$92/sqft |
Source: MichRIC #13001226 Report a problem | ||
| 3/20/2012 | Listing removed | $209,000$102/sqft |
Source: RE/MAX Saugatuck-Douglas #11048633 Report a problem | ||
| 11/29/2011 | Price change | $209,000-7.1%$102/sqft |
Source: RE/MAX Saugatuck-Douglas #11048633 Report a problem | ||
| 9/2/2011 | Listed for sale | $225,000+8.7%$110/sqft |
Source: RE/MAX Saugatuck-Douglas #11048633 Report a problem | ||
| 12/18/2003 | Sold | $207,000$101/sqft |
Source: Public Record Report a problem | ||
Public tax history
| Year | Property taxes | Tax assessment |
|---|---|---|
| 2025 | $8,899 +5.9% | $220,700 +2.8% |
| 2024 | $8,406 | $214,600 +9.1% |
| 2023 | -- | $196,700 +26.4% |
| 2022 | -- | $155,600 +7.5% |
| 2021 | -- | $144,800 +4.3% |
| 2020 | -- | $138,800 +3% |
| 2019 | -- | $134,800 +7% |
| 2018 | -- | $126,000 -7.8% |
| 2017 | -- | $136,700 +15.3% |
| 2016 | -- | $118,600 |
| 2015 | -- | $118,600 +7.8% |
| 2014 | -- | $110,000 +9.9% |
| 2013 | -- | $100,100 -1.6% |
| 2012 | -- | $101,700 -11% |
| 2011 | -- | $114,300 -7.6% |
| 2010 | -- | $123,700 -11.3% |
| 2009 | -- | $139,400 -0.2% |
| 2008 | -- | $139,700 +29.5% |
| 2007 | -- | $107,900 +2% |
| 2006 | -- | $105,800 +5.2% |
| 2005 | -- | $100,600 +1.5% |
| 2004 | -- | $99,100 +15.1% |
| 2003 | -- | $86,100 |
| 2002 | -- | $86,100 |
| 2001 | -- | $86,100 |
Find assessor info on the county website
Monthly payment
Est. payment
Payment breakdown
Explore the cost of this home by adjusting the details. Changes won't be saved.Climate risks
Neighborhood: 49406



Similar homes
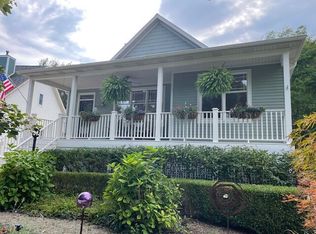
- $729,9953 bd3 ba1.2k sqft212 Randolph St, Douglas, MI 49406For Sale
 MLS ID #26041985, Erika LaCerda, Jaqua Realtors. MichRIC
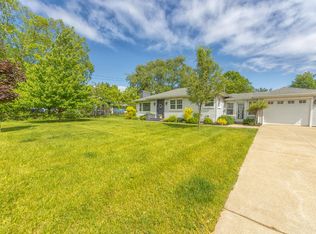
 - $695,0003 bd3 ba2.9k sqft5813 Hunters Rdg, Fennville, MI 49408For Sale
 MLS ID #26047150, Kimberly M Walker, BHG Connections. MichRIC
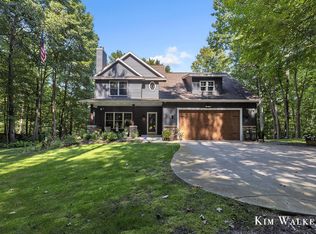
 - $799,0005 bd4 ba1.2k sqft15 E Wall St, Douglas, MI 49406For Sale
 MLS ID #26045641, Laura J Durham, Mill Pond Realty. MichRIC
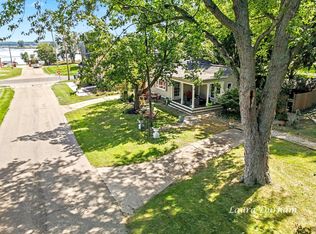
 - $829,9003 bd3 ba2.5k sqft6691 Yamoto Way, Fennville, MI 49408For Sale
 MLS ID #26038333, Kim Ford, CENTURY 21 Affiliated. MichRIC
 - $499,0003 bd3 ba2.2k sqft2230 58th St, Fennville, MI 49408For SaleMLS ID #26043337, Tammy L Kerr, BHG Connections. MichRIC
- $525,0004 bd3 ba1.6k sqft2313 68th St, Fennville, MI 49408For SaleMLS ID #26036463, Brennan Bohman, Jaqua Realtors. MichRIC
- $800,0003 bd3 ba2.7k sqft1215 Ash Dr, South Haven, MI 49090For SaleMLS ID #26040452, Andrea L Crossman, Coldwell Banker Woodland Schmidt. MichRIC
- $599,0003 bd3 ba1.3k sqft3333 Blue Star Hwy, Saugatuck, MI 49453For SaleMLS ID #26042927, Tammy L Kerr, BHG Connections. MichRIC
- $625,0003 bd4 ba1.9k sqft6395 143rd Ave, Holland, MI 49423For SaleMLS ID #26047710, Chad Langeland, HomeRealty Holland. MichRIC
- $449,0004 bd3 ba1.7k sqft2309 Forest Trail Cir, Fennville, MI 49408For SaleMLS ID #26047160, Elizabeth Ann Engel, CENTURY 21 Affiliated. MichRIC
- $925,0003 bd2 ba2.4k sqft1735 N Darling Ln, Fennville, MI 49408For SaleMLS ID #26045058, Gary J Hardina, @properties Christie's International R.E.. MichRIC
- $799,9002 bd3 ba1.8k sqft414 Spear St, Saugatuck, MI 49453For SaleMLS ID #26053698, Kyle Geenen, Coldwell Banker Woodland Schmidt. MichRIC
- $699,0003 bd3 ba3k sqft6540 Old Singapore Trl, Saugatuck, MI 49453For SaleMLS ID #26041681, Mike Knoll, CENTURY 21 Affiliated. MichRIC
- $625,0003 bd4 ba2.4k sqft827 Nadeau Dr, Pullman, MI 49450For SaleMLS ID #26053650, Laurie Ann Zwiers, West Edge Real Estate LLC. MichRIC
- $615,0004 bd4 ba2.3k sqft2586 Marble Ct, Zeeland, MI 49464For SaleMLS ID #26055734, Emily Garcia, Coldwell Banker Woodland Schmidt. MichRIC
- $699,5003 bd3 ba2.5k sqft7264 B St, South Haven, MI 49090For SaleMLS ID #26042335, Courtney Arkins, Greenridge Realty South Haven. MichRIC
- $469,9005 bd2 ba1.8k sqft6756 119th Ave, Fennville, MI 49408For SaleMLS ID #26029474, David K DeYoung, Coldwell Banker Woodland Schmidt. MichRIC
- $849,0004 bd3 ba2.5k sqft345 Mary St, Saugatuck, MI 49453For SaleMLS ID #26046530, Laura J Durham, Mill Pond Realty. MichRIC
- $599,9003 bd2 ba1.4k sqft1021 Orchard Ave, South Haven, MI 49090For SaleMLS ID #26030876, Teresa L VandenBosch, Childress Associates Realty. MichRIC
- $649,9004 bd3 ba2.5k sqft3830 146th Ave, Holland, MI 49423For SaleMLS ID #26046164, Rick Guerrero, Dalmatian Real Estate. MichRIC
