What on OPPORTUNITY to be in Laketown Twp.! Priced less than its appraised value. This home offers 4 bedrooms (2 Primary suites) 3.5 baths, 3 fireplaces, updated kitchen with granite countertops, 2 car garage with an extra storage area or workshop and a private pond on 1.88 Acres. The bonus room with a wood burning fireplace and wonderful view of the rear yard/pond with be enjoyed by everyone.
Active
Price cut: $13K (10/20)
$545,000
4376 64th St, Holland, MI 49423
4beds
2,390sqft
Single Family Residence
Built in 1985
1.87 Acres Lot
$526,700 Zestimate®
$228/sqft
$-- HOA
What's special
- 28 days
- 2,992
- 199
Zillow last checked:
Listing updated:
Listed by:
David K Nadeau 616-836-7620,
Coldwell Banker Woodland Schmidt Saugatuck 269-857-1705
Source: MichRIC,MLS#: 26050783
Facts & features
Interior
Bedrooms & bathrooms
- Bedrooms: 4
- Bathrooms: 4
- Full bathrooms: 3
- 1/2 bathrooms: 1
- Main level bedrooms: 1
Primary bedroom
- Level: Main
- Area: 255
- Dimensions: 15.00 x 17.00
Bedroom 2
- Level: Upper
- Area: 264
- Dimensions: 11.00 x 24.00
Bedroom 3
- Level: Upper
- Area: 165
- Dimensions: 11.00 x 15.00
Bedroom 4
- Level: Upper
- Area: 132
- Dimensions: 11.00 x 12.00
Primary bathroom
- Level: Main
- Area: 100
- Dimensions: 10.00 x 10.00
Bathroom 2
- Description: Half Bath
- Level: Main
- Area: 55
- Dimensions: 11.00 x 5.00
Bathroom 3
- Level: Upper
- Area: 132
- Dimensions: 11.00 x 12.00
Bathroom 4
- Level: Upper
- Area: 40
- Dimensions: 8.00 x 5.00
Dining area
- Level: Main
- Area: 132
- Dimensions: 11.00 x 12.00
Dining area
- Description: Breakfast Nook
- Level: Main
- Area: 132
- Dimensions: 12.00 x 11.00
Family room
- Level: Main
- Area: 322
- Dimensions: 23.00 x 14.00
Kitchen
- Level: Main
- Area: 132
- Dimensions: 11.00 x 12.00
Living room
- Level: Main
- Area: 465
- Dimensions: 15.00 x 31.00
Utility room
- Level: Main
- Area: 63
- Dimensions: 7.00 x 9.00
Heating
- Forced Air
Cooling
- Central Air
Appliances
- Included: Dishwasher, Disposal, Dryer, Microwave, Range, Refrigerator, Washer, Water Softener Owned
- Laundry: Main Level
Features
- Ceiling Fan(s)
- Flooring: Carpet, Ceramic Tile, Other, Wood
- Windows: Insulated Windows, Window Treatments
- Basement: Crawl Space
- Number of fireplaces: 3
- Fireplace features: Gas Log, Living Room, Master Bedroom, Recreation Room, Wood Burning
Interior area
- Total structure area: 2,390
- Total interior livable area: 2,390 sqft
Video & virtual tour
Property
Parking
- Total spaces: 2
- Parking features: Garage Faces Front, Garage Door Opener, Attached
- Garage spaces: 2
Features
- Stories: 2
- Fencing: Chain Link
- Waterfront features: Pond
Lot
- Size: 1.87 Acres
- Dimensions: 250 x 325
- Features: Wooded, Ground Cover, Shrubs/Hedges
Details
- Parcel number: 1101500151
- Zoning description: R1
Construction
Type & style
- Home type: SingleFamily
- Architectural style: Contemporary
- Property subtype: Single Family Residence
Materials
- Vinyl Siding
- Roof: Composition
Condition
- New construction: No
- Year built: 1985
Utilities & green energy
- Sewer: Septic Tank
- Water: Well
- Utilities for property: Natural Gas Available, Electricity Available, Cable Available, Natural Gas Connected
Community & HOA
Location
- Region: Holland
Financial & listing details
- Price per square foot: $228/sqft
- Tax assessed value: $174,954
- Annual tax amount: $4,733
- Date on market: 9/23/2026
- Listing terms: Cash,Conventional
- Electric utility on property: Yes
- Road surface type: Paved
Estimated market value
$526,700
$500,000 - $553,000
$2,837/mo
Price history
| Date | Event | Price |
|---|---|---|
| 10/20/2026 | Price change | $545,000-2.3%$228/sqft |
Source:  MichRIC #26050783 Report a problem | ||
| 9/23/2026 | Listed for sale | $558,000+89.8%$233/sqft |
Source: MichRIC #26050783 Report a problem | ||
| 11/29/2006 | Sold | $294,000$123/sqft |
Source: Public Record Report a problem | ||
Public tax history
| Year | Property taxes | Tax assessment |
|---|---|---|
| 2025 | $4,805 +5.8% | $258,700 -0.3% |
| 2024 | $4,540 | $259,400 +25% |
| 2023 | -- | $207,600 +21.9% |
| 2022 | -- | $170,300 +8.7% |
| 2021 | -- | $156,700 +8.2% |
| 2020 | -- | $144,800 -6.8% |
| 2019 | -- | $155,300 +8.2% |
| 2018 | -- | $143,500 +3.5% |
| 2017 | -- | $138,600 +10.5% |
| 2016 | -- | $125,400 |
| 2015 | -- | $125,400 +4.8% |
| 2014 | $3,729 | $119,600 +0.3% |
| 2013 | $3,729 | $119,300 +5.5% |
| 2012 | -- | $113,100 +0.2% |
| 2011 | -- | $112,900 +4.1% |
| 2010 | -- | $108,500 -17% |
| 2009 | -- | $130,700 -1.7% |
| 2008 | -- | $132,900 +6.9% |
| 2007 | -- | $124,300 +16.8% |
| 2006 | -- | $106,400 +1.8% |
| 2005 | -- | $104,500 +4.3% |
| 2004 | -- | $100,200 +6% |
| 2003 | -- | $94,500 -1.4% |
| 2002 | -- | $95,800 +2.8% |
| 2001 | -- | $93,200 |
Find assessor info on the county website
Monthly payment
Est. payment
Payment breakdown
Explore the cost of this home by adjusting the details. Changes won't be saved.Climate risks
Neighborhood: 49423

Similar homes
- $625,0003 bd4 ba1.9k sqft6395 143rd Ave, Holland, MI 49423For Sale

 MLS ID #26047710, Chad Langeland, HomeRealty Holland. MichRIC
- $547,5003 bd3 ba2.5k sqft1538 W 32nd St, Holland, MI 49423For Sale
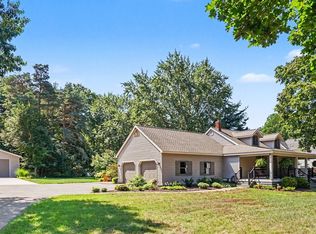 MLS ID #26046268, Deb L Meurer, West Edge Real Estate LLC. MichRIC
- $569,9004 bd3 ba2.3k sqft1130 S Shore Dr, Holland, MI 49423For Sale
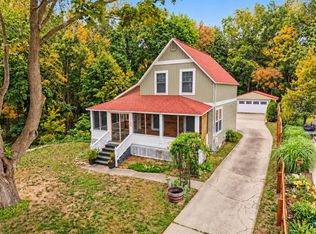 MLS ID #26054969, Luke Scott Bouman, HomeRealty Holland. MichRIC
- $525,0003 bd3 ba3.1k sqft310 W 48th St, Holland, MI 49423For Sale
 MLS ID #26051763, The Jim and Bernie Team, Coldwell Banker Woodland Schmidt. MichRIC
- $509,9003 bd4 ba2k sqft1233 Heather Dr, Holland, MI 49423For SaleMLS ID #26052212, Dirk Vande Poel, HomeRealty Holland. MichRIC
- $353,2994 bd3 ba2.1k sqft1097 W 32nd St, Holland, MI 49423For SaleMLS ID #26055556, Kristina Lynn Taylor, Greenridge Realty Holland. MichRIC
- $464,9004 bd3 ba3.1k sqft2080 W 32nd St, Holland, MI 49423For SaleMLS ID #26050953, Wendy J Holstege, Keller Williams Lakeshore. MichRIC
- $400,0004 bd3 ba2.2k sqft1099 Graystone Rd, Holland, MI 49423For SaleMLS ID #26055773, Carrie Mundy, Keller Williams Harbortown. MichRIC
- $469,5002 bd2 ba1.6k sqft6162 147th Ave, Holland, MI 49423For SaleMLS ID #26049170, Beth M Foley, Shores of Michigan Real Estate LLC. MichRIC
- $510,0003 bd3 ba2k sqft1895 W Lakewood Blvd, Holland, MI 49424For SaleMLS ID #26049194, Larry E Martin, Keller Williams Realty Rivertown. MichRIC
- $535,0004 bd4 ba3.2k sqft945 Bay Ridge Dr, Holland, MI 49424For SaleMLS ID #26049495, Luke Scott Bouman, HomeRealty Holland. MichRIC
- $575,0004 bd4 ba2.8k sqft205 Woodlark Ct, Holland, MI 49424For SaleMLS ID #26022214, Alicia M Kramer, RE/MAX Lakeshore. MichRIC
- $499,9004 bd4 ba2.7k sqft15 W 25th St, Holland, MI 49423For SaleMLS ID #26041621, David A Geurink, Five Star Real Estate (Holland). MichRIC
- $349,9003 bd3 ba1.5k sqft703 Graafschap Rd, Holland, MI 49423For SaleMLS ID #26055526, Dirk Vande Poel, HomeRealty Holland. MichRIC
- $497,9004 bd3 ba3k sqft573 Brownstone St, Holland, MI 49423For SaleMLS ID #26026105, Beth M Foley, Shores of Michigan Real Estate LLC. MichRIC
- $589,9004 bd3 ba2.5k sqft4757 Windfield Ct, Holland, MI 49423New ConstructionMLS ID #26046995, The Brad VanderZwaag Team, West Edge Real Estate LLC. MichRIC
- $620,0003 bd2 ba1.7k sqft1718 Summit St, Holland, MI 49423For SaleMLS ID #26043814, Mary Dykstra, Keller Williams Harbortown. MichRIC
- $495,0002 bd2 ba1.4k sqft565 Grove Ave, Holland, MI 49423For SaleMLS ID #26051959, Lisa Scholten, West Edge Real Estate LLC. MichRIC
