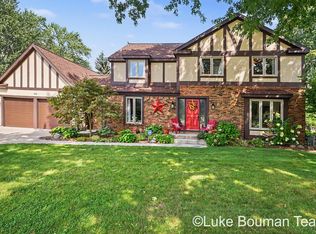
Set on a spacious lot (just under an acre) this beautifully renovated 3-bedroom, 2.5-bath home offers a comfortable traditional floor plan with plenty of room to live, work, and entertain. The main level features a welcoming living room, family room, dining room, breakfast nook, and updated kitchen, along with the convenience of main-floor laundry. Renovations throughout the home provide a fresh, updated look, including stylish improvements to the kitchen and bathrooms, while hard-surface flooring throughout the main level offers both durability and easy maintenance. A convenient attached 2-stall garage provides everyday functionality and additional storage. Step outside onto the large back deck and enjoy the privacy of the expansive backyard, complete with play equipment and plenty of space to relax or entertain. The property also features an impressive nearly 800-square-foot outbuilding, offering exceptional flexibility for a workshop, hobbies, storage, recreation, or other needs. The lower level adds even more versatility with a large finished recreation room featuring daylight windows and a wet bar - an ideal space for entertaining, relaxing, or creating a dedicated gathering area. Additional unfinished space provides room for a hobby or craft room, storage, or future finishing options. With its generous lot, thoughtfully designed floor plan, tasteful updates, attached 2-stall garage, expansive backyard, and nearly 800-square-foot outbuilding, this home offers an exceptional blend of comfort, functionality, and flexible living space. From the inviting main level to the finished recreation area and abundant outdoor amenities, there is room for everyone and plenty of possibilities to make the property your own
Active
$525,000
310 W 48th St, Holland, MI 49423
3beds
3,161sqft
Single Family Residence
Built in 1978
0.89 Acres Lot
$504,700 Zestimate®
$166/sqft
$-- HOA
What's special
Comfortable traditional floor planLarge back deckPlay equipmentFamily roomMain-floor laundryDining roomBreakfast nook
- 3 days
- 846
- 92
Zillow last checked:
Listing updated:
Listed by:
The Jim and Bernie Team 616-355-3650,
Coldwell Banker Woodland Schmidt 616-396-5221,
H. Bernie Merkle 616-355-3695,
Coldwell Banker Woodland Schmidt
Source: MichRIC,MLS#: 26051763
Facts & features
Interior
Bedrooms & bathrooms
- Bedrooms: 3
- Bathrooms: 3
- Full bathrooms: 2
- 1/2 bathrooms: 1
Primary bedroom
- Level: Upper
- Area: 60
- Dimensions: 10.00 x 6.00
Bedroom 2
- Level: Upper
- Area: 192
- Dimensions: 16.00 x 12.00
Bedroom 3
- Level: Upper
- Area: 192
- Dimensions: 16.00 x 12.00
Primary bathroom
- Level: Upper
- Area: 60
- Dimensions: 10.00 x 6.00
Bathroom 3
- Level: Upper
- Area: 48
- Dimensions: 8.00 x 6.00
Dining room
- Level: Main
- Area: 132
- Dimensions: 11.00 x 12.00
Family room
- Level: Main
- Area: 272
- Dimensions: 16.00 x 17.00
Kitchen
- Level: Main
- Area: 120
- Dimensions: 12.00 x 10.00
Laundry
- Description: Laundry/Half bath
- Level: Main
- Area: 56
- Dimensions: 8.00 x 7.00
Living room
- Level: Main
- Area: 272
- Dimensions: 16.00 x 17.00
Office
- Level: Upper
- Area: 64
- Dimensions: 8.00 x 8.00
Other
- Description: Breakfast Nook
- Level: Main
- Area: 132
- Dimensions: 11.00 x 12.00
Recreation
- Level: Lower
- Area: 650
- Dimensions: 25.00 x 26.00
Heating
- Forced Air
Cooling
- Central Air
Appliances
- Included: Dishwasher, Dryer, Microwave, Range, Refrigerator, Washer
- Laundry: Laundry Room, Main Level
Features
- Wet Bar
- Flooring: Carpet, Laminate
- Basement: Daylight
- Number of fireplaces: 1
- Fireplace features: Living Room, Wood Burning
Interior area
- Total structure area: 2,286
- Total interior livable area: 3,161 sqft
- Finished area below ground: 875
Video & virtual tour
Property
Parking
- Total spaces: 2
- Parking features: Garage Faces Front, Garage Door Opener, Attached
- Garage spaces: 2
Features
- Stories: 2
- Exterior features: Play Equipment
Lot
- Size: 0.89 Acres
- Dimensions: 160 x 242
Details
- Additional structures: Barn(s)
- Parcel number: 530207200017
Construction
Type & style
- Home type: SingleFamily
- Architectural style: Colonial
- Property subtype: Single Family Residence
Materials
- Aluminum Siding
- Roof: Composition
Condition
- New construction: No
- Year built: 1978
Utilities & green energy
- Sewer: Public Sewer
- Water: Public, Extra Well
- Utilities for property: Natural Gas Available, Electricity Available, Cable Available, Natural Gas Connected
Community & HOA
Location
- Region: Holland
Financial & listing details
- Price per square foot: $166/sqft
- Tax assessed value: $107,687
- Annual tax amount: $4,258
- Date on market: 9/29/2026
- Listing terms: Cash,Conventional
- Electric utility on property: Yes
- Road surface type: Paved
Estimated market value
$504,700
$479,000 - $530,000
$3,746/mo
Price history
| Date | Event | Price |
|---|---|---|
| 9/29/2026 | Listed for sale | $525,000+307.7%$166/sqft |
Source:  MichRIC #26051763 Report a problem MichRIC #26051763 Report a problem | ||
| 1/22/2013 | Sold | $128,762-10.3%$41/sqft |
Source: Public Record Report a problem | ||
| 11/7/2012 | Sold | $143,500+7.9%$45/sqft |
Source: Public Record Report a problem | ||
| 6/15/2012 | Sold | $133,000-34%$42/sqft |
Source: Public Record Report a problem | ||
| 10/18/2004 | Sold | $201,502$64/sqft |
Source: Public Record Report a problem | ||
Public tax history
| Year | Property taxes | Tax assessment |
|---|---|---|
| 2025 | $4,136 +9.1% | $163,100 -1.7% |
| 2024 | $3,791 | $165,900 +6.6% |
| 2023 | -- | $155,700 +13.6% |
| 2022 | -- | $137,100 +8.8% |
| 2021 | -- | $126,000 +2% |
| 2020 | -- | $123,500 +6.1% |
| 2019 | -- | $116,400 +6.9% |
| 2018 | $3,219 | $108,900 +15.7% |
| 2017 | -- | $94,100 |
| 2016 | -- | $94,100 |
| 2015 | -- | $94,100 +17% |
| 2014 | -- | $80,400 -0.2% |
| 2013 | -- | $80,600 +5.6% |
| 2012 | -- | $76,300 -5.2% |
| 2011 | -- | $80,500 -1.1% |
| 2010 | -- | $81,400 -14.5% |
| 2009 | -- | $95,200 -2.6% |
| 2008 | -- | $97,700 -6.5% |
| 2007 | -- | $104,500 |
| 2006 | -- | $104,500 +2.8% |
| 2005 | -- | $101,700 +7.4% |
| 2004 | -- | $94,700 +2.3% |
| 2003 | -- | $92,600 -23.7% |
| 2001 | -- | $121,300 |
Find assessor info on the county website
Monthly payment
Est. payment
Payment breakdown
Explore the cost of this home by adjusting the details. Changes won't be saved.Climate risks
Neighborhood: 49423
Similar homes
- $524,9003 bd4 ba2k sqft1233 Heather Dr, Holland, MI 49423For Sale

 MLS ID #26052212, Dirk Vande Poel, HomeRealty Holland. MichRIC
 - $489,9004 bd4 ba3.1k sqft1046 Alden Ct, Holland, MI 49423For Sale
 MLS ID #26047078, Luke Scott Bouman, HomeRealty Holland. MichRIC
 - $558,0004 bd4 ba2.3k sqft4376 64th St, Holland, MI 49423For Sale
 MLS ID #26050783, David K Nadeau, Coldwell Banker Woodland Schmidt Saugatuck. MichRIC
 - $479,9004 bd3 ba3.1k sqft2080 W 32nd St, Holland, MI 49423For Sale
 MLS ID #26050953, Wendy J Holstege, Keller Williams Lakeshore. MichRIC
 - $499,0002 bd2 ba1.6k sqft6162 147th Ave, Holland, MI 49423For SaleMLS ID #26049170, Beth M Foley, Shores of Michigan Real Estate LLC. MichRIC
- $649,9003 bd3 ba2.7k sqft62 W 11th St, Holland, MI 49423For SaleMLS ID #26051558, Kyle Geenen, Coldwell Banker Woodland Schmidt. MichRIC
- $500,0003 bd3 ba2.2k sqft302 Foxcroft Cir, Holland, MI 49423For SaleMLS ID #26050812, Erin E Aardema, Five Star Real Estate (Main). MichRIC
- $395,0003 bd2 ba1.7k sqft23 E 30th St, Holland, MI 49423For SaleMLS ID #26052344, Susan Mae Brandsen, Five Star Real Estate-Holland. MichRIC
- $574,5003 bd3 ba2.5k sqft1538 W 32nd St, Holland, MI 49423For SaleMLS ID #26046268, Deb L Meurer, West Edge Real Estate LLC. MichRIC
- $499,9004 bd3 ba2.9k sqft1305 Augusta Ct W, Holland, MI 49423For SaleMLS ID #26042255, Kevin Alderink, Coldwell Banker Woodland Schmidt. MichRIC
- $499,9004 bd3 ba3k sqft573 Brownstone St, Holland, MI 49423For SaleMLS ID #26026105, Beth M Foley, Shores of Michigan Real Estate LLC. MichRIC
- $485,0004 bd3 ba2.7k sqft312 E 16th St, Holland, MI 49423For SaleMLS ID #26037574, Luke Scott Bouman, HomeRealty Holland. MichRIC
- $510,0004 bd4 ba2.7k sqft15 W 25th St, Holland, MI 49423For SaleMLS ID #26041621, David A Geurink, Five Star Real Estate (Holland). MichRIC
- $550,0004 bd4 ba3.2k sqft945 Bay Ridge Dr, Holland, MI 49424For SaleMLS ID #26049495, Luke Scott Bouman, HomeRealty Holland. MichRIC
- $485,0003 bd2 ba1.8k sqft5257 146th Ave, Holland, MI 49423For SaleMLS ID #26011492, Rick Genzink, Keller Williams Harbortown. MichRIC
- $454,9003 bd3 ba1.7k sqft734 E 8th St, Holland, MI 49423For SaleMLS ID #26049857, Abraham Roa, Coldwell Banker Woodland Schmidt. MichRIC
- $650,7504 bd3 ba2.6k sqft6388 Coneflower Way, Holland, MI 49423New ConstructionMLS ID #26052071, John Ferlaak, Bosgraaf Properties of Michigan LLC. MichRIC
- $499,9004 bd4 ba2.7k sqft10493 Cottage Way, Holland, MI 49423For SaleMLS ID #26049657, The Jim and Bernie Team, Coldwell Banker Woodland Schmidt. MichRIC
- $389,9003 bd2 ba2.6k sqft170 E 35th St, Holland, MI 49423For SaleMLS ID #26048145, Sarah Lilly, West Edge Real Estate LLC. MichRIC
