Welcome to 62 W 11th St, a charming and beautifully updated home nestled on one of the most desirable blocks in Holland's Historic District. Offering an exceptional blend of original character, thoughtful improvements, and timeless appeal, this home is full of details that make it truly special. From the moment you step inside, you'll appreciate the craftsmanship throughout, including original wood beams, hardwood floors, custom built-ins, and beautiful original trim work that preserve the home's historic charm while complementing its modern updates. The heart of the home is the completely remodeled kitchen, featuring granite countertops, stainless steel appliances, and a delightful built-in café nook that creates the perfect spot for morning coffee or casual meals. The main level also offers a welcoming formal dining room, a beautiful fireplace surrounded by built-ins, and convenient laundry tucked behind a stylish barn door. Upstairs, the spacious primary suite provides a comfortable retreat with a private bath and two generously sized closets. Additional living space includes a second bedroom, while the original full bath features heated flooring, high-end fixtures, and a charming clawfoot tub. An additional full bath, located off the bedroom overlooking the backyard, offers a convenient stand-up shower. The full-height basement with poured walls provides excellent storage and potential for future use. Outside, enjoy a good-sized yard and a detached garage. Situated in a terrific Historic District location close to the charm, amenities, and energy of downtown Holland, 62 W 11th St offers a wonderful opportunity to experience a home where character, quality, and location come together beautifully.
Active
$649,900
62 W 11th St, Holland, MI 49423
3beds
2,725sqft
Single Family Residence
Built in 1901
0.25 Acres Lot
$623,100 Zestimate®
$238/sqft
$-- HOA
What's special
Detached garageGood-sized yardBeautiful original trim workPrivate bathCustom built-insHardwood floorsCharming clawfoot tub
- 24 days
- 6,740
- 630
Zillow last checked:
Listing updated:
Listed by:
Kyle Geenen 616-393-9000,
Coldwell Banker Woodland Schmidt 616-393-9000
Source: MichRIC,MLS#: 26051558
Facts & features
Interior
Bedrooms & bathrooms
- Bedrooms: 3
- Bathrooms: 3
- Full bathrooms: 2
- 1/2 bathrooms: 1
Primary bedroom
- Description: 2 large closets and attached master bath
- Level: Upper
- Area: 315
- Dimensions: 21.00 x 15.00
Bedroom 2
- Level: Upper
- Area: 192.4
- Dimensions: 14.80 x 13.00
Bedroom 3
- Level: Upper
- Area: 136.8
- Dimensions: 11.40 x 12.00
Primary bathroom
- Level: Upper
- Area: 80.3
- Dimensions: 7.30 x 11.00
Dining room
- Description: Formal
- Level: Main
- Area: 154
- Dimensions: 11.00 x 14.00
Family room
- Level: Main
- Area: 164.98
- Dimensions: 14.60 x 11.30
Kitchen
- Level: Main
- Area: 168.3
- Dimensions: 15.30 x 11.00
Laundry
- Level: Main
- Area: 28
- Dimensions: 7.00 x 4.00
Living room
- Level: Main
- Area: 312
- Dimensions: 15.60 x 20.00
Heating
- Radiant
Appliances
- Included: Dishwasher, Disposal, Dryer, Microwave, Range, Refrigerator, Washer
- Laundry: Laundry Closet, Main Level
Features
- Center Island, Eat-in Kitchen
- Flooring: Ceramic Tile, Wood
- Windows: Storms, Insulated Windows, Window Treatments
- Basement: Full
- Number of fireplaces: 1
- Fireplace features: Gas Log, Living Room
Interior area
- Total structure area: 2,562
- Total interior livable area: 2,725 sqft
- Finished area below ground: 163
Video & virtual tour
Property
Parking
- Total spaces: 1
- Parking features: Detached
- Garage spaces: 1
Features
- Stories: 2
Lot
- Size: 0.25 Acres
- Dimensions: 82.50 x 132
- Features: Sidewalk, Ground Cover
Details
- Parcel number: 701629332007
Construction
Type & style
- Home type: SingleFamily
- Property subtype: Single Family Residence
Materials
- Wood Siding
- Roof: Composition
Condition
- New construction: No
- Year built: 1901
Utilities & green energy
- Sewer: Public Sewer
- Water: Public
- Utilities for property: Natural Gas Connected
Community & HOA
Location
- Region: Holland
Financial & listing details
- Price per square foot: $238/sqft
- Tax assessed value: $183,257
- Annual tax amount: $7,689
- Date on market: 9/28/2026
- Listing terms: Cash,VA Loan,Conventional
- Road surface type: Paved
Estimated market value
$623,100
$592,000 - $654,000
$2,816/mo
Price history
| Date | Event | Price |
|---|---|---|
| 9/28/2026 | Listed for sale | $649,900+103.1%$238/sqft |
Source:  MichRIC #26051558 Report a problem | ||
| 8/7/2020 | Sold | $320,000-5.9%$117/sqft |
Source: MichRIC #20016189 Report a problem | ||
| 7/2/2020 | Pending sale | $340,000$125/sqft |
Source: @HomeRealty Holland #20016189 Report a problem | ||
| 5/14/2020 | Price change | $340,000-2.9%$125/sqft |
Source: @HomeRealty Holland #20016189 Report a problem | ||
| 4/17/2020 | Listed for sale | $350,000+34.6%$128/sqft |
Source: @HomeRealty Holland #20013003 Report a problem | ||
| 3/1/2013 | Sold | $260,000-1.8%$95/sqft |
Source: MichRIC #12049004 Report a problem | ||
| 11/15/2012 | Price change | $264,900-3.7%$97/sqft |
Source: RE/MAX Lakeshore #12049004 Report a problem | ||
| 9/7/2012 | Listed for sale | $275,000+17%$101/sqft |
Source: RE/MAX Lakeshore #12049004 Report a problem | ||
| 8/28/2006 | Sold | $235,000$86/sqft |
Source: Public Record Report a problem | ||
Public tax history
| Year | Property taxes | Tax assessment |
|---|---|---|
| 2025 | $7,474 +10% | $181,537 +3.1% |
| 2024 | $6,797 +4.9% | $176,079 +7.6% |
| 2023 | $6,479 +2616.2% | $163,695 |
| 2022 | $239 | -- |
| 2021 | -- | -- |
| 2020 | -- | $108,773 +4.3% |
| 2018 | $4,362 +3.2% | $104,244 -7.8% |
| 2017 | $4,227 | $113,100 -2.7% |
| 2016 | $4,227 | $116,200 +12.9% |
| 2015 | $4,227 +3.2% | $102,900 +3.6% |
| 2014 | $4,095 | $99,300 +3.2% |
| 2013 | -- | $96,200 +7.8% |
| 2012 | -- | $89,200 -6.2% |
| 2011 | -- | $95,100 -10.9% |
| 2009 | -- | $106,700 |
| 2008 | -- | $106,700 +21.3% |
| 2005 | -- | $88,000 -7.5% |
| 2004 | -- | $95,100 +16.5% |
| 2003 | -- | $81,600 +10% |
| 2002 | -- | $74,200 +7.1% |
| 2001 | -- | $69,300 |
Find assessor info on the county website
Monthly payment
Est. payment
Payment breakdown
Explore the cost of this home by adjusting the details. Changes won't be saved.Climate risks
Neighborhood: 49423
Similar homes
- $357,0003 bd2 ba1.5k sqft187 W 28th St, Holland, MI 49423For Sale
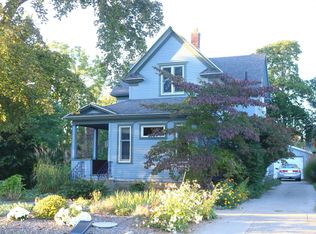
 MLS ID #50225656, Jonathan Minerick, HomeCoin.com. MiRealSource
- $569,9004 bd3 ba2.3k sqft1130 S Shore Dr, Holland, MI 49423For Sale
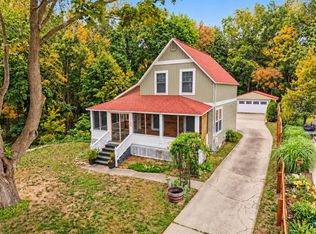
 MLS ID #26054969, Luke Scott Bouman, HomeRealty Holland. MichRIC
- $457,0003 bd2 ba2.4k sqft1182 Euna Vista Dr, Holland, MI 49423For Sale
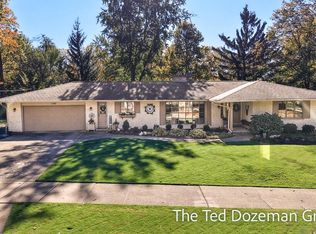 MLS ID #26055597, Ted E Dozeman, Five Star Real Estate-Holland. MichRIC
- $525,0003 bd3 ba3.1k sqft310 W 48th St, Holland, MI 49423For Sale
 MLS ID #26051763, The Jim and Bernie Team, Coldwell Banker Woodland Schmidt. MichRIC
- $547,5003 bd3 ba2.5k sqft1538 W 32nd St, Holland, MI 49423For SaleMLS ID #26046268, Deb L Meurer, West Edge Real Estate LLC. MichRIC
- $625,0004 bd4 ba3k sqft2931 Brookwind Dr, Holland, MI 49424For SaleMLS ID #26052578, Kersh Ruhl, Coldwell Banker Woodland Schmidt. MichRIC
- $349,9003 bd3 ba1.5k sqft703 Graafschap Rd, Holland, MI 49423For SaleMLS ID #26055526, Dirk Vande Poel, HomeRealty Holland. MichRIC
- $353,2994 bd3 ba2.1k sqft1097 W 32nd St, Holland, MI 49423For SaleMLS ID #26055556, Kristina Lynn Taylor, Greenridge Realty Holland. MichRIC
- $499,9004 bd4 ba2.7k sqft15 W 25th St, Holland, MI 49423For SaleMLS ID #26041621, David A Geurink, Five Star Real Estate (Holland). MichRIC
- $475,0004 bd3 ba2.7k sqft312 E 16th St, Holland, MI 49423For SaleMLS ID #26037574, Luke Scott Bouman, HomeRealty Holland. MichRIC
- $400,0004 bd3 ba2.2k sqft1099 Graystone Rd, Holland, MI 49423For SaleMLS ID #26055773, Carrie Mundy, Keller Williams Harbortown. MichRIC
- $509,9003 bd4 ba2k sqft1233 Heather Dr, Holland, MI 49423For SaleMLS ID #26052212, Dirk Vande Poel, HomeRealty Holland. MichRIC
- $609,0002 bd2 ba3.1k sqft578 S Shore Dr, Holland, MI 49423For SaleMLS ID #26043237, Chris Mendels, Greenridge Realty. MichRIC
- $375,0006 bd3 ba2.4k sqft409 E 40th St, Holland, MI 49423For SaleMLS ID #26055114, Todd M Walters, HomeRealty Holland. MichRIC
- $450,0003 bd3 ba2.2k sqft302 Foxcroft Cir, Holland, MI 49423For SaleMLS ID #26050812, Erin E Aardema, Five Star Real Estate (Main). MichRIC
- $474,9004 bd3 ba2.9k sqft1305 Augusta Ct W, Holland, MI 49423For SaleMLS ID #26042255, Kevin Alderink, Coldwell Banker Woodland Schmidt. MichRIC
- $479,9003 bd2 ba2.2k sqft114 River Hills Dr, Holland, MI 49424For SaleMLS ID #26044649, Todd M Walters, HomeRealty Holland. MichRIC
- $589,9004 bd3 ba2.5k sqft4757 Windfield Ct, Holland, MI 49423New ConstructionMLS ID #26046995, The Brad VanderZwaag Team, West Edge Real Estate LLC. MichRIC
- $745,0004 bd3 ba3.2k sqft1571 Waukazoo Dr, Holland, MI 49424For SaleMLS ID #26053203, Samantha A Rueping, Epique Realty. MichRIC
- $620,0004 bd3 ba2.8k sqft4727 Northern Ct, Holland, MI 49423For SaleMLS ID #26047926, Matthias DeJongh, Greenridge Realty South Haven. MichRIC
