Stunning Coastal - Inspired Home in The Sanctuary Association, Saugatuck Township. Welcome to your dream home in the highly sought-after Art Coast of Michigan! This beautifully designed residence offers a charming coastal feel reminiscent of Cape Cod, creating a warm and inviting atmosphere from the moment you step inside. The open, expansive floor plan is perfect for both everyday living and entertaining, with a centrally located kitchen that seamlessly connects to the main living spaces - ideal for hosting and staying engaged with guests. Upstairs, you'll find three spacious bedrooms, including a luxurious primary suite featuring dual sinks, a soaking tub, and a separate shower. This level also includes two full bathrooms, a convenient laundry room, and a versatile game room. See supplemental remarks for more. The finished lower level provides even more living space, complete with a large family room, private guest quarters, a full bathroom, and an additional bedroom - - perfect for visitors or extended stays. Backyard boasts trees and privacy, along with a brand new deck and shed. Located just minutes from downtown Saugatuck and only a short 7-10 minute drive to local beaches, this home offers the perfect blend of tranquility and accessibility.
Active
Price cut: $5K (8/5)
$699,900
6560 Sanctuary Trl, Saugatuck, MI 49453
4beds
2,984sqft
Single Family Residence
Built in 2014
6,969 Square Feet Lot
$688,400 Zestimate®
$235/sqft
$63/mo HOA
What's special
Private guest quartersVersatile game roomFinished lower levelThree spacious bedroomsSoaking tubOpen expansive floor planLuxurious primary suite
- 177 days
- 810
- 64
Zillow last checked:
Listing updated:
Listed by:
Joannie Bouman 616-886-6109,
Coldwell Banker Woodland Schmidt 616-396-5221
Source: MichRIC,MLS#: 26019032
Facts & features
Interior
Bedrooms & bathrooms
- Bedrooms: 4
- Bathrooms: 4
- Full bathrooms: 3
- 1/2 bathrooms: 1
Heating
- Forced Air
Cooling
- Central Air
Appliances
- Included: Humidifier, Dishwasher, Dryer, Microwave, Oven, Range, Refrigerator, Washer
- Laundry: Upper Level
Features
- Center Island
- Windows: Low-Emissivity Windows, Screens, Insulated Windows
- Basement: Full
- Number of fireplaces: 1
- Fireplace features: Family Room, Gas Log
Interior area
- Total structure area: 2,392
- Total interior livable area: 2,984 sqft
- Finished area below ground: 592
Video & virtual tour
Property
Parking
- Total spaces: 2
- Parking features: Garage Faces Front, Attached, Garage Door Opener
- Garage spaces: 2
Features
- Stories: 2
Lot
- Size: 6,969 Square Feet
- Dimensions: 70 x 100
- Features: Cul-De-Sac, Ground Cover, Shrubs/Hedges
Details
- Additional structures: Greenhouse
- Parcel number: 2034403200
Construction
Type & style
- Home type: SingleFamily
- Architectural style: Colonial
- Property subtype: Single Family Residence
Materials
- HardiPlank Type, Stone
- Roof: Composition,Shingle
Condition
- New construction: No
- Year built: 2014
Utilities & green energy
- Sewer: Public Sewer
- Water: Public
Community & HOA
HOA
- Has HOA: Yes
- Services included: Other, Snow Removal
- HOA fee: $750 annually
Location
- Region: Saugatuck
Financial & listing details
- Price per square foot: $235/sqft
- Tax assessed value: $239,008
- Annual tax amount: $7,498
- Date on market: 4/30/2026
- Listing terms: Cash,VA Loan,Conventional
- Road surface type: Paved
Estimated market value
$688,400
$654,000 - $723,000
$3,846/mo
Price history
| Date | Event | Price |
|---|---|---|
| 8/5/2026 | Price change | $699,900-0.7%$235/sqft |
Source:  MichRIC #26019032 Report a problem MichRIC #26019032 Report a problem | ||
| 7/16/2026 | Price change | $704,900-2.8%$236/sqft |
Source: MichRIC #26019032 Report a problem | ||
| 6/22/2026 | Price change | $724,900-1.4%$243/sqft |
Source: MichRIC #26019032 Report a problem | ||
| 5/21/2026 | Price change | $734,900-2%$246/sqft |
Source: MichRIC #26019032 Report a problem | ||
| 4/30/2026 | Listed for sale | $749,900+94.8%$251/sqft |
Source: MichRIC #26019032 Report a problem | ||
| 8/21/2017 | Sold | $385,000-3.7%$129/sqft |
Source: MichRIC #17023916 Report a problem | ||
| 6/15/2017 | Price change | $399,900-5.9%$134/sqft |
Source: Mill Pond Realty #17023916 Report a problem | ||
| 5/22/2017 | Listed for sale | $425,000+1080.6%$142/sqft |
Source: Mill Pond Realty #17023916 Report a problem | ||
| 6/26/2014 | Sold | $36,000$12/sqft |
Source: Public Record Report a problem | ||
Public tax history
| Year | Property taxes | Tax assessment |
|---|---|---|
| 2025 | $7,160 +5.5% | $267,300 -28.4% |
| 2024 | $6,787 | $373,100 +21.3% |
| 2023 | -- | $307,500 +9.4% |
| 2022 | -- | $281,200 +6.6% |
| 2021 | -- | $263,900 +17.2% |
| 2020 | -- | $225,100 +14.3% |
| 2019 | -- | $197,000 +2% |
| 2018 | $5,310 | $193,200 -7.4% |
| 2017 | -- | $208,600 +5.9% |
| 2016 | -- | $196,900 |
| 2015 | -- | $196,900 +1058.2% |
| 2014 | -- | $17,000 +21.4% |
| 2013 | -- | $14,000 -46.8% |
| 2012 | -- | $26,300 -9.3% |
| 2011 | -- | $29,000 +16% |
| 2010 | -- | $25,000 -19.4% |
| 2009 | -- | $31,000 +82.4% |
| 2008 | -- | $17,000 |
| 2007 | -- | $17,000 |
Find assessor info on the county website
Monthly payment
Est. payment
Payment breakdown
Explore the cost of this home by adjusting the details. Changes won't be saved.Climate risks
Neighborhood: 49453


Similar homes
- $699,9003 bd3 ba3.5k sqft3334 Clearview Ln, Saugatuck, MI 49453For Sale

 MLS ID #26037498, Kelly M Kivell, Berkshire Hathaway HomeServices MI. MichRIC
 - $750,0004 bd2 ba2.5k sqft6540 Old Allegan Rd, Saugatuck, MI 49453For Sale
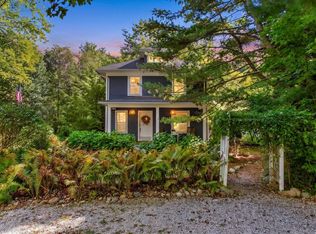 MLS ID #26051254, John Park, @properties Christie's International R.E.. MichRIC
 - $699,0003 bd3 ba3k sqft6540 Old Singapore Trl, Saugatuck, MI 49453For Sale
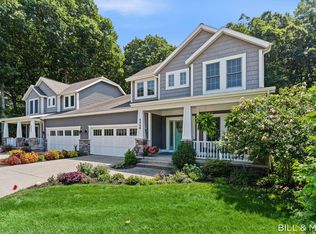 MLS ID #26041681, Mike Knoll, CENTURY 21 Affiliated. MichRIC
 - $929,9004 bd3 ba2.7k sqft6515 134th Ave, Saugatuck, MI 49453For Sale
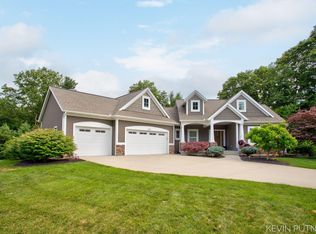 MLS ID #25034050, Kevin Putnam, Five Star Real Estate-Douglas. MichRIC
 - $719,0004 bd4 ba3.8k sqft6378 Reserve Way, Holland, MI 49423For SaleMLS ID #26056234, Mary Bolhuis Libby, Coldwell Banker Woodland Schmidt. MichRIC
- $550,0003 bd3 ba2k sqft360 N Maple St, Saugatuck, MI 49453For SaleMLS ID #26053582, David Isljamovski, CENTURY 21 Affiliated. MichRIC
- $849,0004 bd3 ba2.5k sqft345 Mary St, Saugatuck, MI 49453For SaleMLS ID #26046530, Laura J Durham, Mill Pond Realty. MichRIC
- $799,9005 bd3 ba1.9k sqft234 Francis St, Saugatuck, MI 49453For SaleMLS ID #26048074, Luke Scott Bouman, HomeRealty Holland. MichRIC
- $799,9002 bd3 ba1.8k sqft414 Spear St, Saugatuck, MI 49453For SaleMLS ID #26053698, Kyle Geenen, Coldwell Banker Woodland Schmidt. MichRIC
- $749,0003 bd2 ba1.6k sqft3577 Kingfisher Cove Dr, Saugatuck, MI 49453For SaleMLS ID #25008305, April Moayyer, Moayyer Real Estate. MichRIC
- $799,0003 bd2 ba1.6k sqft6459 Lilypad Ln, Saugatuck, MI 49453For SaleMLS ID #26037163, Anthony Moayyer, Moayyer Real Estate. MichRIC
- $999,0004 bd4 ba2.4k sqft648 Francis St, Saugatuck, MI 49453For SaleMLS ID #26033170, Keith Claunch, Coldwell Banker Realty. MichRIC
- $480,0002 bd1 ba2.4k sqft3480 64th St, Saugatuck, MI 49453For SaleMLS ID #26036041, Jared Brown, Five Star Real Estate-Holland. MichRIC
- $995,0004 bd5 ba2.9k sqft6195 Bayou Trl, Saugatuck, MI 49453For SaleMLS ID #26040945, Kersh Ruhl, Coldwell Banker Woodland Schmidt. MichRIC
- $990,0003 bd4 ba2.7k sqft3641 64th St, Holland, MI 49423For SaleMLS ID #26056420, Merijean B Webb, RE/MAX Saugatuck-Douglas. MichRIC
- $699,0004 bd3 ba2.1k sqft319 S Union St, Douglas, MI 49406For SaleMLS ID #26008957, Erika LaCerda, Jaqua Realtors. MichRIC
- $795,0003 bd4 ba3k sqft3519 Refuge Dr #19, Saugatuck, MI 49453New ConstructionMLS ID #26055053, Tony Scholten, RE/MAX of Grand Rapids (Stndl). MichRIC
- $695,0002 bd2 ba1.7k sqft3543 Refuge Dr #3, Saugatuck, MI 49453New ConstructionMLS ID #26055061, Tony Scholten, RE/MAX of Grand Rapids (Stndl). MichRIC
- $695,0003 bd3 ba2.9k sqft5813 Hunters Rdg, Fennville, MI 49408For SaleMLS ID #26047150, Kimberly M Walker, BHG Connections. MichRIC
- $665,0002 bd2 ba1.6k sqft3541 Refuge Dr #4, Saugatuck, MI 49453New ConstructionMLS ID #26055057, Tony Scholten, RE/MAX of Grand Rapids (Stndl). MichRIC
