Sanctuary Trail located in Saugatuck Township offers spacious living with 5 bedroom, 3.5 bathrooms on 3 completely finished levels offering endless possibilities. The generous foyer opens to a private study/home office with french doors plus large living and dining areas perfect for entertaining. The beautiful kitchen with custom cabinets, granite countertops, premium appliances plus a walk in pantry are Chef ready. The kitchen opens to the outdoors with an oversized deck where entertaining is a breeze. Enjoy cozying up at the fire-pit in the private backyard. The curb appeal starts with the large front porch. Upstairs you will marvel at the 4 bedrooms including a large primary with private ensuite and enormous walk in closet. And if that isn't enough space, there is yet another large bedroom, full bathroom and cozy family room in the lower level. All this in a location convenient to all restaurant, shops, galleries, beaches and attractions Saugatuck has to offer. Don't wait, this one won't last.
Sold
$635,000
6555 Sanctuary Trl, Saugatuck, MI 49453
5beds
2,653sqft
Single Family Residence
Built in 2014
6,969 Square Feet Lot
$690,400 Zestimate®
$239/sqft
$3,976 Estimated rent
Home value
$690,400
$656,000 - $725,000
$3,976/mo
Zestimate® history
Owner options
List your home for rent
$3,976/mo
Rent Zestimate®
Find your next renter with Zillow Rental Manager. Plus, with online applications, you can quickly screen prospective tenants – for free.
$3,976/mo
Rent Zestimate®
Refinance and save
$4,576/mo
Est. payment
Refinancing to a lower rate could help reduce your monthly payments and save thousands over the life of the loan.
$4,576/mo
Est. payment
Explore your selling options
Work with a Zillow partner agent
Leverage their expertise and Zillow's premium Showcase listings to get your home seen by more buyers.
Get startedList with your own agent
Get your home in front of millions of buyers by listing it on Zillow.
Learn how to do itSell it yourself
Take full control of how buyers see your home on Zillow by listing For Sale by Owner (FSBO).
List your homeWhat's special
Zillow last checked:
Listing updated:
Listed by:
William Edward Underdown 313-824-2000,
CENTURY 21 Affiliated,
Clement Beaudoin 269-416-0726,
CENTURY 21 Affiliated
Bought with:
Brian Elmore, 6501455657
@properties Christie's International R.E.
Source: MichRIC,MLS#: 24028138
Facts & features
Interior
Bedrooms & bathrooms
- Bedrooms: 5
- Bathrooms: 4
- Full bathrooms: 3
- 1/2 bathrooms: 1
Primary bedroom
- Description: Perfect en-suite space
- Level: Upper
- Area: 217.75
- Dimensions: 13.00 x 16.75
Bedroom 2
- Description: Guest ready
- Level: Upper
- Area: 108.23
- Dimensions: 11.10 x 9.75
Bedroom 4
- Description: Light and airy
- Level: Upper
- Area: 189.6
- Dimensions: 15.80 x 12.00
Bedroom 5
- Level: Basement
- Area: 244.4
- Dimensions: 18.80 x 13.00
Primary bathroom
- Description: Primary bath
- Level: Upper
- Area: 110.2
- Dimensions: 9.50 x 11.60
Bathroom 1
- Level: Main
- Area: 25
- Dimensions: 5.00 x 5.00
Bathroom 2
- Description: Guest bath
- Level: Upper
- Area: 55.13
- Dimensions: 11.25 x 4.90
Bathroom 3
- Description: Ready for family and friends
- Level: Upper
- Area: 149.06
- Dimensions: 11.25 x 13.25
Bathroom 4
- Level: Basement
- Area: 38.48
- Dimensions: 4.75 x 8.10
Dining room
- Description: Perfect for entertaining
- Level: Main
- Area: 148.59
- Dimensions: 12.70 x 11.70
Family room
- Level: Basement
- Area: 253.13
- Dimensions: 18.75 x 13.50
Kitchen
- Description: Great counter space and open
- Level: Main
- Area: 122.85
- Dimensions: 10.50 x 11.70
Laundry
- Level: Upper
- Area: 40.25
- Dimensions: 5.75 x 7.00
Living room
- Description: Cozy space
- Level: Main
- Area: 230.55
- Dimensions: 15.90 x 14.50
Office
- Description: Main floor with French Doors
- Level: Main
- Area: 112.75
- Dimensions: 11.00 x 10.25
Utility room
- Level: Basement
- Area: 386.75
- Dimensions: 22.75 x 17.00
Heating
- Forced Air
Cooling
- Central Air, SEER 13 or Greater
Appliances
- Included: Humidifier, Dishwasher, Disposal, Dryer, Microwave, Range, Washer
- Laundry: Gas Dryer Hookup, In Basement, Washer Hookup
Features
- Ceiling Fan(s), Center Island, Eat-in Kitchen, Pantry
- Flooring: Carpet, Ceramic Tile, Vinyl, Wood
- Windows: Screens, Insulated Windows, Window Treatments
- Basement: Full
- Has fireplace: No
Interior area
- Total structure area: 2,052
- Total interior livable area: 2,653 sqft
- Finished area below ground: 601
Property
Parking
- Total spaces: 2
- Parking features: Additional Parking, Attached, Garage Door Opener
- Garage spaces: 2
Features
- Stories: 2
Lot
- Size: 6,969 Square Feet
- Dimensions: 70' x 100'
- Features: Level, Wooded, Ground Cover, Shrubs/Hedges
Details
- Additional structures: Shed(s)
- Parcel number: 2034400300
- Zoning description: r-1
Construction
Type & style
- Home type: SingleFamily
- Architectural style: Contemporary
- Property subtype: Single Family Residence
Materials
- Stone, Vinyl Siding
- Roof: Composition
Condition
- New construction: No
- Year built: 2014
Details
- Builder name: Allen Edwin Homes
Utilities & green energy
- Sewer: Public Sewer, Storm Sewer
- Water: Public
- Utilities for property: Phone Available, Natural Gas Available, Electricity Available, Cable Available, Phone Connected, Natural Gas Connected, Cable Connected
Community & HOA
HOA
- Has HOA: Yes
- Amenities included: Detached Unit
- Services included: Other, Snow Removal, Maintenance Grounds
- HOA fee: $650 annually
Location
- Region: Saugatuck
Financial & listing details
- Price per square foot: $239/sqft
- Tax assessed value: $178,759
- Annual tax amount: $5,286
- Date on market: 6/5/2024
- Listing terms: Cash,VA Loan,Conventional
- Electric utility on property: Yes
Price history
| Date | Event | Price |
|---|---|---|
| 9/12/2024 | Sold | $635,000-2.2%$239/sqft |
Source:  MichRIC #24028138 Report a problem MichRIC #24028138 Report a problem | ||
| 7/15/2024 | Pending sale | $649,000$245/sqft |
Source: MichRIC #24028138 Report a problem | ||
| 6/20/2024 | Price change | $649,000-3%$245/sqft |
Source: MichRIC #24028138 Report a problem | ||
| 6/5/2024 | Listed for sale | $669,000+152.5%$252/sqft |
Source: MichRIC #24028138 Report a problem | ||
| 12/23/2014 | Sold | $264,900$100/sqft |
Source: Public Record Report a problem | ||
Public tax history
| Year | Property taxes | Tax assessment |
|---|---|---|
| 2025 | $5,521 +5.5% | $283,300 -2% |
| 2024 | $5,234 | $289,000 +20.7% |
| 2023 | -- | $239,500 +9.1% |
| 2022 | -- | $219,500 +6.3% |
| 2021 | -- | $206,400 +16.2% |
| 2020 | -- | $177,600 +13.3% |
| 2019 | -- | $156,700 +1.1% |
| 2018 | $4,032 | $155,000 +2.6% |
| 2017 | -- | $151,100 +16.2% |
| 2016 | -- | $130,000 |
| 2015 | -- | $130,000 +664.7% |
| 2014 | -- | $17,000 +21.4% |
| 2013 | -- | $14,000 -46.8% |
| 2012 | -- | $26,300 -9.3% |
| 2011 | -- | $29,000 +16% |
| 2010 | -- | $25,000 -19.4% |
| 2009 | -- | $31,000 +82.4% |
| 2008 | -- | $17,000 |
| 2007 | -- | $17,000 |
Find assessor info on the county website
Neighborhood: 49453
Nearby homes
- $525,0003 bd2 ba1.9k sqft6563 Sanctuary Trl, Saugatuck, MI 49453Sold

- $704,9004 bd4 ba2.9k sqft6560 Sanctuary Trl, Saugatuck, MI 49453For Sale
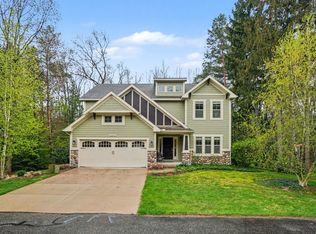
- $603,0003 bd3 ba2k sqft330 Sanctuary Trail, Saugatuck, MI 49453Off Market
- $220,0002.21 AcresBlue Star Hwy, Saugatuck, MI 49453Sold
- $220,0002.21 AcresV L Blue Star Hwy, Saugatuck, MI 49453Sold
- $632,700-- bd-- ba3.6k sqft6541 Blue Star Hwy, Saugatuck, MI 49453Off Market
- $846,900-- bd-- ba4.1k sqft3493 Blue Star Hwy, Saugatuck, MI 49453Off Market
- $668,7004 bd3 ba2.6k sqft6535 Sanctuary, Saugatuck, MI 49453Off Market
Nearby schools
GreatSchools rating
- 8/10Douglas Elementary SchoolGrades: PK-5Distance: 2.4 mi
- 7/10Saugatuck Middle SchoolGrades: 6-8Distance: 1.2 mi
- 8/10Saugatuck High SchoolGrades: 9-12Distance: 1.2 mi
Get a cash offer in 3 minutes
Find out how much your home could sell for in as little as 3 minutes with a no-obligation cash offer.
Estimated market value
$690,400
Get a cash offer in 3 minutes
Find out how much your home could sell for in as little as 3 minutes with a no-obligation cash offer.
Estimated market value
$690,400
- Michigan
- Allegan County
- Saugatuck
- 49453
- 6555 Sanctuary Trl
Nearby cities
Nearby zip codes
Other Saugatuck Topics
