Skip main navigation
Pending
  • Price cut: $10K (5/21)
    $539,900

    6563 Sanctuary Trl, Saugatuck, MI 49453

    3beds
    1,912sqft
    : 
    Loading
    Get pre-qualified
    Single Family Residence
    Built in 2017
    6,969 Square Feet Lot
    $525,700 Zestimate®
    $282/sqft
    $63/mo HOA

    What's special

    Center islandConvenient storage shedVaulted ceilingsProfessional upscale landscapingGranite countertopsCloset organizer systemSpacious walk-in pantry
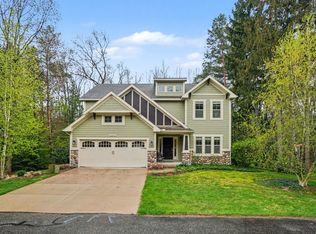
    Experience modern luxury and coastal charm in this meticulously maintained, like-new designer home located in the desirable Sanctuary. This open-concept 3-bedroom, 2-bath residence offers the rare combination of peaceful solitude and incredible proximity to the vibrant heart of Downtown Saugatuck. The home shines with high-end finishes, featuring vaulted ceilings and skylights that bathe the living space in natural light. The chef-inspired kitchen boasts granite countertops, a custom tile backsplash, stainless steel appliances, a center island, and a spacious walk-in pantry. Relax in the stunning master suite, complete with a custom wood accent wall, a closet organizer system, and a luxurious en suite bathroom featuring marble counters and double sinks. The private patio is an outdoor oasis, framed by professional, upscale landscaping and a convenient storage shed. Practicality meets potential with a full basement and an attached two-car garage. Best of all, you are just minutes away from world-class dining, renowned art galleries, boutique shops, and multiple golf courses. This home is a must-see for anyone seeking the ultimate West Michigan lifestyle.
    72 days
    |
    78
    |
    2
    |

    Zillow last checked:

    Listing updated:

    Listed by:

    Adam F Copeland 616-889-1835,

    616 Realty LLC 616-272-3707

    Source: MichRIC,MLS#: 26021137MLS Logo

      Facts & features

      Interior

      Bedrooms & bathrooms
      • Bedrooms: 3
      • Bathrooms: 2
      • Full bathrooms: 2
      • Main level bedrooms: 3
      Primary bedroom
      • Level: Main
      • Area: 210
      • Dimensions: 14.00 x 15.00
      Bedroom 2
      • Level: Main
      • Area: 110
      • Dimensions: 10.00 x 11.00
      Bedroom 3
      • Level: Main
      • Area: 100
      • Dimensions: 10.00 x 10.00
      Dining room
      • Description: Formal
      Laundry
      • Level: Main
      • Area: 42
      • Dimensions: 7.00 x 6.00
      Living room
      • Level: Main
      • Area: 399
      • Dimensions: 19.00 x 21.00
      Heating
      • Forced Air
      Cooling
      • Central Air
      Appliances
      • Included: Humidifier, Dishwasher, Disposal, Dryer, Microwave, Range, Refrigerator, Washer
      • Laundry: Main Level
      Features
      • Ceiling Fan(s), Center Island, Pantry
      • Flooring: Ceramic Tile, Laminate
      • Windows: Skylight(s), Insulated Windows, Window Treatments
      • Basement: Full
      • Has fireplace: No
      Interior area
      • Total structure area: 1,912
      • Total interior livable area: 1,912 sqft
      • Finished area below ground: 0

      Property

      Parking
      • Total spaces: 2
      • Parking features: Attached, Garage Door Opener
      • Garage spaces: 2
      Features
      • Stories: 1
      Lot
      • Size: 6,969 Square Feet
      • Dimensions: 70 x 100
      • Features: Level, Wooded, Ground Cover, Shrubs/Hedges
      Details
      • Parcel number: 2034400100
      • Zoning description: R-1

      Construction

      Type & style
      • Home type: SingleFamily
      • Architectural style: Ranch
      • Property subtype: Single Family Residence
      Materials
      • Stone, Vinyl Siding
      • Roof: Composition
      Condition
      • New construction: No
      • Year built: 2017

      Utilities & green energy

      • Sewer: Public Sewer
      • Water: Public
      • Utilities for property: Cable Available, Natural Gas Connected, Cable Connected

      Community & HOA

      HOA
      • Has HOA: Yes
      • Services included: Snow Removal
      • HOA fee: $750 annually
      Location
      • Region: Saugatuck

      Financial & listing details

      • Price per square foot: $282/sqft
      • Tax assessed value: $188,547
      • Annual tax amount: $5,760
      • Date on market: 5/9/2026
      • Listing terms: Cash,FHA,VA Loan,Conventional
      • Road surface type: Paved

        Estimated market value

        $525,700

        $499,000 - $552,000

        $3,243/mo

        Price history

        DateEventPrice
        6/15/2026Pending sale$539,900$282/sqft
        Source: MichRIC #26021137 Report a problem
        5/21/2026Price change$539,900-1.8%$282/sqft
        Source: MichRIC #26021137 Report a problem
        5/9/2026Listed for sale$549,900+55.8%$288/sqft
        Source: MichRIC #26021137 Report a problem
        9/23/2019Sold$353,000-1.7%$185/sqft
        Source: MichRIC #19012430 Report a problem
        8/29/2019Pending sale$359,000$188/sqft
        Source: Coldwell Banker Woodland-Schmidt #19012430 Report a problem
        6/28/2019Price change$359,000-4%$188/sqft
        Source: Coldwell Banker Woodland-Schmidt #19012430 Report a problem
        6/5/2019Price change$374,000-2.6%$196/sqft
        Source: Coldwell Banker Woodland-Schmidt #19012430 Report a problem
        5/16/2019Price change$384,000-1.3%$201/sqft
        Source: Coldwell Banker Woodland-Schmidt #19012430 Report a problem
        4/3/2019Listed for sale$389,000+44.1%$203/sqft
        Source: Coldwell Banker Woodland Schmidt Saugatuck #19012430 Report a problem
        7/19/2017Listing removed$269,900$141/sqft
        Source: CENTURY 21 Affiliated #17001515 Report a problem
        7/14/2017Listed for sale$269,900+0.3%$141/sqft
        Source: CENTURY 21 Affiliated #17001515 Report a problem
        7/12/2017Sold$269,000$141/sqft
        Source: MichRIC #17001515 Report a problem
        5/17/2017Pending sale$269,000$141/sqft
        Source: CENTURY 21 Affiliated #17001515 Report a problem
        4/26/2017Price change$269,000-0.3%$141/sqft
        Source: CENTURY 21 Affiliated #17001515 Report a problem
        12/19/2016Listed for sale$269,900+542.6%$141/sqft
        Source: ALLEN EDWIN REALTY LLC #16060495 Report a problem
        9/23/2016Sold$42,000$22/sqft
        Source: Public Record Report a problem

        Public tax history

        YearProperty taxesTax assessment
        2025$5,500 +5.5%$266,400 +5.8%
        2024$5,214 $251,900 +20.8%
        2023-- $208,500 +9.1%
        2022-- $191,100 +6.3%
        2021-- $179,800 +16.6%
        2020-- $154,200 +13.4%
        2019-- $136,000 +1.1%
        2018$3,697 $134,500 +431.6%
        2017-- $25,300 +48.8%
        2016-- $17,000
        2015-- $17,000
        2014-- $17,000 +21.4%
        2013-- $14,000 -46.8%
        2012-- $26,300 -9.3%
        2011-- $29,000 +16%
        2010-- $25,000 -19.4%
        2009-- $31,000 +82.4%
        2008-- $17,000
        2007-- $17,000
        Find assessor info on the county website

        Monthly payment

        Est. payment

        Payment breakdown

        Explore the cost of this home by adjusting the details. Changes won't be saved.
        All calculations are estimates and provided by Zillow, Inc. for informational purposes only. Actual amounts may vary.
        HOA fees may include property taxes on listings classified as Co-Ops. Contact the listing agent and/or owner for fee details.
        Mortgage interest rates are dependent on a number of factors, including credit score, down payment, and repayment length. Interest rate data provided by Zillow Group Marketplace, Inc. as of 1/1/1970 from various mortgage lenders with which we have lead or other similar arrangements; the Estimated Payment is an average of those rates.
        See how much you could borrow to make a competitive offer.

        Climate risks

        Neighborhood: 49453

        Getting around

        22 / 100
        Car-Dependent
        52 / 100
        Bikeable

        Nearby schools

        GreatSchools rating

        A local agent can set up tours, give advice and negotiate with sellers.

        Browse local experts

        Similar homes