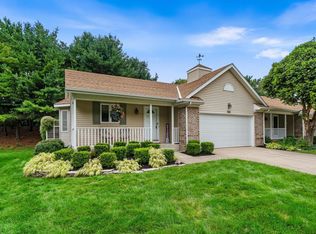
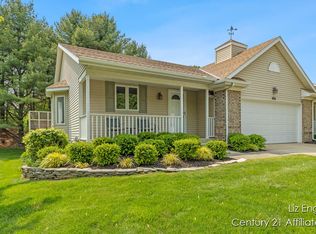
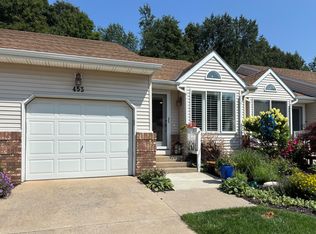
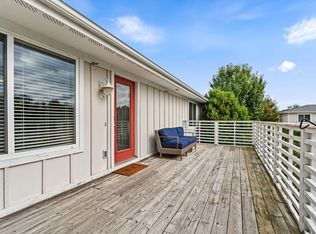
Welcome to easy, low-maintenance living in the highly desirable Amity Meadows community! This beautifully maintained middle-unit condo offers an open area living concept, and thoughtful updates throughout. The inviting main level features beautiful engineered hardwood flooring, primary bedroom, full bath, and an enclosed covered deck, perfect for relaxing or entertaining. The finished lower level offers a wonderful second living space, office area, second bedroom, updated bathroom, and ample unfinished storage. Extensive improvements include an updated kitchen, carpeting and paint, updated bathrooms, new windows, and deck improvements. Additional upgrades include a new front door, garage door opener, and ceiling fans. Complete with an attached one-car garage, this move-in-ready condo offers exceptional comfort, convenience, and carefree living!
Active
$460,000
455 Amity Ln #14, Douglas, MI 49406
2beds
1,500sqft
Condominium
Built in 1993
-- sqft lot
$-- Zestimate®
$307/sqft
$100/mo HOA
What's special
Attached one-car garageOpen area living conceptInviting main levelPrimary bedroomDeck improvementsBeautiful engineered hardwood flooringCeiling fans
- 1 day
- 119
- 10
Zillow last checked:
Listing updated:
Listed by:
David Isljamovski 616-298-4851,
CENTURY 21 Affiliated 269-857-2121
Source: MichRIC,MLS#: 26054265
Facts & features
Interior
Bedrooms & bathrooms
- Bedrooms: 2
- Bathrooms: 2
- Full bathrooms: 2
- Main level bedrooms: 1
Primary bedroom
- Level: Main
Bedroom 2
- Level: Lower
Primary bathroom
- Level: Main
Bathroom 1
- Level: Lower
Dining room
- Level: Main
Kitchen
- Level: Main
Living room
- Level: Main
Other
- Description: Enclosed Balcony
- Level: Main
Heating
- Forced Air
Cooling
- Central Air
Appliances
- Included: Dishwasher, Disposal, Dryer, Microwave, Refrigerator, Washer
- Laundry: Laundry Closet
Features
- Ceiling Fan(s), Eat-in Kitchen
- Flooring: Carpet, Vinyl, Wood
- Windows: Insulated Windows, Window Treatments
- Basement: Full
- Has fireplace: No
Interior area
- Total structure area: 874
- Total interior livable area: 1,500 sqft
- Finished area below ground: 0
Video & virtual tour
Property
Parking
- Total spaces: 1
- Parking features: Attached, Garage Door Opener
- Garage spaces: 1
Features
- Stories: 1
- Patio & porch: Scrn Porch
Lot
- Features: Shrubs/Hedges
Details
- Parcel number: 5904001400
- Zoning description: R-5 MULTI FAMIL
Construction
Type & style
- Home type: Condo
- Architectural style: Ranch,Traditional
- Property subtype: Condominium
Materials
- Brick, Vinyl Siding
- Roof: Composition,Shingle
Condition
- New construction: No
- Year built: 1993
Utilities & green energy
- Sewer: Public Sewer
- Water: Public
- Utilities for property: Natural Gas Connected, Cable Connected
Community & HOA
Community
- Subdivision: Amity Meadows
HOA
- Has HOA: Yes
- Services included: Other, Trash, Snow Removal, Maintenance Grounds
- HOA fee: $300 quarterly
- HOA phone: 847-902-7809
Location
- Region: Douglas
Financial & listing details
- Price per square foot: $307/sqft
- Tax assessed value: $85,975
- Annual tax amount: $3,431
- Date on market: 10/12/2026
- Listing terms: Cash,Conventional
- Road surface type: Paved
Estimated market value
Not available
Estimated sales range
Not available
Not available
Price history
| Date | Event | Price |
|---|---|---|
| 10/12/2026 | Listed for sale | $460,000$307/sqft |
Source:  MichRIC #26054265 Report a problem MichRIC #26054265 Report a problem | ||
Public tax history
Tax history is unavailable.
Monthly payment
Est. payment
Payment breakdown
Explore the cost of this home by adjusting the details. Changes won't be saved.Climate risks
Neighborhood: 49406

Similar homes
- $425,0002 bd2 ba1.1k sqft320 Blue Star Hwy #28, Douglas, MI 49406For Sale
 MLS ID #26051688, David Isljamovski, CENTURY 21 Affiliated. MichRIC
 - $420,0002 bd2 ba1.1k sqft320 Blue Star Hwy #35, Douglas, MI 49406For Sale
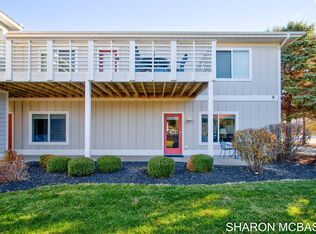 MLS ID #25058907, Sharon McBash, Coldwell Banker Woodland Schmidt Saugatuck. MichRIC
 - $449,9002 bd2 ba1.2k sqft1747 Ottawa Beach Rd Unit 1, Holland, MI 49424For Sale
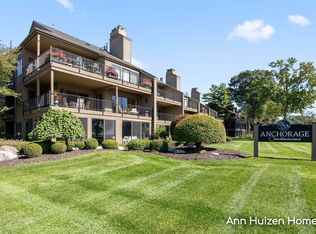 MLS ID #26052252, Ann Huizen, Five Star Real Estate (Grandv). MichRIC
 - $395,0002 bd3 ba1.3k sqft6675 120th Ave, Fennville, MI 49408For Sale
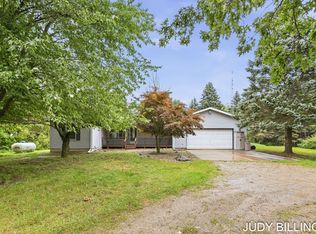 MLS ID #26052617, Judy Billings, Five Star Real Estate-Holland. MichRIC
 - $449,0004 bd3 ba1.7k sqft2309 Forest Trail Cir, Fennville, MI 49408For SaleMLS ID #26047160, Elizabeth Ann Engel, CENTURY 21 Affiliated. MichRIC
- $650,0004 bd2 ba2k sqft6806 Wiley Rd, Douglas, MI 49406For SaleMLS ID #26038203, David Isljamovski, CENTURY 21 Affiliated. MichRIC
- $570,0003 bd3 ba1.5k sqft110 N Washington St #E, Douglas, MI 49406For SaleMLS ID #26042613, William Edward Underdown, CENTURY 21 Affiliated. MichRIC
- $469,9005 bd2 ba1.8k sqft6756 119th Ave, Fennville, MI 49408For SaleMLS ID #26029474, David K DeYoung, Coldwell Banker Woodland Schmidt. MichRIC
- $475,0003 bd3 ba2.2k sqft302 Foxcroft Cir, Holland, MI 49423For SaleMLS ID #26050812, Erin E Aardema, Five Star Real Estate (Main). MichRIC
- $555,0003 bd2 ba1.7k sqft2944 64th St, Fennville, MI 49408For SaleMLS ID #26036216, Heather Conley, CENTURY 21 Affiliated. MichRIC
- $599,0003 bd3 ba2k sqft360 N Maple St, Saugatuck, MI 49453For SaleMLS ID #26053582, David Isljamovski, CENTURY 21 Affiliated. MichRIC
- $469,5002 bd2 ba1.6k sqft6162 147th Ave, Holland, MI 49423For SaleMLS ID #26049170, Beth M Foley, Shores of Michigan Real Estate LLC. MichRIC
- $499,0003 bd3 ba2.2k sqft2230 58th St, Fennville, MI 49408For SaleMLS ID #26043337, Tammy L Kerr, BHG Connections. MichRIC
- $525,0004 bd3 ba1.6k sqft2313 68th St, Fennville, MI 49408For SaleMLS ID #26036463, Brennan Bohman, Jaqua Realtors. MichRIC
- $499,0003 bd3 ba1.9k sqft1658 66th St, Fennville, MI 49408For SaleMLS ID #26043703, Rob P Joon, Jaqua Realtors. MichRIC
- $295,0002 bd2 ba1.8k sqft950 Village Ct, Holland, MI 49423For SaleMLS ID #26054085, Suzanne Bladek, Coldwell Banker Woodland Schmidt. MichRIC
- $515,0002 bd2 ba1.2k sqft106 E Main St #3, Fennville, MI 49408For SaleMLS ID #26046087, Phil Nykamp, Keller Williams Harbortown. MichRIC
- $499,0002 bd1 ba937 sqft658 Allegan St, Saugatuck, MI 49453For SaleMLS ID #26010461, Andrea L Crossman, Coldwell Banker Woodland Schmidt. MichRIC
