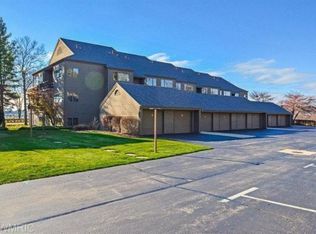
*Open House: Saturday, Oct. 3 (2-4) * Sought after Holland condo location across from Anchorage Marina! This main floor unit condo features view of the marina and Lake Macatawa. Enjoy bike ride or walk to Holland State Park. Perfect for all year round residence, Summer retreat or weekend getaway. Oversized primary bedroom suite with walk in closet and private bath featuring whirlpool tub. Sit back and relax in spacious three season sun room or enjoy the outdoor green space with firepit. All appliances included. Low maintenance living. One pet allowed, more than one requires approval. Marina boat slips for sale and membership availability with access to clubhouse, lounge, and pool -inquire at Anchorage Marina.
Active
Price cut: $15K (10/22)
$434,900
1747 Ottawa Beach Rd Unit 1, Holland, MI 49424
2beds
1,298sqft
Condominium
Built in 1981
-- sqft lot
$423,000 Zestimate®
$335/sqft
$360/mo HOA
What's special
Walk in closetOversized primary bedroom suiteAll appliances included
- 30 days
- 1,400
- 79
Zillow last checked:
Listing updated:
Listed by:
Ann Huizen 616-901-9013,
Five Star Real Estate (Grandv) 616-257-1500
Source: MichRIC,MLS#: 26052252
Facts & features
Interior
Bedrooms & bathrooms
- Bedrooms: 2
- Bathrooms: 2
- Full bathrooms: 2
- Main level bedrooms: 2
Primary bedroom
- Level: Main
Bedroom 2
- Level: Main
Primary bathroom
- Level: Main
Bathroom 2
- Level: Main
Dining area
- Level: Main
Kitchen
- Level: Main
Laundry
- Level: Main
Living room
- Level: Main
Other
- Description: Sun Room
- Level: Main
Heating
- Forced Air
Cooling
- Central Air
Appliances
- Included: Dishwasher, Disposal, Dryer, Microwave, Range, Refrigerator, Trash Compactor, Washer
- Laundry: In Unit, Laundry Room
Features
- Pantry
- Flooring: Carpet, Laminate, Linoleum
- Windows: Screens, Window Treatments
- Basement: Slab
- Number of fireplaces: 1
- Fireplace features: Gas Log, Living Room
Interior area
- Total structure area: 1,298
- Total interior livable area: 1,298 sqft
Property
Parking
- Total spaces: 1
- Parking features: Garage Door Opener, Detached
- Garage spaces: 1
Features
- Stories: 1
- Waterfront features: Lake
Lot
- Size: 3.32 Acres
- Features: Level, Sidewalk, Ground Cover, Shrubs/Hedges
Details
- Parcel number: 701527250023
- Zoning description: PUD
Construction
Type & style
- Home type: Condo
- Architectural style: Ranch,Traditional
- Property subtype: Condominium
Materials
- Wood Siding
- Roof: Composition
Condition
- New construction: No
- Year built: 1981
Utilities & green energy
- Sewer: Public Sewer
- Water: Public
- Utilities for property: Phone Connected, Natural Gas Connected, Cable Connected
Community & HOA
HOA
- Has HOA: Yes
- Amenities included: Other
- Services included: Water, Trash, Snow Removal, Sewer, Maintenance Grounds
- HOA fee: $360 monthly
- HOA phone: 616-550-9393
Location
- Region: Holland
Financial & listing details
- Price per square foot: $335/sqft
- Tax assessed value: $119,342
- Annual tax amount: $3,590
- Date on market: 10/1/2026
- Listing terms: Cash,Conventional
- Road surface type: Paved
Estimated market value
$423,000
$402,000 - $444,000
$1,828/mo
Price history
| Date | Event | Price |
|---|---|---|
| 10/22/2026 | Price change | $434,900-3.3%$335/sqft |
Source:  MichRIC #26052252 Report a problem | ||
| 10/1/2026 | Listed for sale | $449,900+95.6%$347/sqft |
Source: MichRIC #26052252 Report a problem | ||
| 3/9/2004 | Sold | $230,000$177/sqft |
Source: Public Record Report a problem | ||
Public tax history
| Year | Property taxes | Tax assessment |
|---|---|---|
| 2025 | $3,381 +3.8% | $116,205 +3.1% |
| 2024 | $3,258 +6.5% | $112,711 +5% |
| 2023 | $3,060 +443% | $107,344 |
| 2022 | $564 | -- |
| 2021 | -- | -- |
| 2020 | -- | $97,602 +4.3% |
| 2018 | $2,747 +3.5% | $93,539 -12.3% |
| 2017 | $2,654 | $106,700 +6.2% |
| 2016 | $2,654 | $100,500 +2.8% |
| 2015 | $2,654 | $97,800 +4.3% |
| 2014 | -- | $93,800 +7% |
| 2013 | -- | $87,700 -1.2% |
| 2012 | -- | $88,800 -0.8% |
| 2011 | -- | $89,500 -18.9% |
| 2009 | -- | $110,300 -4.7% |
| 2008 | -- | $115,800 +32.3% |
| 2005 | -- | $87,500 +3.4% |
| 2004 | -- | $84,600 +5.4% |
| 2003 | -- | $80,300 +0.8% |
| 2002 | -- | $79,700 +32.6% |
| 2001 | -- | $60,100 |
Find assessor info on the county website
Monthly payment
Est. payment
Payment breakdown
Explore the cost of this home by adjusting the details. Changes won't be saved.Climate risks
Neighborhood: 49424
Nearby schools
Schools provided by the listing agent
- High: West Ottawa High School Campus
Source: MichRIC. This data may not be complete. We recommend contacting the local school district to confirm school assignments for this home.
- $485,0002 bd2 ba1.2k sqft1745 Ottawa Beach Rd UNIT 4, Holland, MI 49424Sold

- $600,0003 bd3 ba1.7k sqft1745 Ottawa Beach Rd UNIT 6, Holland, MI 49424Sold

- $529,4002 bd2 ba1.2k sqft1749 Ottawa Beach Rd UNIT 1, Holland, MI 49424Off Market

- $606,2002 bd3 ba1.9k sqft1763 Ottawa Beach Rd UNIT 5, Holland, MI 49424Off Market
Similar homes
- $399,9003 bd2 ba1.6k sqft1616 Pinta Dr, Holland, MI 49424For Sale
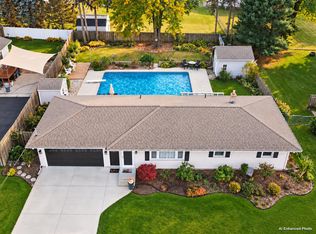
 MLS ID #26057334, Kyle Geenen, Coldwell Banker Woodland Schmidt. MichRIC
- $379,0003 bd2 ba1.4k sqft1687 Pinta Dr, Holland, MI 49424For Sale
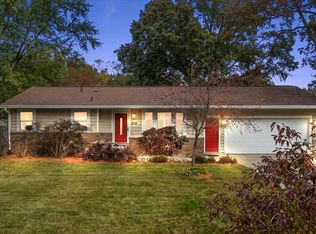 MLS ID #26057575, Kersh Ruhl, Coldwell Banker Woodland Schmidt. MichRIC
- $425,0004 bd2 ba1.8k sqft14720 Valley View Ave, Holland, MI 49424For Sale
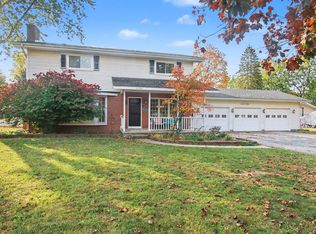 MLS ID #26057160, Vicky K Stewart, Coldwell Banker Woodland Schmidt. MichRIC
- $390,0002 bd2 ba1.6k sqft579 Howard Ave, Holland, MI 49424For Sale
 MLS ID #26057441, Alicia M Kramer, RE/MAX Lakeshore. MichRIC
- $349,9003 bd1 ba1.1k sqft1929 Ottawa Beach Rd, Holland, MI 49424For SaleMLS ID #26057692, Kimberly M Walker, BHG Connections. MichRIC
- $385,0004 bd1 ba1.3k sqft4163 144th Ave, Holland, MI 49424For SaleMLS ID #26057114, Staci Wykes, Encompass-Realtors. MichRIC
- $399,9002 bd2 ba1.6k sqft6162 147th Ave, Holland, MI 49423For SaleMLS ID #26049170, Beth M Foley, Shores of Michigan Real Estate LLC. MichRIC
- $599,9003 bd2 ba1.7k sqft2797 N 168th Ave, Holland, MI 49424For SaleMLS ID #26053770, Alishia Monasmith, HomeRealty, LLC. MichRIC
- $455,0004 bd2 ba1.9k sqft286 Felch St, Holland, MI 49424For SaleMLS ID #26041446, Emily Garcia, Coldwell Banker Woodland Schmidt. MichRIC
- $315,0002 bd1 ba850 sqft2211 W Lakewood Blvd, Holland, MI 49424For SaleMLS ID #26057147, Leroy Hernandez, Professional Realtors of Holland. MichRIC
- $440,0001 bd1 ba1k sqft29 E 6th St Unit 206, Holland, MI 49423For SaleMLS ID #26053130, Mary Dykstra, Keller Williams Harbortown. MichRIC
- $320,0002 bd1 ba1k sqft597 Hayes St, Holland, MI 49424For SaleMLS ID #26056123, Luke Scott Bouman, HomeRealty Holland. MichRIC
- $495,0002 bd2 ba1.4k sqft565 Grove Ave, Holland, MI 49423For SaleMLS ID #26051959, Lisa Scholten, West Edge Real Estate LLC. MichRIC
- $329,9003 bd2 ba1.2k sqft2989 Memorial Dr, Holland, MI 49424For SaleMLS ID #26047502, Brett A Bittrick, Green Square Properties LLC. MichRIC
- $340,0003 bd2 ba1.2k sqft409 W Lakewood Blvd, Holland, MI 49424For SaleMLS ID #26048224, Mary Dykstra, Keller Williams Harbortown. MichRIC
