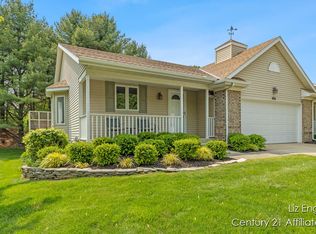
Enjoy effortless living in this beautifully maintained end-unit condo in sought-after Amity Meadows Condominiums. Designed for comfort and convenience, the light-filled main level features an inviting living and dining space highlighted by a charming bay window. The spacious primary suite offers privacy, a generous walk-in closet, and the ease of true main-floor living. Downstairs, the finished lower level provides an ideal space for guests with a large family room and cozy electric fireplace, while the unfinished portion offers plenty of additional storage. An attached two-car garage adds everyday convenience. With a large deck off the main floor for relaxing and entertaining. Bright, spotless, and move-in ready, this exceptional condo is a wonderful opportunity to enjoy low-maintenance living in one of the community's most desirable locations.
Active contingent
$520,000
458 Amity Ln #24, Douglas, MI 49406
2beds
2,255sqft
Condominium
Built in 1996
-- sqft lot
$515,900 Zestimate®
$231/sqft
$300/mo HOA
What's special
Finished lower levelTrue main-floor livingGenerous walk-in closetLight-filled main levelSpacious primary suiteCozy electric fireplaceLarge family room
- 17 days
- 356
- 20
Zillow last checked:
Listing updated:
Listed by:
David Isljamovski 616-298-4851,
CENTURY 21 Affiliated 269-857-2121
Source: MichRIC,MLS#: 26049840
Facts & features
Interior
Bedrooms & bathrooms
- Bedrooms: 2
- Bathrooms: 3
- Full bathrooms: 2
- 1/2 bathrooms: 1
- Main level bedrooms: 1
Primary bedroom
- Level: Main
Bedroom 2
- Level: Lower
Primary bathroom
- Level: Main
Bathroom 2
- Description: Full bath
- Level: Lower
Bathroom 3
- Description: half
- Level: Main
Dining area
- Level: Main
Family room
- Level: Lower
Kitchen
- Level: Main
Laundry
- Level: Main
Living room
- Level: Main
Heating
- Forced Air
Cooling
- Central Air
Appliances
- Included: Dishwasher, Dryer, Microwave, Oven, Range, Refrigerator, Washer
- Laundry: Laundry Room, Main Level
Features
- Center Island, Eat-in Kitchen
- Flooring: Carpet, Ceramic Tile, Vinyl, Wood
- Windows: Insulated Windows, Garden Window, Window Treatments
- Basement: Daylight,Full
- Number of fireplaces: 1
- Fireplace features: Family Room, Gas Log
Interior area
- Total structure area: 1,310
- Total interior livable area: 2,255 sqft
- Finished area below ground: 0
Video & virtual tour
Property
Parking
- Total spaces: 2
- Parking features: Attached, Garage Door Opener
- Garage spaces: 2
Features
- Stories: 1
- Exterior features: Other
Lot
- Features: Site Condo, Cul-De-Sac, Ground Cover, Shrubs/Hedges
Details
- Parcel number: 5904002400
- Zoning description: R-5 MULTI FAMIL
Construction
Type & style
- Home type: Condo
- Architectural style: Traditional
- Property subtype: Condominium
Materials
- Brick, Vinyl Siding
- Roof: Composition
Condition
- New construction: No
- Year built: 1996
Utilities & green energy
- Sewer: Public Sewer
- Water: Public
- Utilities for property: Phone Connected, Natural Gas Connected, Cable Connected
Community & HOA
Community
- Subdivision: Amity Meadows
HOA
- Has HOA: Yes
- Amenities included: End Unit
- Services included: Other, Trash, Snow Removal, Maintenance Grounds
- HOA fee: $300 monthly
- HOA phone: 847-902-7809
Location
- Region: Douglas
Financial & listing details
- Price per square foot: $231/sqft
- Tax assessed value: $223,300
- Annual tax amount: $8,296
- Date on market: 9/18/2026
- Listing terms: Cash,Conventional
- Road surface type: Paved
Estimated market value
$515,900
$490,000 - $542,000
$2,982/mo
Price history
| Date | Event | Price |
|---|---|---|
| 9/29/2026 | Contingent | $520,000$231/sqft |
Source:  MichRIC #26049840 Report a problem MichRIC #26049840 Report a problem | ||
| 9/18/2026 | Listed for sale | $520,000$231/sqft |
Source: MichRIC #26049840 Report a problem | ||
Public tax history
Tax history is unavailable.
Monthly payment
Est. payment
Payment breakdown
Explore the cost of this home by adjusting the details. Changes won't be saved.Climate risks
Neighborhood: 49406
Nearby schools
Schools provided by the listing agent
- Elementary: Douglas Elementary School
- Middle: Saugatuck Middle School
- High: Saugatuck High School
Source: MichRIC. This data may not be complete. We recommend contacting the local school district to confirm school assignments for this home.

Similar homes
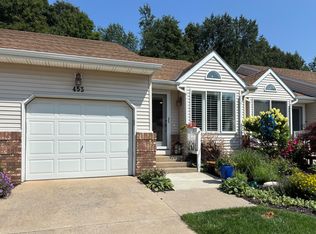
- $570,0003 bd3 ba1.5k sqft110 N Washington St #E, Douglas, MI 49406For Sale
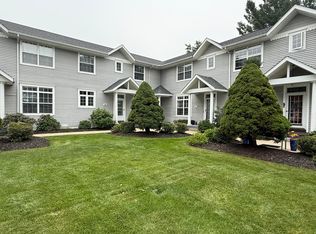
 MLS ID #26042613, William Edward Underdown, CENTURY 21 Affiliated. MichRIC
 - $729,0004 bd3 ba2.1k sqft319 S Union St, Douglas, MI 49406For Sale
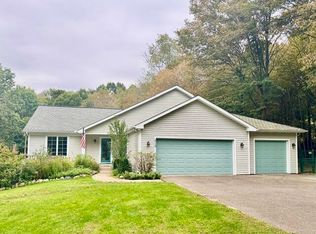 MLS ID #26008957, Erika LaCerda, Jaqua Realtors. MichRIC
 - $555,0003 bd2 ba1.7k sqft2944 64th St, Fennville, MI 49408For Sale
 MLS ID #26036216, Heather Conley, CENTURY 21 Affiliated. MichRIC
 - $729,9953 bd3 ba1.2k sqft212 Randolph St, Douglas, MI 49406For Sale
 MLS ID #26041985, Erika LaCerda, Jaqua Realtors. MichRIC
 - $525,0004 bd3 ba1.6k sqft2313 68th St, Fennville, MI 49408For SaleMLS ID #26036463, Brennan Bohman, Jaqua Realtors. MichRIC
- $449,9002 bd2 ba1.2k sqft1747 Ottawa Beach Rd Unit 1, Holland, MI 49424For SaleMLS ID #26052252, Ann Huizen, Five Star Real Estate (Grandv). MichRIC
- $499,0003 bd3 ba2.2k sqft2230 58th St, Fennville, MI 49408For SaleMLS ID #26043337, Tammy L Kerr, BHG Connections. MichRIC
- $395,0002 bd3 ba1.3k sqft6675 120th Ave, Fennville, MI 49408For SaleMLS ID #26052617, Judy Billings, Five Star Real Estate-Holland. MichRIC
- $558,0004 bd4 ba2.3k sqft4376 64th St, Holland, MI 49423For SaleMLS ID #26050783, David K Nadeau, Coldwell Banker Woodland Schmidt Saugatuck. MichRIC
- $499,0003 bd3 ba1.9k sqft1658 66th St, Fennville, MI 49408For SaleMLS ID #26043703, Rob P Joon, Jaqua Realtors. MichRIC
- $699,0003 bd3 ba2k sqft459 Summer Grove Dr, Douglas, MI 49406For SaleMLS ID #26042988, Kevin Cozzie, Coldwell Banker Woodland Schmidt. MichRIC
- $679,9004 bd3 ba2.5k sqft2975 Colfax Ct, Douglas, MI 49406New ConstructionMLS ID #26049343, The Brad VanderZwaag Team, West Edge Real Estate LLC. MichRIC
- $449,0004 bd3 ba1.7k sqft2309 Forest Trail Cir, Fennville, MI 49408For SaleMLS ID #26047160, Elizabeth Ann Engel, CENTURY 21 Affiliated. MichRIC
- $480,0002 bd1 ba2.4k sqft3480 64th St, Saugatuck, MI 49453For SaleMLS ID #26036041, Jared Brown, Five Star Real Estate-Holland. MichRIC
- $524,9003 bd4 ba2k sqft1233 Heather Dr, Holland, MI 49423For SaleMLS ID #26052212, Dirk Vande Poel, HomeRealty Holland. MichRIC
- $469,9005 bd2 ba1.8k sqft6756 119th Ave, Fennville, MI 49408For SaleMLS ID #26029474, David K DeYoung, Coldwell Banker Woodland Schmidt. MichRIC
- $525,0003 bd3 ba3.1k sqft310 W 48th St, Holland, MI 49423For SaleMLS ID #26051763, The Jim and Bernie Team, Coldwell Banker Woodland Schmidt. MichRIC
- $515,0002 bd2 ba1.2k sqft106 E Main St #3, Fennville, MI 49408For SaleMLS ID #26046087, Phil Nykamp, Keller Williams Harbortown. MichRIC
- $535,0002 bd2 ba1.3k sqft106 E Main St #2, Fennville, MI 49408For SaleMLS ID #26046084, Phil Nykamp, Keller Williams Harbortown. MichRIC
