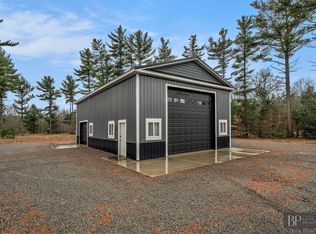
Escape to your own private retreat with this exceptional custom-built ranch, thoughtfully designed in 2019 for luxury living and everyday comfort. Nestled on 12.6 acres of serene natural beauty, this one-of-a-kind property offers the perfect blend of privacy, recreation, and modern craftsmanship. Explore private ATV trails that wind through the wooded landscape, relax by the large picturesque pond, and enjoy the peace and tranquility that only a setting like this can provide. Inside, you will find numerous custom features and high-end finishes throughout, showcasing the care and attention that went into every detail of the home's design. The open and inviting layout was deliberately crafted to maximize comfort, functionality, and views of the surrounding landscape. Designed for agricultural use, this impressive 40' × 60' heated barn provides versatile space for equipment, livestock support, feed storage, and year-round agricultural operations. While offering the feel of a secluded country estate, this remarkable property is just minutes from Grand Haven's parks, shopping, and the beautiful beaches of Lake Michigan- delivering the best of both worlds: luxury private living and convenient access to everything the lakeshore has to offer.
Active
Price cut: $100K (7/24)
$1,399,900
12400 Lincoln Farms Dr, Grand Haven, MI 49417
4beds
3,184sqft
Single Family Residence
Built in 2019
12.6 Acres Lot
$1,339,400 Zestimate®
$440/sqft
$-- HOA
What's special
Large picturesque pondOpen and inviting layout
- 82 days |
- 931 |
- 40 |
Zillow last checked:
Listing updated:
Listed by:
Sandi L Gentry 616-638-3900,
RE/MAX Lakeshore 616-935-1150
Source: MichRIC,MLS#: 26027036
Facts & features
Interior
Bedrooms & bathrooms
- Bedrooms: 4
- Bathrooms: 3
- Full bathrooms: 2
- 1/2 bathrooms: 1
- Main level bedrooms: 1
Primary bedroom
- Level: Main
Bedroom 2
- Level: Lower
Bedroom 3
- Level: Lower
Bedroom 4
- Level: Lower
Primary bathroom
- Level: Main
Bathroom 3
- Level: Lower
Dining area
- Level: Main
Kitchen
- Level: Main
Living room
- Level: Main
Office
- Level: Main
Recreation
- Level: Lower
Utility room
- Level: Lower
Heating
- Forced Air, Hot Water
Cooling
- Central Air
Appliances
- Included: Dishwasher, Disposal, Dryer, Microwave, Oven, Range, Refrigerator, Washer
- Laundry: Laundry Room, Main Level, Sink
Features
- Ceiling Fan(s), Center Island, Eat-in Kitchen, Pantry
- Flooring: Carpet, Vinyl
- Basement: Daylight,Walk-Out Access
- Number of fireplaces: 1
- Fireplace features: Gas Log, Living Room
Interior area
- Total structure area: 3,626
- Total interior livable area: 3,184 sqft
Video & virtual tour
Property
Parking
- Total spaces: 4
- Parking features: Garage Faces Front, Detached, Attached, Garage Door Opener
- Garage spaces: 4
Accessibility
- Accessibility features: Accessible Mn Flr Full Bath
Features
- Stories: 1
- Exterior features: Balcony
Lot
- Size: 12.6 Acres
- Dimensions: 802' x 673'
- Features: Wooded, Ground Cover
Details
- Parcel number: 700713200016
Construction
Type & style
- Home type: SingleFamily
- Architectural style: Ranch
- Property subtype: Single Family Residence
Materials
- Stone, Vinyl Siding
- Roof: Composition
Condition
- New construction: No
- Year built: 2019
Utilities & green energy
- Water: Private
- Utilities for property: Phone Connected, Natural Gas Connected, Cable Connected
Community & HOA
Location
- Region: Grand Haven
Financial & listing details
- Price per square foot: $440/sqft
- Tax assessed value: $333,310
- Annual tax amount: $8,484
- Date on market: 7/15/2026
- Listing terms: Cash,FHA,VA Loan,MSHDA,Conventional
Estimated market value
$1,339,400
$1.27M - $1.41M
$3,958/mo
Price history
| Date | Event | Price |
|---|---|---|
| 7/24/2026 | Price change | $1,399,900-6.7%$440/sqft |
Source:  MichRIC #26027036 Report a problem MichRIC #26027036 Report a problem | ||
| 7/15/2026 | Listed for sale | $1,499,900$471/sqft |
Source: MichRIC #26027036 Report a problem | ||
| 6/15/2026 | Pending sale | $1,499,900$471/sqft |
Source: MichRIC #26027036 Report a problem | ||
| 6/4/2026 | Listed for sale | $1,499,900+1328.5%$471/sqft |
Source: MichRIC #26027036 Report a problem | ||
| 3/13/2019 | Sold | $105,000$33/sqft |
Source: Public Record Report a problem | ||
Public tax history
| Year | Property taxes | Tax assessment |
|---|---|---|
| 2025 | $7,875 -3.5% | $324,548 +3.1% |
| 2024 | $8,158 -3.3% | $314,790 +5% |
| 2023 | $8,439 +278.9% | $299,800 |
| 2022 | $2,227 | -- |
| 2021 | -- | -- |
| 2020 | -- | $263,400 +2058.7% |
| 2018 | $555 +70.1% | $12,202 -66.2% |
| 2017 | $326 | $36,100 |
| 2016 | $326 | $36,100 -13.4% |
| 2015 | $326 | $41,700 -3.5% |
| 2014 | -- | $43,200 |
Find assessor info on the county website
Monthly payment
Est. payment
Payment breakdown
Explore the cost of this home by adjusting the details. Changes won't be saved.Climate risks
Neighborhood: 49417
Nearby schools
GreatSchools rating
- 9/10Griffin Elementary SchoolGrades: PK-4Distance: 4.6 mi
- 9/10White Pines Intermediate SchoolGrades: 5-8Distance: 4.7 mi
- 6/10Grand Haven High SchoolGrades: 9-12Distance: 3.3 mi
- $1,500,0004 bd3 ba3.8k sqft12342 Lincoln Farms Dr, Grand Haven, MI 49417Sold
- $422,30212.5 acres12572 Lincoln Farms Dr, Grand Haven, MI 49417Sold
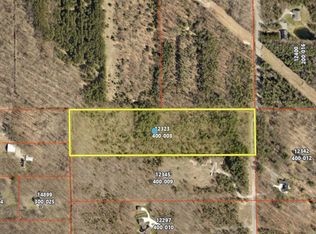
- $450,00010.3 acres12323 Lincoln Farms Dr, Grand Haven, MI 49417Lot/Land
- $1,223,2003 bd1 ba-- sqft14736 Lincoln St, Grand Haven, MI 49417Off Market
- $505,3003 bd2 ba-- sqft14720 Hunters Ct, Grand Haven, MI 49417Off Market
- $670,0003 bd3 ba2.3k sqft12644 Lincoln Farms Dr, Grand Haven, MI 49417Sold
- $82,400-- bd-- ba-- sqft12345 Lincoln Farms Dr, Grand Haven, MI 49417Off Market
- $397,1003 bd1 ba1.8k sqft12627 144th Ave, Grand Haven, MI 49417Off Market
A local agent can set up tours, give advice and negotiate with sellers.
Similar homes
- $1,595,0004 bd3 ba3.3k sqft14848 152nd Ave, Grand Haven, MI 49417For Sale

 MLS ID #26039683, Luke Scott Bouman, HomeRealty Holland. MichRIC
 - $944,9004 bd3 ba4.1k sqft12879 Lakeshore Dr, Grand Haven, MI 49417For Sale
 MLS ID #26040774, Meghan Reece Heritage, BlueWest Properties, LLC. MichRIC
 - $1,350,0004 bd2 ba1.9k sqft15425 132nd Ave, Nunica, MI 49448For Sale
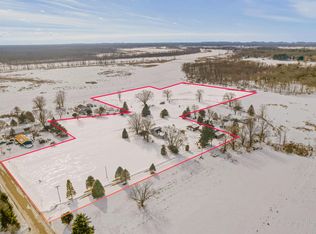 MLS ID #26005391, Craig Kilgore, Coldwell Banker Woodland Schmidt Grand Haven. MichRIC
 - $780,0004 bd4 ba3.3k sqft11220 Oak Grove Rd, Grand Haven, MI 49417For Sale
 MLS ID #26028686, Nicholas Schweihofer, Keller Williams Lakeshore. MichRIC
 - $1,249,9004 bd4 ba3.6k sqft17940 Cove St, Spring Lake, MI 49456For SaleMLS ID #26021723, Sandi L Gentry, RE/MAX Lakeshore. MichRIC
- $1,399,0004 bd4 ba4.1k sqft49 Howard Ave, Grand Haven, MI 49417For SaleMLS ID #26016653, Kim Hejka, REO-TCBellaire-233025. MichRIC
- $799,5003 bd3 ba2.1k sqft14418 Ott Ln, Grand Haven, MI 49417For SaleMLS ID #26039112, Andrew S Bigelow, Bellabay Realty (North). MichRIC
- $1,290,0004 bd4 ba3.1k sqft6220 146th Ave, Holland, MI 49423For SaleMLS ID #26035658, Tammy L Kerr, BHG Connections. MichRIC
- $1,995,0004 bd3 ba3.3k sqft140 Prospect St, Grand Haven, MI 49417For SaleMLS ID #26013284, Brian David Klingel, Coldwell Banker Woodland Schmidt Grand Haven. MichRIC
- $1,100,0004 bd4 ba4.2k sqft16275 Riley St, Holland, MI 49424For SaleMLS ID #26042502, Ted E Dozeman, Five Star Real Estate-Holland. MichRIC
- $870,0004 bd4 ba3.6k sqft4191 E Fruitport Rd, Fruitport, MI 49415For SaleMLS ID #26031410, Mark D Gleason, Coldwell Banker Woodland Schmidt Grand Haven. MichRIC
- $1,775,0004 bd4 ba3.9k sqft7 Circle Dr, Fruitport, MI 49415For SaleMLS ID #26016889, Sandi L Gentry, RE/MAX Lakeshore. MichRIC
- $1,399,0004 bd4 ba4.1k sqft49 Howard Ave #1, Grand Haven, MI 49417For SaleMLS ID #1944019, Rob Bailey. NGLRMLS
- $1,190,0004 bd3 ba3.5k sqft8326 Tantrum Dr, Allendale, MI 49401For SaleMLS ID #26040978, John Flikkema, Coldwell Banker Woodland Schmidt Grand Haven. MichRIC
- $995,0004 bd2 ba1.7k sqft20 Crescent Hl, Grand Haven, MI 49417For SaleMLS ID #26032788, Jess Wesner Garrison, Coldwell Banker Woodland Schmidt Grand Haven. MichRIC
- $714,9003 bd3 ba2.8k sqft13054 Pine Glen Dr, Grand Haven, MI 49417New ConstructionEastbrook Homes
- $849,9004 bd3 ba2.4k sqft15762 Pruin St, Spring Lake, MI 49456For SaleMLS ID #26040574, Gina J Vis, HomeRealty, LLC. MichRIC
- $799,0004 bd4 ba3.1k sqft6352 143rd Ave, Holland, MI 49423For SaleMLS ID #26043581, Luke Scott Bouman, HomeRealty Holland. MichRIC
- $1,200,0005 bd3 ba4.1k sqft792 Pine Bay Ave, Holland, MI 49424For SaleMLS ID #26030402, Joannie Bouman, Coldwell Banker Woodland Schmidt. MichRIC
- $725,0003 bd4 ba3.6k sqft3105 Jamestown Ln, Fruitport, MI 49415For SaleMLS ID #26042163, Trevor Bartkowiak, RE/MAX Lakeshore. MichRIC
