Welcome to your dream lakeside lifestyle while watching the daily views of the pier, boats, Lake Michigan, the Channel, and sunsets in this expansive and elegantly appointed 4-bedroom, 4-bathroom condo in downtown Grand Haven! Appraised last year at $1,450,000.00. Offering a generous 4,145 square feet of sophisticated living space, this home is designed to delight, featuring not one, but two fully equipped kitchens, perfect for those who live to cook and entertain. Each primary bedroom serves as a peaceful retreat after a long day exploring Grand Haven State Park and beach. Enjoy serene channel views that promise a quiet moment with nature or a picturesque meal anytime. The living areas are warmed by a sleek gas fireplace, ensuring your comfort during Michigan’s chilly winters. Practicality meets luxury with the convenience of two sets of washers and dryers, simplifying your laundry days. The property also prides itself on features designed for ease and comfort, allowing you to effortlessly embrace the vibrant lifestyle of Grand Haven. Step outside and you’re merely a short stroll away from the beloved boardwalk, inviting dining spots, and charming local shopping experiences. Whether it’s a morning jog by the lake or an evening walk soaking in the sunset, this location does not disappoint. In this community, you’re not just buying a condo, you’re securing a slice of the blissful Grand Haven lifestyle. From invigorating morning walks in the state park to hosting dinner parties against a backdrop of spectacular views, life here is what you make of it—and it’s waiting for you to start living it!
For sale
$1,499,000
49 Howard Ave #1, Grand Haven, MI 49417
4beds
4,145sqft
:
Get pre-qualified$10,304/mo
Condominium, Single Family Residence
Built in 2023
-- sqft lot
$1,438,000 Zestimate®
$362/sqft
$200/mo HOA
What's special
Spectacular viewsTwo fully equipped kitchensSerene channel views
- 98 days |
- 384 |
- 6 |
Zillow last checked:
Listing updated:
Listed by:
Rob Bailey Cell:231-350-3505,
REO-TCBellaire-233025 231-533-6114
Source: NGLRMLS,MLS#: 1944019
Facts & features
Interior
Bedrooms & bathrooms
- Bedrooms: 4
- Bathrooms: 4
- Full bathrooms: 4
Rooms
- Room types: Game Room
Primary bedroom
- Level: Upper
- Area: 204
- Dimensions: 17 x 12
Bedroom 2
- Level: Upper
- Area: 176
- Dimensions: 16 x 11
Bedroom 3
- Level: Lower
- Area: 64
- Dimensions: 8 x 8
Bedroom 4
- Level: Lower
- Area: 64
- Dimensions: 8 x 8
Primary bathroom
- Features: Private
Dining room
- Level: Upper
- Area: 280
- Dimensions: 20 x 14
Kitchen
- Level: Upper
- Area: 280
- Dimensions: 20 x 14
Living room
- Level: Upper
- Area: 240
- Dimensions: 20 x 12
Heating
- Forced Air, Wall Furnace, Natural Gas, Fireplace(s)
Cooling
- Central Air
Appliances
- Included: Refrigerator, Oven/Range, Dishwasher, Microwave, Washer, Dryer, Gas Water Heater, Humidifier
- Laundry: Upper Level
Features
- Walk-In Closet(s), Kitchen Island, Ceiling Fan(s), Cable TV, High Speed Internet
- Has fireplace: Yes
- Fireplace features: Gas
Interior area
- Total structure area: 4,145
- Total interior livable area: 4,145 sqft
- Finished area above ground: 4,145
- Finished area below ground: 0
Property
Parking
- Total spaces: 2
- Parking features: Attached, Paved, Concrete
- Attached garage spaces: 2
- Has uncovered spaces: Yes
Accessibility
- Accessibility features: None
Features
- Levels: 2+ Story
- Stories: 2
- Entry location: Other,First Floor Level,Walk Down Level,Second Floor Level
- Patio & porch: Porch
- Has view: Yes
- View description: Water
- Water view: Water
Lot
- Features: Corner Lot, Sloped
Details
- Additional structures: None
- Parcel number: 700320465001
- Zoning description: Residential,Deed Restrictions,Building-Use Restrictions
Construction
Type & style
- Home type: Condo
- Architectural style: Contemporary
- Property subtype: Condominium, Single Family Residence
- Attached to another structure: Yes
Materials
- 2x6 Framing, Frame, Vinyl Siding
- Foundation: Poured Concrete, Slab
- Roof: Asphalt
Condition
- New construction: No
- Year built: 2023
Utilities & green energy
- Sewer: Public Sewer
- Water: Public
Community & HOA
Community
- Features: None
- Subdivision: Portside Lofts
HOA
- Services included: Maintenance Grounds, Maintenance Structure, Liability Insurance
- HOA fee: $2,400 annually
Location
- Region: Grand Haven
Financial & listing details
- Price per square foot: $362/sqft
- Tax assessed value: $568,081
- Annual tax amount: $18,550
- Price range: $1.5M - $1.5M
- Date on market: 4/21/2026
- Cumulative days on market: 100 days
- Listing agreement: Exclusive Right Sell
- Listing terms: Conventional,Cash
- Ownership type: Private Owner
- Road surface type: Asphalt
Estimated market value
$1,438,000
$1.37M - $1.51M
$4,020/mo
Price history
| Date | Event | Price |
|---|---|---|
| 4/21/2026 | Listed for sale | $1,499,000+7.5%$362/sqft |
Source:  NGLRMLS #1944019 Report a problem NGLRMLS #1944019 Report a problem | ||
| 11/20/2025 | Listing removed | $1,394,500$336/sqft |
Source: NGLRMLS #1931325 Report a problem | ||
| 6/23/2025 | Price change | $1,394,500-3.8%$336/sqft |
Source: NGLRMLS #1931325 Report a problem | ||
| 3/10/2025 | Listed for sale | $1,450,000$350/sqft |
Source: NGLRMLS #1931325 Report a problem | ||
Public tax history
Tax history is unavailable.
Monthly payment
Est. payment
Payment breakdown
Explore the cost of this home by adjusting the details. Changes won't be saved.Climate risks
Neighborhood: 49417
Nearby schools
GreatSchools rating
- 9/10Mary A. White SchoolGrades: PK-4Distance: 0.7 mi
- 8/10Lakeshore Middle SchoolGrades: 7-8Distance: 0.7 mi
- 6/10Grand Haven High SchoolGrades: 9-12Distance: 3.7 mi
Schools provided by the listing agent
- District: Grand Haven Area Public Schools
Source: NGLRMLS. This data may not be complete. We recommend contacting the local school district to confirm school assignments for this home.
- $1,180,0003 bd2 ba2k sqft321 S 1st St, Grand Haven, MI 49417Sold

- $354,6002 bd2 ba-- sqft319 S 1st St, Grand Haven, MI 49417Off Market
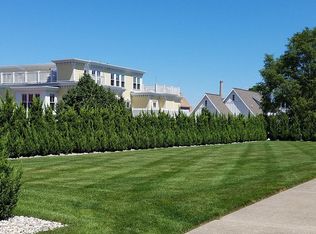
- $1,449,0004 bd4 ba4.1k sqft49 Howard Ave, Grand Haven, MI 49417For Sale

- $815,200-- bd-- ba-- sqft45 Howard Ave, Grand Haven, MI 49417Off Market
- $921,1002 bd3 ba2.1k sqft43 Howard Ave, Grand Haven, MI 49417Off Market
- $--6,534 Square Feet35 Howard Ave, Grand Haven, MI 49417Off Market
- $850,9003 bd3 ba2.3k sqft309 S 1st St, Grand Haven, MI 49417Off Market
- $692,7004 bd2 ba-- sqft50 Howard Ave, Grand Haven, MI 49417Off Market
A local agent can set up tours, give advice and negotiate with sellers.
Similar homes
- $1,449,0004 bd4 ba4.1k sqft49 Howard Ave, Grand Haven, MI 49417For Sale
 MLS ID #26016653, Kim Hejka, REO-TCBellaire-233025. MichRIC
 - $1,399,9004 bd3 ba3.1k sqft12400 Lincoln Farms Dr, Grand Haven, MI 49417For Sale
 MLS ID #26027036, Sandi L Gentry, RE/MAX Lakeshore. MichRIC
 - $1,995,0004 bd3 ba3.3k sqft140 Prospect St, Grand Haven, MI 49417For Sale
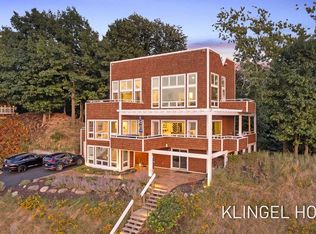 MLS ID #26013284, Brian David Klingel, Coldwell Banker Woodland Schmidt Grand Haven. MichRIC
 - $995,0004 bd4 ba3.6k sqft313 Stickney Ridge Rd, Grand Haven, MI 49417For Sale
 MLS ID #26020655, Kathi A Gabrielse, Coldwell Banker Woodland Schmidt Grand Haven. MichRIC
 - $995,0003 bd3 ba2.4k sqft110 N Harbor Dr Unit 310, Grand Haven, MI 49417For SaleMLS ID #26033271, Trevor Bartkowiak, RE/MAX Lakeshore. MichRIC
- $1,895,0003 bd3 ba2.3k sqft702 Elk St, Spring Lake, MI 49456For SaleMLS ID #26038378, Brian David Klingel, Coldwell Banker Woodland Schmidt Grand Haven. MichRIC
- $1,249,9004 bd4 ba3.6k sqft17940 Cove St, Spring Lake, MI 49456For SaleMLS ID #26021723, Sandi L Gentry, RE/MAX Lakeshore. MichRIC
- $2,150,0004 bd4 ba3k sqft18215 Spindle Dr, Grand Haven, MI 49417For SaleMLS ID #25013910, Sandi L Gentry, RE/MAX Lakeshore. MichRIC
- $1,500,0005 bd6 ba4k sqft8892 Garfield St, Coopersville, MI 49404For SaleMLS ID #26032039, Brian David Klingel, Coldwell Banker Woodland Schmidt Grand Haven. MichRIC
- $780,0004 bd4 ba3.3k sqft11220 Oak Grove Rd, Grand Haven, MI 49417For SaleMLS ID #26028686, Nicholas Schweihofer, Keller Williams Lakeshore. MichRIC
- $849,0004 bd4 ba3.9k sqft16033 Waterleaf Trl, Spring Lake, MI 49456For SaleMLS ID #26034964, Christopher J Peel, Greenridge Realty. MichRIC
- $1,249,0004 bd3 ba2.5k sqft15400 148th Ave, Spring Lake, MI 49456For SaleMLS ID #26034644, Brian David Klingel, Coldwell Banker Woodland Schmidt Grand Haven. MichRIC
- $1,795,9004 bd4 ba3.9k sqft7 Circle Dr, Fruitport, MI 49415For SaleMLS ID #26016889, Sandi L Gentry, RE/MAX Lakeshore. MichRIC
- $1,295,0004 bd4 ba3.8k sqft10365 Cleveland St, Nunica, MI 49448For SaleMLS ID #26020623, Lisa Ann Hawke, Coldwell Banker Woodland Schmidt Grand Haven. MichRIC
- $1,550,0003 bd4 ba3.6k sqft10894 Garfield St #A3, Coopersville, MI 49404New ConstructionMLS ID #26032883, Mark M Brace, Berkshire Hathaway HomeServices Michigan Real Estate (Main). MichRIC
- $1,250,0005 bd4 ba4.5k sqft16580 Lake Michigan Dr, West Olive, MI 49460For SaleMLS ID #26024095, Patrick Clark, Greenridge Realty. MichRIC
- $1,099,0005 bd4 ba3.8k sqft18918 Whispering Pines Way, Spring Lake, MI 49456For SaleMLS ID #26016069, Brian David Klingel, Coldwell Banker Woodland Schmidt Grand Haven. MichRIC
- $890,0005 bd3 ba3.2k sqft16528 Hemlock Dr, Spring Lake, MI 49456For SaleMLS ID #26033681, Steven Koleno, Beycome Brokerage Realty LLC. MichRIC
- $839,0003 bd3 ba2.1k sqft14418 Ott Ln, Grand Haven, MI 49417For Sale By Owner
- $1,275,0005 bd4 ba4.4k sqft10692 Garfield St, Coopersville, MI 49404For SaleMLS ID #26019872, Nicole Hansen, 616 Realty LLC. MichRIC
