33+ Acres. One parcel, endless possibilities! This expansive estate property in Nunica features a 4 bedroom, 3.5 bath executive style brick ranch tucked away at the end of a long, private drive. The beautifully designed ranch offers soaring vaulted tray ceilings, an open floor plan, main floor primary and laundry, and a cozy den with fireplace. Large windows fill the home with natural light, while the finished walkout lower level, complete with in-floor heat, offers 3 additional bedrooms, 2 full baths, and a spacious gathering area that opens to the patio. The attached 3-car garage includes convenient basement access. Currently used as a family equestrian estate, the property boasts over 6 acres of wood fenced pastures and a well-appointed barn with 10 horse stalls. This property would be ideal for hobbyists, business owners, or equestrian use, with over 7,000 sq ft of storage and outbuildings. A 56x56 heated pole barn with 220 amp service connects to a well-preserved 3-story historic 46x 32 barn with a hayloft and flexible upper-level space with vaulted ceiling. Four fenced pastures (approx. 6 acres) and a gated driveway complete the setup. Also on the grounds at the front of the property, you'll find a quaint early 1900's "cottage" with 932 sq ft of functional space. Currently classified by as an accessory building with septic system, a new well, electricity, and furnace. This beautiful space is full of character -- perfect for office, studio space, or other possibilities. The north end of the property line runs parallel to the future expansion of the former railway walking/biking trail. Located just minutes from I-96, this one-of-a-kind estate combines privacy, functionality, and convenience--perfect for enjoying nature, entertaining, running a home-based business, or exploring a variety of revenue-generating opportunities. One parcel, endless opportunities!
Active
Price cut: $80K (6/24)
$1,295,000
10365 Cleveland St, Nunica, MI 49448
4beds
3,800sqft
:
Get pre-qualified$8,253/mo
Single Family Residence
Built in 2001
33.5 Acres Lot
$-- Zestimate®
$341/sqft
$-- HOA
What's special
Convenient basement accessGated drivewayIn-floor heatOpen floor planFinished walkout lower levelLong private driveSoaring vaulted tray ceilings
- 79 days |
- 1,847 |
- 77 |
Zillow last checked:
Listing updated:
Listed by:
Lisa Ann Hawke 616-843-7995,
Coldwell Banker Woodland Schmidt Grand Haven 616-844-9000
Source: MichRIC,MLS#: 26020623
Facts & features
Interior
Bedrooms & bathrooms
- Bedrooms: 4
- Bathrooms: 4
- Full bathrooms: 3
- 1/2 bathrooms: 1
- Main level bedrooms: 1
Primary bedroom
- Level: Main
- Area: 248.2
- Dimensions: 17.00 x 14.60
Bedroom 2
- Level: Lower
- Area: 201.63
- Dimensions: 14.30 x 14.10
Bedroom 3
- Level: Lower
- Area: 208.78
- Dimensions: 14.60 x 14.30
Bedroom 4
- Level: Lower
- Area: 288.19
- Dimensions: 17.90 x 16.10
Primary bathroom
- Level: Main
- Area: 166.92
- Dimensions: 10.70 x 15.60
Bathroom 1
- Level: Main
- Area: 26.04
- Dimensions: 8.40 x 3.10
Bathroom 3
- Level: Lower
- Area: 82.8
- Dimensions: 6.00 x 13.80
Bathroom 4
- Level: Lower
- Area: 42.14
- Dimensions: 8.60 x 4.90
Bathroom 5
- Level: Lower
- Area: 63.24
- Dimensions: 6.20 x 10.20
Dining area
- Level: Main
- Area: 221.54
- Dimensions: 10.60 x 20.90
Family room
- Level: Main
- Area: 335.09
- Dimensions: 16.11 x 20.80
Kitchen
- Level: Main
- Area: 139.15
- Dimensions: 11.50 x 12.10
Laundry
- Level: Main
- Area: 63
- Dimensions: 8.40 x 7.50
Living room
- Level: Main
- Area: 355.68
- Dimensions: 17.10 x 20.80
Other
- Description: Breakfast Nook
- Level: Main
- Area: 147
- Dimensions: 8.40 x 17.50
Other
- Description: Walk in Closet
- Level: Main
- Area: 63.13
- Dimensions: 10.70 x 5.90
Other
- Level: Lower
- Area: 69.52
- Dimensions: 7.90 x 8.80
Recreation
- Level: Lower
- Area: 678.72
- Dimensions: 20.20 x 33.60
Utility room
- Level: Lower
- Area: 158.4
- Dimensions: 9.90 x 16.00
Heating
- Forced Air, Heat Pump, Radiant
Cooling
- Central Air
Appliances
- Included: Dishwasher, Dryer, Microwave, Range, Refrigerator, Washer
- Laundry: Laundry Room, Main Level
Features
- Ceiling Fan(s), Center Island, Eat-in Kitchen, Pantry
- Basement: Walk-Out Access
- Number of fireplaces: 1
- Fireplace features: Family Room, Gas Log
Interior area
- Total structure area: 2,000
- Total interior livable area: 3,800 sqft
- Finished area below ground: 0
Video & virtual tour
Property
Parking
- Total spaces: 3
- Parking features: Attached
- Garage spaces: 3
Features
- Stories: 1
- Fencing: Other
Lot
- Size: 33.5 Acres
- Dimensions: 1319 x 1026 x 1052 x 1240
- Features: Level, Tillable, Wooded, Shrubs/Hedges
Details
- Additional structures: Second Garage
- Parcel number: 700413300005
- Zoning description: Agr
Construction
Type & style
- Home type: SingleFamily
- Architectural style: Ranch
- Property subtype: Single Family Residence
Materials
- Brick, Vinyl Siding
- Roof: Composition
Condition
- New construction: No
- Year built: 2001
Utilities & green energy
- Sewer: Septic Tank
- Water: Well, Extra Well
Community & HOA
Location
- Region: Nunica
Financial & listing details
- Price per square foot: $341/sqft
- Tax assessed value: $667,600
- Date on market: 5/7/2026
- Listing terms: Cash,FHA,VA Loan,MSHDA,Conventional
- Road surface type: Paved
Estimated market value
Not available
Estimated sales range
Not available
Not available
Price history
| Date | Event | Price |
|---|---|---|
| 6/24/2026 | Price change | $1,295,000-5.8%$341/sqft |
Source:  MichRIC #26020623 Report a problem MichRIC #26020623 Report a problem | ||
| 7/19/2024 | Price change | $1,375,000-1.6%$362/sqft |
Source: MichRIC #24021005 Report a problem | ||
| 6/8/2024 | Price change | $1,398,000-6.7%$368/sqft |
Source: MichRIC #24021005 Report a problem | ||
| 5/1/2024 | Listed for sale | $1,498,000+28.6%$394/sqft |
Source: MichRIC #24021005 Report a problem | ||
| 6/8/2023 | Sold | $1,165,000-0.9%$307/sqft |
Source: MichRIC #22037608 Report a problem | ||
| 4/19/2023 | Pending sale | $1,175,000$309/sqft |
Source:  RE/MAX of Michigan #22037608 Report a problem RE/MAX of Michigan #22037608 Report a problem | ||
| 4/19/2023 | Contingent | $1,175,000$309/sqft |
Source: MichRIC #22037608 Report a problem | ||
| 2/13/2023 | Price change | $1,175,000-1.7%$309/sqft |
Source: MichRIC #22037608 Report a problem | ||
| 11/2/2022 | Price change | $1,195,000-7.7%$314/sqft |
Source: MichRIC #22037608 Report a problem | ||
| 8/31/2022 | Listed for sale | $1,295,000+24.5%$341/sqft |
Source: MichRIC #22037608 Report a problem | ||
| 6/14/2021 | Sold | $1,040,000-13%$274/sqft |
Source: Public Record Report a problem | ||
| 2/26/2021 | Pending sale | $1,195,000$314/sqft |
Source: MichRIC #20046355 Report a problem | ||
| 12/29/2020 | Listed for sale | $1,195,000$314/sqft |
Source: MichRIC #20046355 Report a problem | ||
Public tax history
| Year | Property taxes | Tax assessment |
|---|---|---|
| 2025 | -- | $667,600 +2.7% |
| 2024 | $15,349 +5% | $649,800 +20.7% |
| 2023 | $14,618 +947.9% | $538,230 |
| 2022 | $1,395 | -- |
| 2021 | -- | -- |
| 2020 | -- | $261,367 +4.3% |
| 2018 | -- | $250,483 -6.7% |
| 2017 | -- | $268,400 +1.4% |
| 2016 | -- | $264,600 +8.6% |
| 2015 | -- | $243,700 +2.1% |
| 2014 | -- | $238,600 |
Find assessor info on the county website
Monthly payment
Est. payment
Payment breakdown
Explore the cost of this home by adjusting the details. Changes won't be saved.Climate risks
Neighborhood: 49448
Nearby schools
GreatSchools rating
- 9/10Jeffers Elementary SchoolGrades: PK-4Distance: 5.3 mi
- 7/10Spring Lake Middle SchoolGrades: 7-8Distance: 7.4 mi
- 9/10Spring Lake High SchoolGrades: 9-12Distance: 5.5 mi
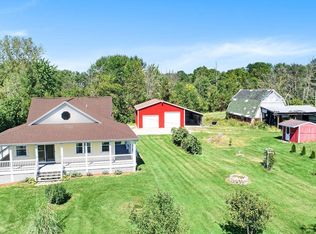
- $729,4003 bd2 ba2k sqft10509 Cleveland St, Nunica, MI 49448Off Market
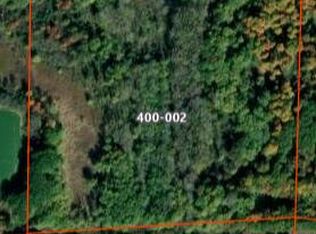
- $100,00036.44 Acres0 State Rd, Nunica, MI 49448Sold
- $408,500-- bd1 ba-- sqft10142 Cleveland St, Nunica, MI 49448Off Market
- $360,4006 bd3 ba-- sqft10586 State Rd, Nunica, MI 49448Off Market
- $69,600-- bd-- ba-- sqft10586 State Rd, Nunica, MI 49448Off Market
- $304,0002 bd1 ba-- sqft10009 Cleveland St, Nunica, MI 49448Off Market
- $271,600-- bd-- ba-- sqft10009 Cleveland St, Nunica, MI 49448Off Market
- $45,800-- bd-- ba-- sqft10009 Cleveland St, Nunica, MI 49448Off Market
A local agent can set up tours, give advice and negotiate with sellers.
Similar homes
- $1,350,0004 bd2 ba1.9k sqft15425 132nd Ave, Nunica, MI 49448For Sale
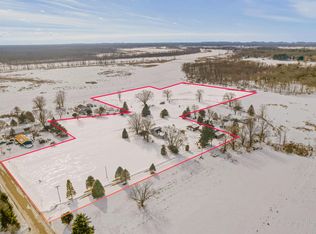
 MLS ID #26005391, Craig Kilgore, Coldwell Banker Woodland Schmidt Grand Haven. MichRIC
 - $1,275,0005 bd4 ba4.4k sqft10692 Garfield St, Coopersville, MI 49404For Sale
 MLS ID #26019872, Nicole Hansen, 616 Realty LLC. MichRIC
 - $1,500,0005 bd6 ba4k sqft8892 Garfield St, Coopersville, MI 49404For Sale
 MLS ID #26032039, Brian David Klingel, Coldwell Banker Woodland Schmidt Grand Haven. MichRIC
 - $1,249,0004 bd3 ba2.5k sqft15400 148th Ave, Spring Lake, MI 49456For Sale
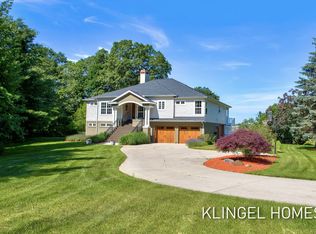 MLS ID #26034644, Brian David Klingel, Coldwell Banker Woodland Schmidt Grand Haven. MichRIC
 - $970,0004 bd4 ba3.6k sqft4191 E Fruitport Rd, Fruitport, MI 49415For SaleMLS ID #26031410, Mark D Gleason, Coldwell Banker Woodland Schmidt Grand Haven. MichRIC
- $1,399,9004 bd3 ba3.1k sqft12400 Lincoln Farms Dr, Grand Haven, MI 49417For SaleMLS ID #26027036, Sandi L Gentry, RE/MAX Lakeshore. MichRIC
- $1,249,9004 bd4 ba3.6k sqft17940 Cove St, Spring Lake, MI 49456For SaleMLS ID #26021723, Sandi L Gentry, RE/MAX Lakeshore. MichRIC
- $1,250,0005 bd4 ba4.5k sqft16580 Lake Michigan Dr, West Olive, MI 49460For SaleMLS ID #26024095, Patrick Clark, Greenridge Realty. MichRIC
- $1,550,0003 bd4 ba3.6k sqft10894 Garfield St #A3, Coopersville, MI 49404New ConstructionMLS ID #26032883, Mark M Brace, Berkshire Hathaway HomeServices Michigan Real Estate (Main). MichRIC
- $995,0004 bd4 ba3.6k sqft313 Stickney Ridge Rd, Grand Haven, MI 49417For SaleMLS ID #26020655, Kathi A Gabrielse, Coldwell Banker Woodland Schmidt Grand Haven. MichRIC
- $1,099,0005 bd4 ba3.8k sqft18918 Whispering Pines Way, Spring Lake, MI 49456For SaleMLS ID #26016069, Brian David Klingel, Coldwell Banker Woodland Schmidt Grand Haven. MichRIC
- $699,0004 bd3 ba2.7k sqft13652 Whitfield Dr, Nunica, MI 49448For SaleMLS ID #26031982, Suzanne Ivaska, Coldwell Banker Woodland Schmidt Grand Haven. MichRIC
- $849,0004 bd4 ba3.9k sqft16033 Waterleaf Trl, Spring Lake, MI 49456For SaleMLS ID #26034964, Christopher J Peel, Greenridge Realty. MichRIC
- $749,9005 bd4 ba3k sqft17071 136th Ave, Nunica, MI 49448New ConstructionEastbrook Homes
- $849,9005 bd4 ba3.5k sqft12069 68th Ave, Allendale, MI 49401For SaleMLS ID #26031154, Andrew Smith, EXP Realty (Grand Rapids). MichRIC
- $890,0005 bd3 ba3.2k sqft16528 Hemlock Dr, Spring Lake, MI 49456For SaleMLS ID #26033681, Steven Koleno, Beycome Brokerage Realty LLC. MichRIC
- $724,9005 bd4 ba4.1k sqft18657 Sioux Dr, Spring Lake, MI 49456For SaleMLS ID #26037799, Christopher J Hare, HomeRealty, LLC. MichRIC
- $649,0005 bd5 ba4.3k sqft14415 Manor Rd, Grand Haven, MI 49417For SaleMLS ID #26037378, Casey Patterson, RE/MAX Lakeshore. MichRIC
- $1,050,0005 bd4 ba4.7k sqft333 Fennessey St SW, Grand Rapids, MI 49534For SaleMLS ID #26030169, John DeVries, DeVries Homes. MichRIC
- $1,795,9004 bd4 ba3.9k sqft7 Circle Dr, Fruitport, MI 49415For SaleMLS ID #26016889, Sandi L Gentry, RE/MAX Lakeshore. MichRIC
