Welcome home to your private getaway located perfectly between downtown Grand Rapids and the lakeshore. Enter the winding driveway into your own wooded 7 acre estate. The home exudes character throughout and is on display as you drive up and enter the front doors. Many updates have been done over the past few years. The main level boasts a large entry, two eating areas, huge living room and private sitting room separated by a double-sided stone fireplace. Upstairs you will find 4 bedrooms, with an updated private suite along with another full bathroom. Over the finished garage is an expansive office with a private outside entry, perfect for the home office. Quiet online meetings or bring your outside clientele to your office. The finished walkout lower level completes the home with a rec room, theater room, and two more bedrooms, with one set up as a private suite. Take a look soon to have a chance at your own unique estate. One split is available and was approved
Active
$1,050,000
333 Fennessey St SW, Grand Rapids, MI 49534
5beds
4,750sqft
:
Get pre-qualified$7,092/mo
Single Family Residence
Built in 1992
7.13 Acres Lot
$992,400 Zestimate®
$221/sqft
$-- HOA
What's special
Updated private suiteRec roomTheater roomPrivate suiteFinished walkout lower levelLarge entryTwo eating areas
- 39 days |
- 2,511 |
- 101 |
Zillow last checked:
Listing updated:
Listed by:
John DeVries 616-889-4578,
DeVries Homes 616-889-4578
Source: MichRIC,MLS#: 26030169
Facts & features
Interior
Bedrooms & bathrooms
- Bedrooms: 5
- Bathrooms: 4
- Full bathrooms: 3
- 1/2 bathrooms: 1
Heating
- Forced Air
Cooling
- Central Air
Appliances
- Included: Dishwasher, Microwave, Oven, Refrigerator
- Laundry: Main Level
Features
- Basement: Walk-Out Access
- Number of fireplaces: 2
- Fireplace features: Living Room, Recreation Room, Wood Burning
Interior area
- Total structure area: 3,360
- Total interior livable area: 4,750 sqft
- Finished area below ground: 0
Property
Parking
- Total spaces: 3
- Parking features: Attached
- Garage spaces: 3
Features
- Stories: 2
Lot
- Size: 7.13 Acres
- Features: Wooded
Details
- Parcel number: 701036200047
- Zoning description: RES
Construction
Type & style
- Home type: SingleFamily
- Architectural style: Traditional
- Property subtype: Single Family Residence
Materials
- Stone, Vinyl Siding, Wood Siding
Condition
- New construction: No
- Year built: 1992
Utilities & green energy
- Sewer: Septic Tank
- Water: Well
Community & HOA
Location
- Region: Grand Rapids
Financial & listing details
- Price per square foot: $221/sqft
- Tax assessed value: $230,699
- Annual tax amount: $6,245
- Date on market: 6/18/2026
- Listing terms: Cash,Conventional
- Road surface type: Paved
Estimated market value
$992,400
$943,000 - $1.04M
$4,003/mo
Price history
| Date | Event | Price |
|---|---|---|
| 6/18/2026 | Listed for sale | $1,050,000+281.8%$221/sqft |
Source:  MichRIC #26030169 Report a problem MichRIC #26030169 Report a problem | ||
| 11/4/2009 | Sold | $275,000-33%$58/sqft |
Source: Public Record Report a problem | ||
| 9/13/2007 | Sold | $410,747-25.3%$86/sqft |
Source: Public Record Report a problem | ||
| 5/14/2004 | Sold | $550,000$116/sqft |
Source: Public Record Report a problem | ||
Public tax history
| Year | Property taxes | Tax assessment |
|---|---|---|
| 2025 | -- | -- |
| 2024 | -- | -- |
| 2023 | -- | -- |
| 2022 | -- | -- |
| 2021 | -- | -- |
| 2020 | -- | $177,250 +4.3% |
| 2018 | $4,447 +8.9% | $169,870 -8.3% |
| 2017 | $4,084 | $185,200 +3.6% |
| 2016 | $4,084 | $178,700 +8.7% |
| 2015 | $4,084 | $164,400 +1.2% |
| 2014 | -- | $162,500 |
| 2013 | -- | $162,500 |
| 2012 | -- | $162,500 |
| 2011 | -- | $162,500 -26.3% |
| 2009 | -- | $220,500 |
| 2008 | -- | $220,500 |
| 2005 | -- | $220,500 +13.8% |
| 2004 | -- | $193,700 |
Find assessor info on the county website
Monthly payment
Est. payment
Payment breakdown
Explore the cost of this home by adjusting the details. Changes won't be saved.Climate risks
Neighborhood: 49534
Nearby schools
GreatSchools rating
- 9/10Grandville Cummings Elementary SchoolGrades: PK-6Distance: 1.1 mi
- 7/10Grandville Middle SchoolGrades: 3-8Distance: 5.8 mi
- 7/10Grandville High SchoolGrades: 9-12Distance: 5.5 mi
- $561,3003 bd2 ba-- sqft373 Fennessey St SW, Grand Rapids, MI 49534Off Market
- $82,400-- bd-- ba-- sqftO-314 Fennessey St SW, Grand Rapids, MI 49534Off Market
- $313,000-- bd-- ba-- sqft403 Fennessey St SW, Grand Rapids, MI 49534Off Market
- $591,6004 bd3 ba-- sqft374 Fennessey St SW, Grand Rapids, MI 49534Off Market
- $869,4003 bd2 ba-- sqft314 Fennessy Dr, Grand Rapids, MI 49534Off Market
- $316,500-- bd1 ba-- sqft421 Fennessy Dr, Grand Rapids, MI 49534Off Market
- $1,313,0006 bd9 ba12k sqft332 Fennessy Dr, Grand Rapids, MI 49534Off Market
- $975,500-- bd3 ba-- sqft310 Fennessy Dr, Grand Rapids, MI 49534Off Market
A local agent can set up tours, give advice and negotiate with sellers.
Similar homes
- $819,9006 bd5 ba5.4k sqft197 Leonard St NW, Grand Rapids, MI 49534For Sale
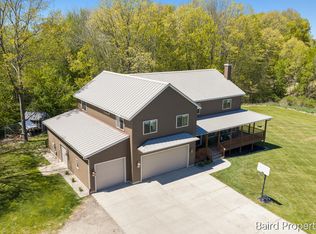
 MLS ID #26024071, Kurt E Baird, Century 21 Affiliated (GR). MichRIC
 - $1,080,0006 bd4 ba5.5k sqft3703 Westbeech Ct, Hudsonville, MI 49426For Sale
 MLS ID #26037913, Pamela G Foster, Berkshire Hathaway HomeServices Michigan Real Estate (Cascade). MichRIC
 - $775,0004 bd4 ba3.2k sqft3686 Whitetail Trl, Marne, MI 49435For Sale
 MLS ID #26037843, Kelly J Hover, City2Shore Gateway Group of Byron Center. MichRIC
 - $774,9006 bd3 ba2.9k sqft143 Maynard Ave SW, Grand Rapids, MI 49534For Sale
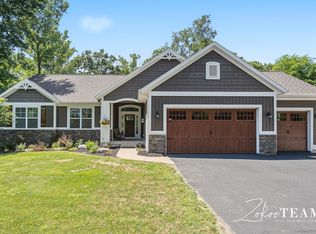 MLS ID #26034312, Laurie Zokoe, Five Star Real Estate (Tallmadge). MichRIC
 - $879,9005 bd5 ba2.7k sqft1978 Oak Hollow Rd NW, Grand Rapids, MI 49504For SaleMLS ID #26037882, Vito (Jr.) E Dolci, Five Star Real Estate (Walker). MichRIC
- $1,050,0004 bd4 ba3.7k sqft7721 Sun Quest Rdg NE, Ada, MI 49301For SaleMLS ID #26018221, Dylan J Setchfield, Greenridge Realty (Greenvl). MichRIC
- $1,045,0005 bd4 ba4.5k sqft5391 Eaglepass Dr, Hudsonville, MI 49426For SaleMLS ID #26029498, Mark Ryan Oegema, HomeRealty Holland. MichRIC
- $799,9005 bd4 ba2.7k sqft2130 Canterbury Ln, Marne, MI 49435For SaleMLS ID #26028425, Joe W Tuttle, Five Star Real Estate (Main). MichRIC
- $1,195,0005 bd4 ba3.6k sqft7494 Bridle Path Ct SE, Ada, MI 49301For SaleMLS ID #26031593, Dawn Bebout, Five Star Real Estate (Ada). MichRIC
- $1,150,0004 bd4 ba3.6k sqft8655 Conservation St NE, Ada, MI 49301For SaleMLS ID #25054500, Jeff Heglund, JH Realty Partners. MichRIC
- $995,0005 bd5 ba4.9k sqft3324 Whitburn Ct SE, Ada, MI 49301For SaleMLS ID #26034374, Bryan D Anderson, Keller Williams GR East. MichRIC
- $899,9004 bd3 ba4.3k sqft7710 Cascade Pines Dr SE, Grand Rapids, MI 49546For SaleMLS ID #26029907, Kevin Wensley, Novosad Realty Partners. MichRIC
- $1,399,9005 bd4 ba5.7k sqft4380 Michigan St NE, Grand Rapids, MI 49525For SaleMLS ID #26025643, Jonathan D Austin, RE/MAX United (Beltline). MichRIC
- $715,0004 bd3 ba3.7k sqft6197 Summerhill Dr, Hudsonville, MI 49426For SaleMLS ID #26037903, Jacob Hills, Smallegan Real Estate. MichRIC
- $1,200,0006 bd5 ba5.9k sqft5578 Blackberry Ct NE, Grand Rapids, MI 49525For SaleMLS ID #26029677, Paul Granzotto, Keller Williams GR North. MichRIC
- $1,149,0005 bd5 ba3.7k sqft4436 76th St SE, Caledonia, MI 49316For SaleMLS ID #26019459, Kirt Stevens, Keller Williams GR North. MichRIC
- $679,9004 bd3 ba2.8k sqft1525 104th St SW, Byron Center, MI 49315For SaleMLS ID #26037379, Lindsay J VanDuinen-Scully, RE/MAX of Grand Rapids (Grandville). MichRIC
- $1,350,0004 bd5 ba3.6k sqft2550 Ranchland Dr SW, Byron Center, MI 49315For SaleMLS ID #26024709, Staci Wykes, Encompass-Realtors. MichRIC
- $1,195,0005 bd5 ba4.9k sqft1645 Watermark Dr SE, Grand Rapids, MI 49546For SaleMLS ID #26030937, John J Postma, RE/MAX of Grand Rapids (FH). MichRIC
- $1,199,0006 bd7 ba5.6k sqft5327 Canyon River Dr NE, Ada, MI 49301For SaleMLS ID #26032120, Jordan J Schaefer, Hello Homes GR. MichRIC
