Tucked away at the end of a quiet cul-de-sac in Hudsonville, this custom-built contemporary retreat blends striking architecture with warm, livable luxury. Set on 1.27 private acres with shared water access, this 5-bedroom, 3.5-bath home offers over 4,500 square feet of intentionally designed living space. Towering windows flood the home with natural light while the dramatic two-story living room and linear fireplace create an unforgettable first impression. The designer kitchen features high-end appliances, a spacious center island, custom cabinetry, and a hidden butler's pantry. A serene main-floor primary suite offers wooded views, a spa-inspired ensuite, and an oversized walk-in closet. Upstairs, spacious secondary bedrooms and a large bonus room provide flexibility for work, play, or entertaining. The walkout lower level includes additional living space, a full gym, guest suite, and seamless indoor-outdoor flow to the patio and backyard retreat.
Active contingent
Price cut: $30K (7/16)
$1,045,000
5391 Eaglepass Dr, Hudsonville, MI 49426
5beds
4,514sqft
Single Family Residence
Built in 2021
1.26 Acres Lot
$1,016,300 Zestimate®
$232/sqft
$23/mo HOA
What's special
- 68 days |
- 1,280 |
- 60 |
Zillow last checked:
Listing updated:
Listed by:
Mark Ryan Oegema 616-318-9313,
HomeRealty Holland 616-796-9696,
Kristen Rae Oegema 616-419-0499,
HomeRealty Holland
Source: MichRIC,MLS#: 26029498
Facts & features
Interior
Bedrooms & bathrooms
- Bedrooms: 5
- Bathrooms: 4
- Full bathrooms: 3
- 1/2 bathrooms: 1
- Main level bedrooms: 1
Primary bedroom
- Level: Main
- Area: 210
- Dimensions: 15.00 x 14.00
Bedroom 2
- Level: Upper
- Area: 132
- Dimensions: 11.00 x 12.00
Bedroom 3
- Level: Upper
- Area: 132
- Dimensions: 11.00 x 12.00
Bedroom 4
- Level: Upper
- Area: 110
- Dimensions: 11.00 x 10.00
Bedroom 5
- Level: Lower
- Area: 204
- Dimensions: 17.00 x 12.00
Primary bathroom
- Level: Main
- Area: 180
- Dimensions: 18.00 x 10.00
Bathroom 1
- Level: Main
- Area: 24
- Dimensions: 8.00 x 3.00
Bathroom 2
- Level: Upper
- Area: 160
- Dimensions: 10.00 x 16.00
Bathroom 3
- Level: Basement
Bonus room
- Level: Upper
- Area: 486
- Dimensions: 27.00 x 18.00
Dining room
- Level: Main
- Area: 204
- Dimensions: 17.00 x 12.00
Gym
- Level: Basement
- Area: 255
- Dimensions: 17.00 x 15.00
Kitchen
- Level: Main
- Area: 234
- Dimensions: 18.00 x 13.00
Laundry
- Level: Main
- Area: 77
- Dimensions: 7.00 x 11.00
Living room
- Level: Main
- Area: 400
- Dimensions: 20.00 x 20.00
Other
- Description: Butler Pantry
- Level: Main
- Area: 56
- Dimensions: 7.00 x 8.00
Recreation
- Level: Basement
- Area: 600
- Dimensions: 20.00 x 30.00
Heating
- Forced Air
Cooling
- Central Air
Appliances
- Included: Dishwasher, Disposal, Dryer, Microwave, Oven, Range, Refrigerator, Washer
- Laundry: Laundry Room, Main Level, Sink
Features
- Ceiling Fan(s), Center Island, Eat-in Kitchen, Pantry
- Flooring: Carpet, Ceramic Tile, Tile, Vinyl, Wood
- Windows: Insulated Windows
- Basement: Full,Walk-Out Access
- Number of fireplaces: 1
- Fireplace features: Gas Log, Living Room
Interior area
- Total structure area: 3,114
- Total interior livable area: 4,514 sqft
- Finished area below ground: 0
Video & virtual tour
Property
Parking
- Total spaces: 3
- Parking features: Garage Faces Front, Garage Door Opener, Attached
- Garage spaces: 3
Features
- Stories: 2
- On waterfront: Yes
- Waterfront features: Pond
- Body of water: Pond
Lot
- Size: 1.26 Acres
- Dimensions: 432 x 86
- Features: Sidewalk, Wooded, Cul-De-Sac, Ground Cover, Shrubs/Hedges
Details
- Parcel number: 701325182014
Construction
Type & style
- Home type: SingleFamily
- Architectural style: Contemporary
- Property subtype: Single Family Residence
Materials
- Stone, Stucco, Vinyl Siding, Wood Siding
- Roof: Composition,Metal,Shingle
Condition
- New construction: No
- Year built: 2021
Details
- Builder name: Marcusse Construction
Utilities & green energy
- Sewer: Septic Tank
- Water: Public
Community & HOA
Community
- Security: Closed Circuit Camera(s), Smoke Detector(s)
HOA
- Has HOA: Yes
- Amenities included: Fitness Center
- Services included: Other
- HOA fee: $275 annually
Location
- Region: Hudsonville
Financial & listing details
- Price per square foot: $232/sqft
- Tax assessed value: $496,700
- Annual tax amount: $12,143
- Date on market: 6/15/2026
- Listing terms: Cash,Conventional
- Road surface type: Paved
Estimated market value
$1,016,300
$965,000 - $1.07M
$4,998/mo
Price history
| Date | Event | Price |
|---|---|---|
| 8/19/2026 | Contingent | $1,045,000$232/sqft |
Source:  MichRIC #26029498 Report a problem MichRIC #26029498 Report a problem | ||
| 7/16/2026 | Price change | $1,045,000-2.8%$232/sqft |
Source: MichRIC #26029498 Report a problem | ||
| 6/15/2026 | Price change | $1,075,000-2.3%$238/sqft |
Source: MichRIC #26029498 Report a problem | ||
| 5/14/2026 | Listed for sale | $1,100,000+8.9%$244/sqft |
Source: MichRIC #26022271 Report a problem | ||
| 5/24/2024 | Sold | $1,010,000-2.8%$224/sqft |
Source: MichRIC #24018460 Report a problem | ||
| 4/23/2024 | Contingent | $1,039,500$230/sqft |
Source: MichRIC #24018460 Report a problem | ||
| 4/18/2024 | Listed for sale | $1,039,500+15.5%$230/sqft |
Source: MichRIC #24018460 Report a problem | ||
| 5/24/2022 | Sold | $900,000+592.3%$199/sqft |
Source: Public Record Report a problem | ||
| 5/21/2021 | Sold | $129,995$29/sqft |
Source: Public Record Report a problem | ||
Public tax history
| Year | Property taxes | Tax assessment |
|---|---|---|
| 2025 | $9,706 +4.6% | $496,700 +47.5% |
| 2024 | $9,276 +69.3% | $336,840 +5% |
| 2023 | $5,480 +24299.6% | $320,800 |
| 2022 | $22 | -- |
| 2021 | -- | -- |
| 2020 | -- | $4,957 |
Find assessor info on the county website
Monthly payment
Est. payment
Payment breakdown
Explore the cost of this home by adjusting the details. Changes won't be saved.Climate risks
Neighborhood: 49426
Nearby schools
GreatSchools rating
- 10/10Park Elementary SchoolGrades: K-4Distance: 2.1 mi
- 9/10Baldwin Street Middle SchoolGrades: 7-8Distance: 2.9 mi
- 8/10Hudsonville High SchoolGrades: 9-12Distance: 3 mi
- $515,600-- bd-- ba-- sqft5359 Eaglepass Dr, Hudsonville, MI 49426Off Market
- $199,9000.58 acres5343 Eaglepass, Hudsonville, MI 49426Pending
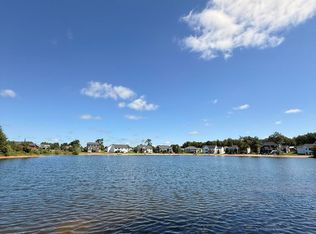
- $669,800-- bd-- ba-- sqftEaglewood Dr, Hudsonville, MI 49426Off Market
- $402,100-- bd-- ba-- sqftEaglewood Dr, Hudsonville, MI 49426Off Market
- $717,900-- bd-- ba-- sqft5327 Eaglepass Dr, Hudsonville, MI 49426Off Market
- $696,600-- bd-- ba-- sqft5378 Eaglepass Dr, Hudsonville, MI 49426Off Market
- $667,700-- bd-- ba-- sqft5362 Eaglepass Dr, Hudsonville, MI 49426Off Market
- $680,0004 bd4 ba3.2k sqft5346 Eaglepass Dr, Hudsonville, MI 49426Sold
A local agent can set up tours, give advice and negotiate with sellers.
Similar homes
- $850,0005 bd3 ba3.9k sqft3128 Greenly St, Hudsonville, MI 49426For Sale

 MLS ID #26040915, Lindsay J VanDuinen-Scully, RE/MAX of Grand Rapids (Grandville). MichRIC
 - $969,9004 bd3 ba3.4k sqft990 Riley St, Hudsonville, MI 49426For Sale
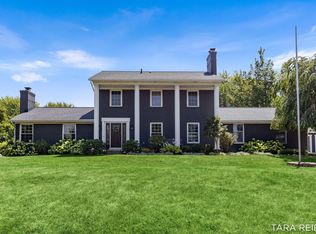 MLS ID #26041065, Tara A Reibel, Five Star Real Estate (Grandv). MichRIC
 - $1,325,0005 bd5 ba5.5k sqft5714 Nelson Dr, Hudsonville, MI 49426For Sale
 MLS ID #26034157, Jonah Pit, Eastbrook Realty. MichRIC
 - $649,9005 bd5 ba3.3k sqft5842 Julie St, Hudsonville, MI 49426For Sale
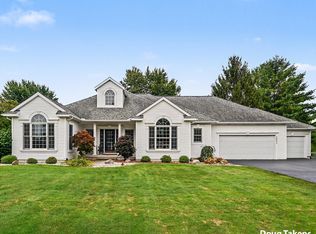 MLS ID #26029637, Doug F Takens, Independence Realty (Main). MichRIC
 - $739,9004 bd4 ba2.7k sqft7438 Polk St, Hudsonville, MI 49426New ConstructionMLS ID #26028171, The Brad VanderZwaag Team, West Edge Real Estate LLC. MichRIC
- $969,0005 bd4 ba3.7k sqft1729 Waukazoo Dr, Holland, MI 49424For SaleMLS ID #26032690, Kyle Geenen, Coldwell Banker Woodland Schmidt. MichRIC
- $875,0005 bd4 ba3.7k sqft8233 Boardwalk Dr SW, Byron Center, MI 49315For SaleMLS ID #26042875, Dana L Olthouse, Bellabay Realty (North). MichRIC
- $1,200,0005 bd3 ba4.1k sqft792 Pine Bay Ave, Holland, MI 49424For SaleMLS ID #26030402, Joannie Bouman, Coldwell Banker Woodland Schmidt. MichRIC
- $799,0004 bd4 ba3.1k sqft6352 143rd Ave, Holland, MI 49423For SaleMLS ID #26043581, Luke Scott Bouman, HomeRealty Holland. MichRIC
- $949,0006 bd4 ba3.3k sqft16500 Haven Woods Ct, West Olive, MI 49460For SaleMLS ID #26033129, Kyle Visser, ReSIDE Grand Rapids. MichRIC
- $950,0005 bd6 ba5.3k sqft3580 Michigan St NE, Grand Rapids, MI 49525For SaleMLS ID #26040579, Michael Tyska, JH Realty Partners. MichRIC
- $1,275,0004 bd5 ba4.1k sqft2550 Ranchland Dr SW, Byron Center, MI 49315For SaleMLS ID #26024709, Staci Wykes, Encompass-Realtors. MichRIC
- $699,9994 bd4 ba2.9k sqft312 48th Ave, Zeeland, MI 49464For SaleMLS ID #26026200, Kyle Geenen, Coldwell Banker Woodland Schmidt. MichRIC
- $925,0004 bd3 ba3.7k sqft10071 Hideaway Ct SE #20, Caledonia, MI 49316New ConstructionMLS ID #26043729, Brian T DeSmit, Apex Realty Group. MichRIC
- from $616,8004 bd4 ba3.2k sqftAster Plan, Hidden Lake West, Hudsonville, MI 49426New ConstructionBaumann Building, Inc.
- $799,0003 bd4 ba2.8k sqft16381 Greenly St, Holland, MI 49424For SaleMLS ID #26042417, Emily Garcia, Coldwell Banker Woodland Schmidt. MichRIC
- $1,099,9004 bd3 ba2.5k sqft4719 Fox Hill Ln, Macatawa, MI 49434For SaleMLS ID #26033230, Kyle Geenen, Coldwell Banker Woodland Schmidt. MichRIC
- $1,150,0003 bd4 ba3.6k sqft4564 34th St, Zeeland, MI 49464New ConstructionMLS ID #25061633, Nathaniel R Bialik, Bialik Real Estate LLC. MichRIC
- $1,249,0004 bd3 ba3.4k sqft2841 132nd Ave, Hopkins, MI 49328For SaleMLS ID #26027219, Chad Van Horn, Beacon Sotheby's International Realty. MichRIC
- $669,9004 bd3 ba2.9k sqft1710 Round Barn Dr, Hudsonville, MI 49426New ConstructionMichRIC
