Introducing this spacious 6-bedroom / 4.5 bath two story home offering over 5,400 sq. ft. of living space nestled on 10 acres in Tallmadge Twp. This must-see beauty offers a spacious kitchen with tile backsplash, bamboo flooring kit, granite countertops, plenty of hickory cabinetry space with appliances remaining for added value. Living room with fireplace, finished walkout basement with crisping sink & cabinets for entertaining. Retreat to this stunning private master bedroom suite with private bath, tiled dual head shower, granite vanity sink, and large walk-in closet. Additional amenities include: 5-ton Central air, Geo-thermal heat (2-zones/closed loop), wrap-a-round covered porch, 3rd stall garage, rain gutters, 6-panel interior doors, attic fan, dual sliders, 200 amp. electrical panel, and a standing seam metal roof, all nestled on hard to fine 10-acre parcel within 15 min. of downtown Grand Rapids!
Active
Price cut: $15K (7/9)
$829,900
197 Leonard St NW, Grand Rapids, MI 49534
6beds
5,407sqft
:
Get pre-qualified$5,605/mo
Single Family Residence
Built in 2015
10.01 Acres Lot
$803,700 Zestimate®
$153/sqft
$-- HOA
What's special
Wrap-a-round covered porchPrivate bathStanding seam metal roofRain guttersGranite countertopsBamboo flooringDual sliders
- 64 days |
- 1,872 |
- 89 |
Zillow last checked:
Listing updated:
Listed by:
Kurt E Baird 616-292-3094,
Century 21 Affiliated (GR) 616-369-4040
Source: MichRIC,MLS#: 26024071
Facts & features
Interior
Bedrooms & bathrooms
- Bedrooms: 6
- Bathrooms: 5
- Full bathrooms: 4
- 1/2 bathrooms: 1
Primary bedroom
- Level: Upper
- Area: 575
- Dimensions: 25.00 x 23.00
Bedroom 4
- Level: Main
- Area: 24
- Dimensions: 6.00 x 4.00
Bedroom 5
- Level: Basement
- Area: 42
- Dimensions: 7.00 x 6.00
Primary bathroom
- Level: Upper
- Area: 88
- Dimensions: 11.00 x 8.00
Bathroom 2
- Level: Upper
- Area: 130
- Dimensions: 13.00 x 10.00
Bathroom 3
- Level: Main
- Area: 42
- Dimensions: 7.00 x 6.00
Dining room
- Level: Main
- Area: 240
- Dimensions: 16.00 x 15.00
Family room
- Level: Basement
- Area: 528
- Dimensions: 33.00 x 16.00
Kitchen
- Level: Main
- Area: 270
- Dimensions: 18.00 x 15.00
Laundry
- Level: Upper
- Area: 70
- Dimensions: 10.00 x 7.00
Living room
- Level: Main
- Area: 528
- Dimensions: 33.00 x 16.00
Recreation
- Level: Basement
- Area: 364
- Dimensions: 26.00 x 14.00
Heating
- Forced Air, Hot Water
Cooling
- Central Air
Appliances
- Included: Dishwasher, Disposal, Dryer, Microwave, Oven, Refrigerator, Washer, Water Softener Owned
- Laundry: Electric Dryer Hookup, Upper Level
Features
- Ceiling Fan(s), Wet Bar, Center Island, Pantry
- Flooring: Carpet, Ceramic Tile, Wood
- Windows: Screens, Insulated Windows
- Basement: Walk-Out Access
- Number of fireplaces: 1
- Fireplace features: Living Room, Wood Burning
Interior area
- Total structure area: 3,763
- Total interior livable area: 5,407 sqft
- Finished area below ground: 1,644
Property
Parking
- Total spaces: 3
- Parking features: Garage Door Opener
- Garage spaces: 3
Features
- Stories: 2
Lot
- Size: 10.01 Acres
- Features: Level, Tillable, Wooded, Ground Cover, Shrubs/Hedges
Details
- Parcel number: 701013400038
- Zoning description: Residential Imp
Construction
Type & style
- Home type: SingleFamily
- Architectural style: Traditional
- Property subtype: Single Family Residence
Materials
- Vinyl Siding
- Roof: Metal
Condition
- New construction: No
- Year built: 2015
Utilities & green energy
- Sewer: Septic Tank
- Water: Well
- Utilities for property: Natural Gas Available, Cable Connected
Community & HOA
Community
- Security: Smoke Detector(s)
Location
- Region: Grand Rapids
Financial & listing details
- Price per square foot: $153/sqft
- Tax assessed value: $260,794
- Annual tax amount: $7,704
- Date on market: 5/21/2026
- Listing terms: Cash,VA Loan,Conventional
- Road surface type: Paved
Estimated market value
$803,700
$764,000 - $844,000
$4,706/mo
Price history
| Date | Event | Price |
|---|---|---|
| 7/9/2026 | Price change | $829,900-1.8%$153/sqft |
Source:  MichRIC #26024071 Report a problem MichRIC #26024071 Report a problem | ||
| 6/22/2026 | Price change | $844,900-1.7%$156/sqft |
Source: MichRIC #26024071 Report a problem | ||
| 6/12/2026 | Price change | $859,900-1.7%$159/sqft |
Source: MichRIC #26024071 Report a problem | ||
| 5/21/2026 | Listed for sale | $874,900$162/sqft |
Source: MichRIC #26024071 Report a problem | ||
Public tax history
Tax history is unavailable.
Monthly payment
Est. payment
Payment breakdown
Explore the cost of this home by adjusting the details. Changes won't be saved.Climate risks
Neighborhood: 49534
Nearby schools
GreatSchools rating
- NACoopersville West Early Childhood CenterGrades: PK-1Distance: 8.5 mi
- 8/10Coopersville Middle SchoolGrades: 6-8Distance: 8.5 mi
- 8/10Coopersville High SchoolGrades: 9-12Distance: 8.5 mi
- $200-- bd-- ba-- sqftLeonard St, Grand rapids, MI 49534Off Market
- $138,700-- bd-- ba-- sqftLeonard St, Grand rapids, MI 49534Off Market
- $56,700-- bd-- ba-- sqftLeonard St, Grand rapids, MI 49534Off Market
- $10,300-- bd-- ba-- sqftLeonard St, Grand rapids, MI 49534Off Market
- $286,300-- bd-- ba-- sqftLeonard St, Grand rapids, MI 49534Off Market
- $52,200-- bd-- ba-- sqftLeonard St, Grand rapids, MI 49534Off Market
- $113,000-- bd-- ba-- sqftLeonard St, Grand rapids, MI 49534Off Market
- $53,800-- bd-- ba-- sqftLeonard St, Grand rapids, MI 49534Off Market
- $96,100-- bd-- ba-- sqftLeonard St, Grand rapids, MI 49534Off Market
A local agent can set up tours, give advice and negotiate with sellers.
Similar homes
- $1,050,0005 bd4 ba4.7k sqft333 Fennessey St SW, Grand Rapids, MI 49534For Sale
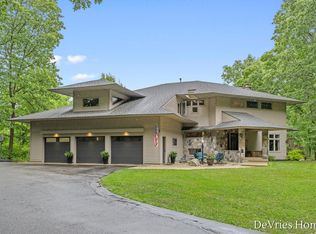
 MLS ID #26030169, John DeVries, DeVries Homes. MichRIC
 - $774,9006 bd3 ba2.9k sqft143 Maynard Ave SW, Grand Rapids, MI 49534For Sale
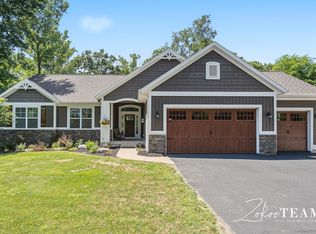 MLS ID #26034312, Laurie Zokoe, Five Star Real Estate (Tallmadge). MichRIC
 - $799,9005 bd4 ba2.7k sqft2130 Canterbury Ln, Marne, MI 49435For Sale
 MLS ID #26028425, Joe W Tuttle, Five Star Real Estate (Main). MichRIC
 - $629,0005 bd3 ba3.5k sqft323 Katie Dr, Grand Rapids, MI 49534For Sale
 MLS ID #26015857, Abigail Corcoran, Greenridge Realty (EGR). MichRIC
 - $874,9004 bd3 ba2.7k sqft8236 Alpine Ave NW, Sparta, MI 49345For SaleMLS ID #26032158, Jordan P Nemmers, Cascade Properties Rlty LLC. MichRIC
- $820,0005 bd4 ba4.3k sqft4335 56th St SW, Wyoming, MI 49418For SaleMLS ID #25058796, David J DeBruyn, Greenridge Realty (Kentwood). MichRIC
- $550,0005 bd4 ba2.9k sqft1900 Cherry Run Dr NW, Grand Rapids, MI 49504For SaleMLS ID #26037707, Linda Fetterhoff, JH Realty Partners. MichRIC
- $520,0006 bd4 ba3.2k sqft2331 Pheasant Ave NW, Grand Rapids, MI 49534For SaleMLS ID #26023814, Christian J Huyge, Polaris Real Estate LLC. MichRIC
- $700,0006 bd4 ba3.9k sqft2480 Cedar West Dr, Jenison, MI 49428For SaleMLS ID #26036082, Paul Granzotto, Keller Williams GR North. MichRIC
- $679,9004 bd3 ba2.8k sqft1525 104th St SW, Byron Center, MI 49315For SaleMLS ID #26037379, Lindsay J VanDuinen-Scully, RE/MAX of Grand Rapids (Grandville). MichRIC
- $789,9005 bd5 ba4.4k sqft6250 Cannon Highlands Dr NE, Belmont, MI 49306For SaleMLS ID #26025336, Ashleigh VanDuinen-Leistra, RE/MAX of Grand Rapids (Grandville). MichRIC
- $799,9004 bd3 ba4.3k sqft5133 Streamside Ct NE, Rockford, MI 49341For SaleMLS ID #26029965, David P Kooistra, Apex Realty Group. MichRIC
- $778,0005 bd5 ba5.3k sqft7023 Dunloe Ct NE, Belmont, MI 49306For SaleMLS ID #26036320, Ingrid C Anastasiu, Keller Williams GR East. MichRIC
- $949,9004 bd3 ba3.7k sqft2762 Fillmore St, Jenison, MI 49428For SaleMLS ID #26036813, Kevin M Yoder, LPT Realty. MichRIC
- $789,9005 bd5 ba3.2k sqft7014 Nantucket Dr SW, Byron Center, MI 49315For SaleMLS ID #26034398, Megan A Vollink, Five Star Real Estate (Grandv). MichRIC
- $864,9005 bd5 ba4.3k sqft7553 Willow Pointe Dr, Caledonia, MI 49316For SaleMLS ID #26015707, Jeffrey Northouse, 42 North Realty Group. MichRIC
- $849,9003 bd4 ba3.3k sqft6445 68th St SE, Caledonia, MI 49316For SaleMLS ID #26026941, Timothy Lyzenga, Wildlife Realty. MichRIC
- $789,9005 bd4 ba3.8k sqft2011 Knollpoint Dr NE, Ada, MI 49301For SaleMLS ID #26015458, Deborah A Ables, 616 Realty LLC. MichRIC
- $559,9004 bd3 ba2.8k sqft5837 Warner St, Allendale, MI 49401For SaleMLS ID #26032232, Marcy J VanHaitsma, Five Star Real Estate (Grandv). MichRIC
- $825,0005 bd4 ba3.5k sqft9784 Waterstone Dr SE, Byron Center, MI 49315For SaleMLS ID #26034207, Donna K Anders, Berkshire Hathaway HomeServices Michigan Real Estate (Main). MichRIC
