Exceptional custom-built ranch, just four years old, offering nearly 3,600 finished sqft of
thoughtfully designed living. High-quality construction and carefully selected finishes
create a home that balances elevated style with everyday functionality. The sun-filled main
level features an open layout ideal for entertaining, along with three bedrooms including a
well-appointed primary suite. The fully finished lower level significantly enhances the
home's livable space and flexibility, offering two additional bedrooms, a full bath,
expansive living area, dedicated fitness space, workspace, and a second laundry with
heated floors - an ideal setup for guests or multi-generational living. Outdoor living is
equally inviting with a generous deck and professionally landscaped grounds. Located just
minutes from downtown Grand Rapids, this home delivers lasting value through quality,
space, and location.
Pending
Price cut: $20.9K (7/14)
$629,000
323 Katie Dr, Grand Rapids, MI 49534
5beds
3,556sqft
Single Family Residence
Built in 2022
0.38 Acres Lot
$615,100 Zestimate®
$177/sqft
$-- HOA
What's special
Professionally landscaped groundsFully finished lower levelDedicated fitness spaceTwo additional bedroomsGenerous deck
- 121 days |
- 517 |
- 34 |
Zillow last checked:
Listing updated:
Listed by:
Abigail Corcoran 616-232-1646,
Greenridge Realty (EGR) 616-458-3655
Source: MichRIC,MLS#: 26015857
Facts & features
Interior
Bedrooms & bathrooms
- Bedrooms: 5
- Bathrooms: 3
- Full bathrooms: 3
- Main level bedrooms: 3
Heating
- Forced Air
Cooling
- Central Air
Appliances
- Included: Dishwasher, Dryer, Microwave, Oven, Range, Refrigerator, Washer
- Laundry: Gas Dryer Hookup, Laundry Room, Lower Level, Main Level, Sink, Washer Hookup
Features
- Ceiling Fan(s), Center Island, Pantry
- Windows: Screens, Insulated Windows, Window Treatments
- Basement: Daylight,Full
- Number of fireplaces: 1
- Fireplace features: Gas Log, Living Room
Interior area
- Total structure area: 1,856
- Total interior livable area: 3,556 sqft
- Finished area below ground: 0
Property
Parking
- Total spaces: 2
- Parking features: Garage Faces Front, Garage Door Opener, Attached
- Garage spaces: 2
Features
- Stories: 1
Lot
- Size: 0.38 Acres
- Dimensions: 142.28 x 173.08 x 52.44 x 162
- Features: Sidewalk, Shrubs/Hedges
Details
- Parcel number: 701013452004
- Zoning description: RES IMP
Construction
Type & style
- Home type: SingleFamily
- Architectural style: Ranch
- Property subtype: Single Family Residence
Materials
- Stone, Vinyl Siding
- Roof: Shingle
Condition
- New construction: No
- Year built: 2022
Details
- Builder name: David Netti Jr.
Utilities & green energy
- Sewer: Public Sewer
- Water: Public
- Utilities for property: Natural Gas Available, Natural Gas Connected
Community & HOA
Community
- Security: Smoke Detector(s)
- Subdivision: Meadow Verde
HOA
- Services included: None
Location
- Region: Grand Rapids
Financial & listing details
- Price per square foot: $177/sqft
- Tax assessed value: $269,802
- Annual tax amount: $6,800
- Date on market: 4/16/2026
- Listing terms: Cash,VA Loan,Conventional
- Road surface type: Paved
Estimated market value
$615,100
$584,000 - $646,000
$3,752/mo
Price history
| Date | Event | Price |
|---|---|---|
| 7/26/2026 | Pending sale | $629,000$177/sqft |
Source:  MichRIC #26015857 Report a problem MichRIC #26015857 Report a problem | ||
| 7/14/2026 | Price change | $629,000-3.2%$177/sqft |
Source: MichRIC #26015857 Report a problem | ||
| 5/6/2026 | Price change | $649,900-3.7%$183/sqft |
Source: MichRIC #26015857 Report a problem | ||
| 4/16/2026 | Listed for sale | $675,000+20.5%$190/sqft |
Source: MichRIC #26015857 Report a problem | ||
| 10/6/2023 | Sold | $560,000-1.6%$157/sqft |
Source: MichRIC #23007721 Report a problem | ||
| 9/1/2023 | Pending sale | $569,000$160/sqft |
Source: MichRIC #23007721 Report a problem | ||
| 7/22/2023 | Listed for sale | $569,000+578.2%$160/sqft |
Source: MichRIC #23007721 Report a problem | ||
| 7/20/2023 | Sold | $83,900-85.5%$24/sqft |
Source: Public Record Report a problem | ||
| 6/23/2023 | Price change | $579,000-3.3%$163/sqft |
Source: MichRIC #23007721 Report a problem | ||
| 4/12/2023 | Price change | $599,000-4.1%$168/sqft |
Source: MichRIC #23007721 Report a problem | ||
| 3/16/2023 | Listed for sale | $624,900$176/sqft |
Source: MichRIC #23007721 Report a problem | ||
| 2/9/2023 | Listing removed | $624,900$176/sqft |
Source:  MiRealSource #50097946 Report a problem MiRealSource #50097946 Report a problem | ||
| 12/17/2022 | Listed for sale | $624,900$176/sqft |
Source: MiRealSource #50097946 Report a problem | ||
Public tax history
| Year | Property taxes | Tax assessment |
|---|---|---|
| 2025 | $6,580 -10% | $229,603 +3.1% |
| 2024 | $7,315 +5209% | $222,700 +45.1% |
| 2023 | $138 +58.2% | $153,532 |
| 2022 | $87 | -- |
| 2021 | -- | -- |
Find assessor info on the county website
Monthly payment
Est. payment
Payment breakdown
Explore the cost of this home by adjusting the details. Changes won't be saved.Climate risks
Neighborhood: 49534
Nearby schools
GreatSchools rating
- NACoopersville West Early Childhood CenterGrades: PK-1Distance: 8.4 mi
- 8/10Coopersville Middle SchoolGrades: 6-8Distance: 8.4 mi
- 8/10Coopersville High SchoolGrades: 9-12Distance: 8.4 mi
- $88,600-- bd-- ba-- sqft309 Katie Dr, Grand Rapids, MI 49534Sold
- $479,0003 bd3 ba1.6k sqft281 Katie Dr, Grand Rapids, MI 49534Sold
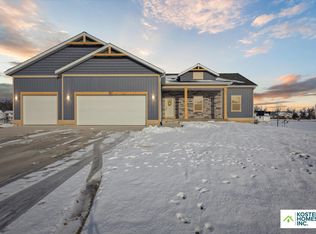
- $531,800-- bd-- ba-- sqft351 Katie Dr, Grand Rapids, MI 49534Off Market
- $661,8005 bd4 ba3.3k sqft12168 Zackery Ct, Grand Rapids, MI 49534Off Market
- $575,600-- bd-- ba-- sqft315 Nicole Dr, Grand Rapids, MI 49534Off Market
- $473,1002 bd2 ba-- sqft12175 Zackery Ct, Grand Rapids, MI 49534Off Market
- $485,000-- bd-- ba-- sqft312 Nicole Dr, Grand Rapids, MI 49534Sold
- $--0.31 acres281 Katie Dr #63, Grand Rapids, MI 49534Off Market
A local agent can set up tours, give advice and negotiate with sellers.
Similar homes
- $599,9004 bd5 ba3.5k sqft2961 Bristol Ave NW, Grand Rapids, MI 49544For Sale

 MLS ID #26039089, Christopher M Bruce, Keller Williams GR East. MichRIC
 - $625,0005 bd4 ba2.6k sqft2080 Canopy Dr SW, Byron Center, MI 49315For Sale
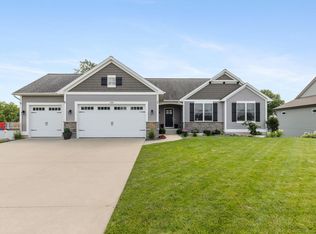 MLS ID #26040773, Brian T DeSmit, Apex Realty Group. MichRIC
 - $625,0004 bd3 ba2.9k sqft7460 Thistle St, Allendale, MI 49401For Sale
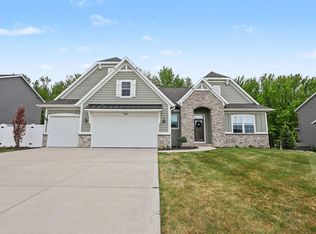 MLS ID #26013099, Luke Scott Bouman, HomeRealty Holland. MichRIC
 - from $606,0005 bd4 ba2.6k sqftThe Sebastian Plan, Spring Grove Village, Hudsonville, MI 49426New Construction
 Eastbrook Homes
 - $615,0004 bd4 ba2.7k sqft3529 Buttrick Ave SE, Ada, MI 49301For SaleMLS ID #26037639, Jo Woo, RE/MAX United (Beltline). MichRIC
- $614,9004 bd3 ba2.6k sqft8288 Eagle Peak Dr, Jenison, MI 49428New ConstructionMichRIC
- $579,0005 bd3 ba2.8k sqft9404 Shoreway Dr, West Olive, MI 49460For SaleMLS ID #26020546, Dean Kreps, Greenridge Realty Holland. MichRIC
- $485,0004 bd3 ba2.8k sqft3155 Sandy Dr SW, Wyoming, MI 49418For SaleMLS ID #26037132, Alexis Clark, Keller Williams GR East. MichRIC
- from $617,0004 bd3 ba2.9k sqftThe Jamestown Plan, Lowing Woods, Jenison, MI 49428New ConstructionEastbrook Homes
- $725,0003 bd4 ba2.1k sqft349 Baynton Ave NE, Grand Rapids, MI 49503For SaleMLS ID #26039071, Jeffrey Glover, Keller Williams Professionals. MichRIC
- $669,9004 bd3 ba2.9k sqft1710 Round Barn Dr, Hudsonville, MI 49426New ConstructionMichRIC
- $744,9005 bd4 ba3k sqft10883 Verdant Dr, Allendale, MI 49401New ConstructionEastbrook Homes
- $589,9005 bd3 ba2.3k sqft2629 Blooming Bud Ln, Kentwood, MI 49508For SaleMLS ID #26017949, Heather Brandstatter, Epique Real Estate. MichRIC
- from $645,0004 bd3 ba2.4k sqftCanopy Plan, Kingsfield Estates, Grandville, MI 49418New ConstructionBuffum Homes
- $749,9004 bd4 ba2.7k sqft7438 Polk St, Hudsonville, MI 49426New ConstructionMLS ID #26028171, The Brad VanderZwaag Team, West Edge Real Estate LLC. MichRIC
- $649,9004 bd3 ba2.5k sqft5888 Valley Point Dr SE, Caledonia, MI 49316New ConstructionMLS ID #26017673, John H DeVries, Kensington Realty Group Inc.. MichRIC
- from $621,0004 bd3 ba2.9k sqftThe Jamestown Plan, Spring Grove Village, Hudsonville, MI 49426New ConstructionEastbrook Homes
- from $624,0005 bd4 ba2.6k sqftThe Sebastian Plan, Alden Grove, Byron Center, MI 49315New ConstructionEastbrook Homes
- $479,9004 bd3 ba2.2k sqft11377 Stark Ave, Allendale, MI 49401New ConstructionMichRIC
- from $628,0005 bd4 ba2.6k sqftThe Sebastian Plan, Walnut Ridge, Byron Center, MI 49315New ConstructionEastbrook Homes
