Welcome to 2629 Blooming Bud Dr SE in Kentwood where space, style, and convenience come together on a desirable corner lot. Proudly offered by the original owners, this home reflects quality and thoughtful investment with additional upgrades throughout.This beautifully maintained 5-bedroom, 3-bathroom home features a bright, open-concept layout designed for both everyday living and effortless entertaining. The chef-inspired kitchen is equipped with premium Viking stainless steel appliances, quartz countertops, abundant cabinetry, and a seamless flow into the dining and living areas. Upstairs and throughout, enjoy spacious bedrooms enhanced with custom closet systems, offering both function and style--perfect for multi-generational living or accommodating guests. Step outside to your private outdoor retreat--featuring a stunning composite deck, elegant stone patio path, and gorgeous, professionally landscaped yard with underground sprinkling for easy maintenance. Perfect for relaxing evenings or hosting gatherings.
Additional highlights include an EV charger, high-end appliances, a functional mudroom, stunning modern lighting upgrades, and an extended 2-stall garage--ideal for extra storage, bikes, or recreational vehicles.Ideally located just minutes from shopping, dining, parks, and major highways, with quick access to Grand Rapids, this home delivers both comfort and convenience. A rare opportunity to own a move-in-ready home with premium upgrades, generous space, and a prime location--this is one you won't want to miss. Schedule your private showing today!
Active
Price cut: $10K (6/30)
$589,900
2629 Blooming Bud Ln, Kentwood, MI 49508
5beds
2,358sqft
Single Family Residence
Built in 2023
8,712 Square Feet Lot
$584,000 Zestimate®
$250/sqft
$19/mo HOA
What's special
Stunning modern lighting upgradesGorgeous professionally landscaped yardElegant stone patio pathStunning composite deckQuartz countertopsSpacious bedroomsCustom closet systems
- 114 days |
- 275 |
- 5 |
Zillow last checked:
Listing updated:
Listed by:
Heather Brandstatter 312-218-8868,
Epique Real Estate 616-437-1767
Source: MichRIC,MLS#: 26017949
Facts & features
Interior
Bedrooms & bathrooms
- Bedrooms: 5
- Bathrooms: 3
- Full bathrooms: 3
- Main level bedrooms: 3
Primary bedroom
- Level: Main
- Area: 182
- Dimensions: 13.00 x 14.00
Bedroom 2
- Level: Basement
- Area: 110
- Dimensions: 10.00 x 11.00
Bedroom 3
- Level: Main
- Area: 110
- Dimensions: 10.00 x 11.00
Bedroom 5
- Level: Basement
- Area: 304
- Dimensions: 16.00 x 19.00
Primary bathroom
- Level: Upper
- Area: 110
- Dimensions: 10.00 x 11.00
Bathroom 2
- Level: Main
- Area: 50
- Dimensions: 5.00 x 10.00
Kitchen
- Level: Main
- Area: 156
- Dimensions: 13.00 x 12.00
Other
- Description: Guest Bedroom
- Level: Basement
- Area: 210
- Dimensions: 15.00 x 14.00
Other
- Description: Guest Bathroom
- Level: Basement
- Area: 55
- Dimensions: 11.00 x 5.00
Heating
- Forced Air
Cooling
- Central Air
Appliances
- Included: Humidifier, Dishwasher, Disposal, Microwave, Oven, Range, Refrigerator
- Laundry: Laundry Room, Main Level
Features
- Center Island, Pantry
- Flooring: Laminate
- Windows: Low-Emissivity Windows, Screens, Insulated Windows, Window Treatments
- Basement: Daylight
- Has fireplace: No
Interior area
- Total structure area: 1,607
- Total interior livable area: 2,358 sqft
- Finished area below ground: 751
Property
Parking
- Total spaces: 2
- Parking features: Garage Faces Front, Attached, Garage Door Opener
- Garage spaces: 2
Features
- Stories: 1
Lot
- Size: 8,712 Square Feet
- Dimensions: 61 x 126 x 93 x 125
- Features: Corner Lot
Details
- Parcel number: 411834327021
- Zoning description: residential
Construction
Type & style
- Home type: SingleFamily
- Architectural style: Ranch
- Property subtype: Single Family Residence
Materials
- Stone, Vinyl Siding
- Roof: Composition
Condition
- New construction: No
- Year built: 2023
Details
- Builder name: Allen Edwin
Utilities & green energy
- Sewer: Public Sewer, Storm Sewer
- Water: Public
- Utilities for property: Phone Available, Natural Gas Available, Electricity Available, Cable Available, Phone Connected, Natural Gas Connected, Cable Connected
Community & HOA
Community
- Security: Carbon Monoxide Detector(s), Smoke Detector(s), Security System
- Subdivision: Bretonfield
HOA
- Has HOA: Yes
- Amenities included: Playground, Trail(s)
- Services included: Other
- HOA fee: $56 quarterly
- HOA phone: 616-226-4063
Location
- Region: Kentwood
Financial & listing details
- Price per square foot: $250/sqft
- Tax assessed value: $223,268
- Annual tax amount: $7,538
- Date on market: 5/19/2026
- Listing terms: Cash,Conventional
- Electric utility on property: Yes
- Road surface type: Paved
Estimated market value
$584,000
$555,000 - $613,000
$3,314/mo
Price history
| Date | Event | Price |
|---|---|---|
| 6/30/2026 | Price change | $589,900-1.7%$250/sqft |
Source:  MichRIC #26017949 Report a problem MichRIC #26017949 Report a problem | ||
| 5/14/2026 | Price change | $599,900-0.8%$254/sqft |
Source: MichRIC #26017949 Report a problem | ||
| 4/25/2026 | Listed for sale | $605,000-0.7%$257/sqft |
Source: MichRIC #26017949 Report a problem | ||
| 4/21/2026 | Listing removed | $609,000$258/sqft |
Source: MichRIC #26011563 Report a problem | ||
| 4/16/2026 | Pending sale | $609,000$258/sqft |
Source: MichRIC #26011563 Report a problem | ||
| 4/10/2026 | Price change | $609,000-1.8%$258/sqft |
Source: MichRIC #26011563 Report a problem | ||
| 3/25/2026 | Listed for sale | $620,000+15%$263/sqft |
Source: MichRIC #26011563 Report a problem | ||
| 5/26/2023 | Sold | $539,325$229/sqft |
Source: MichRIC #22050440 Report a problem | ||
| 12/11/2022 | Pending sale | $539,325$229/sqft |
Source: MichRIC #22050440 Report a problem | ||
| 12/11/2022 | Listed for sale | $539,325$229/sqft |
Source: MichRIC #22050440 Report a problem | ||
Public tax history
Tax history is unavailable.
Monthly payment
Est. payment
Payment breakdown
Explore the cost of this home by adjusting the details. Changes won't be saved.Climate risks
Neighborhood: 49508
Nearby schools
GreatSchools rating
- 5/10Discovery ElementaryGrades: K-5Distance: 0.4 mi
- 4/10Pinewood Middle SchoolGrades: 6-8Distance: 0.9 mi
- NAEast Kentwood Freshman CampusGrades: 9Distance: 1 mi
Schools provided by the listing agent
- Elementary: Discovery Elementary School
- Middle: Pinewood Middle School
- High: East Kentwood High School
Source: MichRIC. This data may not be complete. We recommend contacting the local school district to confirm school assignments for this home.
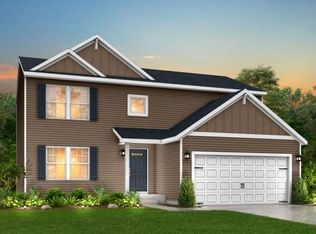
- $409,9004 bd3 ba2k sqft2658 Blooming Bud Ln SE, Grand Rapids, MI 49508Sold
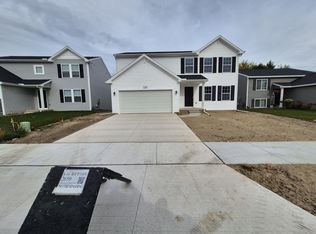
- $419,9004 bd3 ba1.8k sqft2659 Blooming Bud Ln, Kentwood, MI 49508Sold
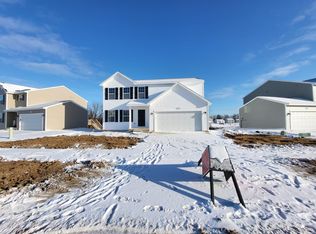
- $409,9004 bd3 ba1.8k sqft2677 Blooming Bud Ln, Kentwood, MI 49508Sold
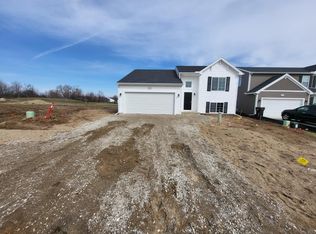
- $374,9303 bd2 ba1.6k sqft2741 Blooming Bud Ln, Kentwood, MI 49508Sold
- $424,8004 bd3 ba2k sqft2655 Blooming Bud Ln, Kentwood, MI 49508Sold
- $414,9004 bd3 ba1.9k sqft2695 Sanderling Ct, Kentwood, MI 49508Sold
- $419,9004 bd3 ba1.8k sqft2771 Sanderling Ct, Kentwood, MI 49508Sold
- $424,9004 bd3 ba1.9k sqft2819 Sanderling Ct SE, Kentwood, MI 49508Sold
A local agent can set up tours, give advice and negotiate with sellers.
Similar homes
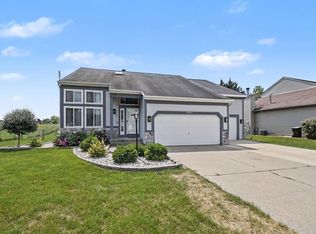
- $429,9994 bd4 ba2k sqft2444 Sunny Creek St SE, Kentwood, MI 49508For Sale
 MLS ID #26041579, Daniel Mehney, Greenridge Realty (EGR). MichRIC
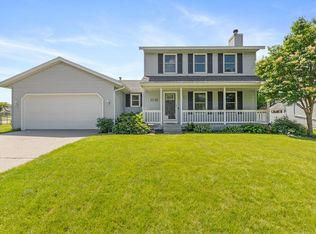
 - $424,9004 bd4 ba2.3k sqft2576 Mapleview St SE, Kentwood, MI 49508For Sale
 MLS ID #26031748, Scott Pitsch, 616 Realty LLC. MichRIC
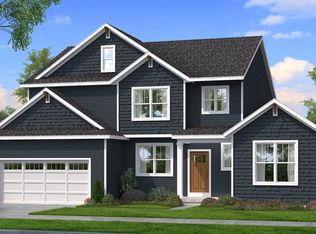
 - from $503,1004 bd3 ba2.4k sqftThe Harper Plan, Walnut Woods, Kentwood, MI 49512New Construction
 Bosgraaf Homes
 - from $556,3004 bd3 ba2.9k sqftThe McKinley Plan, Walnut Woods, Kentwood, MI 49512New Construction
 Bosgraaf Homes
 - $625,0005 bd4 ba2.6k sqft2080 Canopy Dr SW, Byron Center, MI 49315For SaleMLS ID #26040773, Brian T DeSmit, Apex Realty Group. MichRIC
- from $526,1004 bd3 ba2.4k sqftThe Harper Plan, Walnut Woods, Kentwood, MI 49512New ConstructionBosgraaf Homes
- $399,9004 bd2 ba1.8k sqft514 Clearwood Dr SE, Kentwood, MI 49548For SaleMLS ID #26041203, Jeffrey Glover, Keller Williams Professionals. MichRIC
- from $533,4004 bd3 ba2.9k sqftThe McKinley Plan, Walnut Woods, Kentwood, MI 49512New ConstructionBosgraaf Homes
- $615,0004 bd4 ba2.7k sqft3529 Buttrick Ave SE, Ada, MI 49301For SaleMLS ID #26037639, Jo Woo, RE/MAX United (Beltline). MichRIC
- $449,9005 bd2 ba3k sqft2491 Crystal Meadows St SE, Caledonia, MI 49316For SaleMLS ID #26037052, Hung T Pham, 42 North Realty Group. MichRIC
- $599,9004 bd5 ba3.5k sqft2961 Bristol Ave NW, Grand Rapids, MI 49544For SaleMLS ID #26039089, Christopher M Bruce, Keller Williams GR East. MichRIC
- $485,0004 bd3 ba2.8k sqft3155 Sandy Dr SW, Wyoming, MI 49418For SaleMLS ID #26037132, Alexis Clark, Keller Williams GR East. MichRIC
- $559,9005 bd3 ba2.8k sqft1721 Julienne Ct SW, Byron Center, MI 49315For SaleMLS ID #26033809, Trevor Garbow, Eastbrook Realty. MichRIC
- $449,9004 bd3 ba2.3k sqft4208 Shetland Dr, Hudsonville, MI 49426For SaleMLS ID #26042625, Curtis M Luther, Five Star Real Estate (Walker). MichRIC
- $615,0005 bd4 ba2.6k sqft348 Park Place Dr NE, Rockford, MI 49341For SaleMLS ID #26033643, Donna K Anders, Berkshire Hathaway HomeServices Michigan Real Estate (Main). MichRIC
- $649,9004 bd3 ba2.5k sqft5888 Valley Point Dr SE, Caledonia, MI 49316New ConstructionMLS ID #26017673, John H DeVries, Kensington Realty Group Inc.. MichRIC
- $625,0003 bd3 ba2.4k sqft3161 Emberwood Dr SE, Lowell, MI 49331For SaleMLS ID #26034264, Benjamin D Colter, 616 Realty LLC. MichRIC
- $590,0004 bd4 ba3.2k sqft3113 Lowingside Dr, Jenison, MI 49428For SaleMLS ID #26033471, Andrew S Bigelow, Bellabay Realty (North). MichRIC
- from $453,1003 bd3 ba1.7k sqftThe Whitney Plan, Walnut Woods, Kentwood, MI 49512New ConstructionBosgraaf Homes
- $624,9002 bd2 ba1.7k sqft6731 Campau Lake Dr SE, Alto, MI 49302For SaleMLS ID #26041415, Denny Moore, Keller Williams GR East. MichRIC
