Custom Klein Built 1991 large Ranch style home...First Time on the Market! Same owner has meticulously designed and cared for this home for the past 35 years. Workmanship of solid oak doors throughout, hardwood flooring, arched windows and doors, built-ins and Anderson windows everywhere. The 2 fireplaces were carefully thought out and customized. Upstairs has hand picked stones from a Grandfather's barn and the basement is all Chicago Brick Pavers that were cleaned and renewed by the current owners. The fireplaces were put together with brick and stone, mortar and LOVE. Main floor flows great! Upon entering from the garage or back entrance, you have a large mudroom space with seating, cubbies and a large closet. (this closet is large enough and equipped to add a washer/dryer if wanted on the main level). A half bath for your guest is conveniently located at the entrance. The kitchen includes numerous cupboards and counter space, updated appliances and a snack bar for socializing. Be sure to take notice of the eating area and the beautiful solid oak arched doors leading to a sunroom. This home provides tons of natural light everywhere you turn. Who doesn't love a sunroom! The living room is spacious for family gatherings and again invites the light in with the tall ceilings and large arched windows. Down the hall you will find a primary suite including the full bath and walk-in closet. Two more bedrooms and another full bath finish off the main level. Heading down the beautiful open staircase leads to a large family room. The basement includes a full kitchen and could easily be used as an in-law apartment. Two more bedrooms (or possible office) are found in the basement as well. Both bedrooms are good sized and have large closet space. Laundry room is huge! A couple of door options lead you to the best back yard in the neighborhood. Backed with woods that you own, privacy surrounds. The above ground pool has been kept up with a new pool liner 2022, new pool heater and pump 2024 and new trex deck in 2022 that surrounds the pool and makes for great entertaining. The heater provides numerous extra days of use in Michigan. Mechanicals are also in great condition. Both Furnaces are estimated to be around 15 years. One furnace takes care of the upstairs and the other is customized with in-floor duct work that heats the basement evenly and always cozy warm. Air Condition was replaced in 2022. Roof new in 2021. Carpet is new in the family room 2026. This home is truly MOVE IN READY!. 3-Car garage is an extra bonus and backyard shed for the yard tools. Come and make your own touches with no worries of the mechanicals. Very well cared for home that you will feel and notice immediately upon entering. This home won't last long so don't delay in setting up your showing. SELLER HAS OPTED TO SET AN OFFER DEADLINE FOR 9 A.M. ON MONDAY 7/27/26.
Pending
$550,000
1900 Cherry Run Dr NW, Grand Rapids, MI 49504
5beds
2,927sqft
:
Get pre-qualified$3,802/mo
Single Family Residence
Built in 1991
0.44 Acres Lot
$552,800 Zestimate®
$188/sqft
$-- HOA
What's special
Solid oak doors throughoutHardwood flooringSnack bar for socializingEating areaArched windows and doorsAnderson windows everywhereUpdated appliances
- 21 days |
- 1,460 |
- 150 |
Zillow last checked:
Listing updated:
Listed by:
Linda Fetterhoff 616-514-8384,
JH Realty Partners 616-682-2820
Source: MichRIC,MLS#: 26037707
Facts & features
Interior
Bedrooms & bathrooms
- Bedrooms: 5
- Bathrooms: 4
- Full bathrooms: 3
- 1/2 bathrooms: 1
- Main level bedrooms: 3
Primary bedroom
- Level: Main
Bedroom 2
- Level: Main
Bedroom 3
- Level: Main
Bedroom 4
- Level: Basement
Bedroom 5
- Level: Basement
Primary bathroom
- Level: Main
Bathroom 2
- Level: Main
Bathroom 3
- Level: Main
Bathroom 4
- Level: Basement
Dining area
- Level: Main
Family room
- Level: Basement
Kitchen
- Level: Main
Kitchen
- Level: Basement
Laundry
- Level: Basement
Living room
- Level: Main
Utility room
- Level: Basement
Heating
- Forced Air
Cooling
- Central Air
Appliances
- Included: Dishwasher, Dryer, Microwave, Oven, Range, Refrigerator, Washer
- Laundry: In Basement, Laundry Chute, Laundry Room
Features
- Ceiling Fan(s), Guest Quarters, Eat-in Kitchen, Pantry
- Flooring: Carpet, Tile, Vinyl, Wood
- Windows: Screens, Bay/Bow, Garden Window, Window Treatments
- Basement: Daylight,Full,Walk-Out Access
- Number of fireplaces: 2
- Fireplace features: Family Room, Living Room, Wood Burning
Interior area
- Total structure area: 1,767
- Total interior livable area: 2,927 sqft
- Finished area below ground: 1,160
Property
Parking
- Total spaces: 3
- Parking features: Garage Faces Front, Garage Door Opener, Attached
- Garage spaces: 3
Features
- Stories: 1
- Has private pool: Yes
- Pool features: Above Ground
Lot
- Size: 0.44 Acres
- Dimensions: 94.39*182.06*148.39*221.5
- Features: Level, Sidewalk, Wooded, Ground Cover, Shrubs/Hedges
Details
- Additional structures: Shed(s)
- Parcel number: 411316226020
- Zoning description: Res
Construction
Type & style
- Home type: SingleFamily
- Architectural style: Ranch
- Property subtype: Single Family Residence
Materials
- Stone, Vinyl Siding
- Roof: Composition,Shingle
Condition
- New construction: No
- Year built: 1991
Details
- Builder name: Klein
Utilities & green energy
- Sewer: Public Sewer
- Water: Public
- Utilities for property: Electricity Available, Natural Gas Connected, Cable Connected
Community & HOA
Community
- Security: Carbon Monoxide Detector(s), Smoke Detector(s)
Location
- Region: Grand Rapids
Financial & listing details
- Price per square foot: $188/sqft
- Tax assessed value: $129,549
- Annual tax amount: $4,297
- Date on market: 7/22/2026
- Listing terms: Cash,FHA,VA Loan,Conventional
- Electric utility on property: Yes
- Road surface type: Paved
Estimated market value
$552,800
$525,000 - $580,000
$3,490/mo
Price history
| Date | Event | Price |
|---|---|---|
| 7/28/2026 | Pending sale | $550,000$188/sqft |
Source:  MichRIC #26037707 Report a problem MichRIC #26037707 Report a problem | ||
| 7/22/2026 | Listed for sale | $550,000$188/sqft |
Source: MichRIC #26037707 Report a problem | ||
Public tax history
| Year | Property taxes | Tax assessment |
|---|---|---|
| 2025 | $4,121 | $217,700 +0.3% |
| 2024 | -- | $217,100 +21.1% |
| 2021 | $3,658 | $179,200 +7.4% |
| 2020 | $3,658 +3.6% | $166,900 +8.9% |
| 2019 | $3,533 | $153,300 +13.6% |
| 2018 | -- | $135,000 +7.3% |
| 2017 | $3,481 | $125,800 +9% |
| 2016 | $3,481 | $115,400 |
| 2015 | $3,481 +7.5% | $115,400 +21.2% |
| 2013 | $3,237 | $95,200 -5.8% |
| 2011 | -- | $101,100 -0.3% |
| 2010 | -- | $101,400 -11.5% |
| 2009 | -- | $114,600 -9% |
| 2007 | -- | $125,900 +8.8% |
| 2006 | -- | $115,672 +3.7% |
| 2005 | -- | $111,545 +3.3% |
| 2004 | -- | $107,982 +6.2% |
| 2002 | -- | $101,658 +3.2% |
| 2001 | -- | $98,506 |
Find assessor info on the county website
Monthly payment
Est. payment
Payment breakdown
Explore the cost of this home by adjusting the details. Changes won't be saved.Climate risks
Neighborhood: Cherry Run
Nearby schools
GreatSchools rating
- 8/10Blandford Nature CenterGrades: 6Distance: 0.8 mi
- 5/10CA Frost Environmental Science AcademyGrades: 6-12Distance: 0.8 mi
- 5/10Union High SchoolGrades: 9-12Distance: 1.9 mi
Schools provided by the listing agent
- Elementary: Shawnee Elementary School
- High: Union High School
Source: MichRIC. This data may not be complete. We recommend contacting the local school district to confirm school assignments for this home.
- $498,0003 bd3 ba2.8k sqft1914 Cherry Run Dr NW, Grand Rapids, MI 49504Off Market
- $650,0006 bd4 ba5k sqft1860 Cherry Run Dr NW, Grand Rapids, MI 49504Sold

- $562,100-- bd2 ba2.1k sqft1926 Cherry Run Dr NW, Grand Rapids, MI 49504Off Market
- $680,5004 bd4 ba3.5k sqft1854 Cherry Run Dr NW, Grand Rapids, MI 49504Off Market
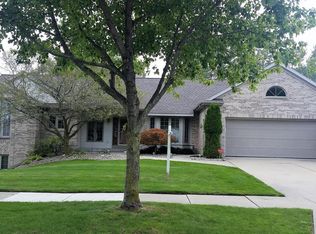
- $385,0003 bd2 ba2.5k sqft1901 Cherry Run Dr NW, Grand Rapids, MI 49504Sold
- $447,0004 bd3 ba3k sqft1913 Cherry Run Dr NW, Grand Rapids, MI 49504Off Market
- $193,800-- bd1 ba2.1k sqft1949 Oakleigh Rd NW, Grand Rapids, MI 49504Off Market
- $373,800-- bd-- ba-- sqft1923 Oakleigh Rd NW, Grand Rapids, MI 49504Off Market
A local agent can set up tours, give advice and negotiate with sellers.
Similar homes
- $590,0004 bd3 ba2.5k sqft3443 Mason Lake Rd NE, Grand Rapids, MI 49525For Sale
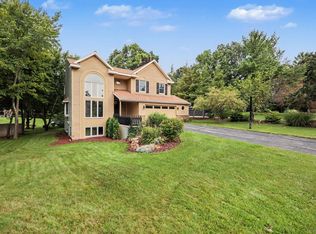
 MLS ID #26042267, Bryan J Cody, Cody and Co.. MichRIC
 - $550,0005 bd4 ba3.9k sqft878 Wallin Dr, Jenison, MI 49428For Sale
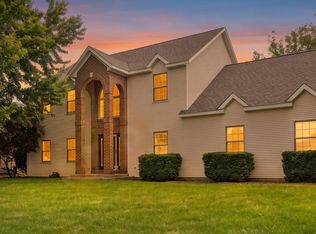 MLS ID #26041608, Larissa J Bereza, Keller Williams Realty Rivertown. MichRIC
 - $549,9005 bd4 ba3.1k sqft6311 Summerhill Dr, Hudsonville, MI 49426For Sale
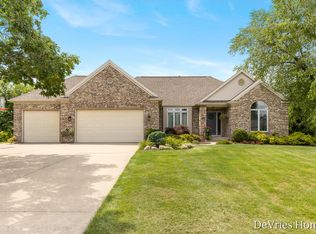 MLS ID #26041613, John DeVries, DeVries Homes. MichRIC
 - $499,0006 bd4 ba3.2k sqft2331 Pheasant Ave NW, Grand Rapids, MI 49534For Sale
 MLS ID #26023814, Christian J Huyge, Polaris Real Estate LLC. MichRIC
 - $394,9004 bd3 ba2.2k sqft2046 Acton Rd NW, Grand Rapids, MI 49504For SaleMLS ID #26039608, Mark A DeSatterlee, Icon Realty Group LLC. MichRIC
- $559,9004 bd4 ba2.6k sqft2222 Beatrice Dr NE, Grand Rapids, MI 49505For SaleMLS ID #26035420, Laura T Kelso, Kelso Homes LLC. MichRIC
- $529,0005 bd3 ba2.3k sqft3305 Olderidge Dr NE, Grand Rapids, MI 49525For SaleMLS ID #26031489, Kyle Visser, ReSIDE Grand Rapids. MichRIC
- $599,9004 bd5 ba3.5k sqft2961 Bristol Ave NW, Grand Rapids, MI 49544For SaleMLS ID #26039089, Christopher M Bruce, Keller Williams GR East. MichRIC
- $599,9004 bd4 ba2.4k sqft4667 Sundial Dr NE, Grand Rapids, MI 49525For SaleMLS ID #26042195, Katherine R Southwell, Keller Williams GR East. MichRIC
- $480,0004 bd3 ba2.7k sqft931 Sunset Hills Ave NW, Grand Rapids, MI 49534For SaleMLS ID #26035560, Jeanne M Jonker, Berkshire Hathaway HomeServices Michigan Real Estate (Main). MichRIC
- $479,0003 bd3 ba3k sqft2320 Red Oak Ct NW, Grand Rapids, MI 49504For SaleMLS ID #26023703, Lindsey Dykstra, Five Star Real Estate (Courtland). MichRIC
- $530,0004 bd3 ba2.6k sqft5263 Pine Slope Dr SW, Wyoming, MI 49519For SaleMLS ID #26040517, Ann T Nguyen, Bellabay Realty (Kentwood). MichRIC
- $629,0004 bd3 ba2.4k sqft3475 Trail West Dr NE, Grand Rapids, MI 49525For SaleMLS ID #26031229, Sue Kempton, Coldwell Banker Lakes Realty. MichRIC
- $375,0004 bd2 ba1.7k sqft938 Kusterer Dr NW, Grand Rapids, MI 49534For SaleMLS ID #26041640, Brandon Wilburn, Elan Realty Lakeshore. MichRIC
- $600,0005 bd3 ba3.6k sqft8731 Leonard St, Coopersville, MI 49404For SaleMLS ID #26039790, Jason M Churchill, RE/MAX Premier. MichRIC
- $395,0004 bd2 ba2.1k sqft1930 Mullins Ave NW, Grand Rapids, MI 49534For SaleMLS ID #26039728, David Martin, Greenridge Realty (EGR). MichRIC
- $575,0005 bd4 ba3.8k sqft61 Greystone Ct NE, Rockford, MI 49341For SaleMLS ID #26040893, Karla J Karamol, RE/MAX United (Main). MichRIC
- $549,9004 bd4 ba3.2k sqft4689 8th St, Caledonia, MI 49316For SaleMLS ID #26022550, Noah A Bunker, Apex Realty Group. MichRIC
- $609,9004 bd3 ba3.5k sqft12189 White Pine Dr, Allendale, MI 49401For SaleMLS ID #26039300, Brenda J Smith, City2Shore Gateway Group. MichRIC
- $565,0005 bd4 ba3k sqft6587 Alward Dr, Hudsonville, MI 49426For SaleMLS ID #26039055, Leandro Robles, Coldwell Banker Schmidt Realtors. MichRIC
