Welcome to this Hudsonville Schools Walkout Ranch with a private backyard in the Sunningdale neighborhood. This home has been updated and meticulously maintained. The home features 5 bedrooms 3.5 bath with main floor laundry. The main level features a unique layout with two eating areas, large kitchen, and the living room has cathedral ceilings and an updated fireplace. The walkout basement includes 3 of the bedrooms, bathroom, a finished rec area with updated fireplace and plenty of extra storage. Seller has delayed review of offers until August 13 at 1pm. Open house Tuesday, August 11 from 5:30 - 7:00
Pending
$549,900
6311 Summerhill Dr, Hudsonville, MI 49426
5beds
3,146sqft
Single Family Residence
Built in 1993
0.65 Acres Lot
$554,900 Zestimate®
$175/sqft
$3/mo HOA
What's special
Walkout ranchPrivate backyardWalkout basementPlenty of extra storageMain floor laundryLarge kitchen
- 12 days |
- 2,045 |
- 116 |
Zillow last checked:
Listing updated:
Listed by:
John DeVries 616-889-4578,
DeVries Homes 616-889-4578
Source: MichRIC,MLS#: 26041613
Facts & features
Interior
Bedrooms & bathrooms
- Bedrooms: 5
- Bathrooms: 4
- Full bathrooms: 3
- 1/2 bathrooms: 1
- Main level bedrooms: 2
Heating
- Forced Air
Cooling
- Central Air
Appliances
- Included: Dishwasher, Dryer, Microwave, Oven, Refrigerator, Washer
- Laundry: Main Level
Features
- Center Island
- Basement: Walk-Out Access
- Number of fireplaces: 2
- Fireplace features: Living Room, Recreation Room
Interior area
- Total structure area: 1,896
- Total interior livable area: 3,146 sqft
- Finished area below ground: 0
Property
Parking
- Total spaces: 3
- Parking features: Attached
- Garage spaces: 3
Features
- Stories: 1
Lot
- Size: 0.65 Acres
- Dimensions: 109 x 258
- Features: Ground Cover, Shrubs/Hedges
Details
- Parcel number: 701430210006
Construction
Type & style
- Home type: SingleFamily
- Architectural style: Ranch
- Property subtype: Single Family Residence
Materials
- Brick, Vinyl Siding
Condition
- New construction: No
- Year built: 1993
Utilities & green energy
- Sewer: Public Sewer
- Water: Public
Community & HOA
HOA
- Has HOA: Yes
- Services included: Other
- HOA fee: $35 annually
Location
- Region: Hudsonville
Financial & listing details
- Price per square foot: $175/sqft
- Tax assessed value: $175,729
- Annual tax amount: $4,778
- Date on market: 8/10/2026
- Listing terms: Cash,FHA,VA Loan,Conventional
Estimated market value
$554,900
$527,000 - $583,000
$3,391/mo
Price history
| Date | Event | Price |
|---|---|---|
| 8/14/2026 | Pending sale | $549,900$175/sqft |
Source:  MichRIC #26041613 Report a problem MichRIC #26041613 Report a problem | ||
| 8/10/2026 | Listed for sale | $549,900+143.3%$175/sqft |
Source: MichRIC #26041613 Report a problem | ||
| 9/25/2013 | Sold | $226,000-0.8%$72/sqft |
Source: MichRIC #13042873 Report a problem | ||
| 7/20/2013 | Listed for sale | $227,900-19%$72/sqft |
Source: Coldwell Banker Woodland-Schmidt #13042873 Report a problem | ||
| 8/3/2012 | Sold | $281,444+2.4%$89/sqft |
Source: Public Record Report a problem | ||
| 3/29/2011 | Listing removed | $274,900$87/sqft |
Source: Independence Realty #G792960 Report a problem | ||
| 11/8/2010 | Price change | $274,900-5.2%$87/sqft |
Source: independence realty #G792960 Report a problem | ||
| 7/25/2010 | Price change | $289,900-3%$92/sqft |
Source: independence realty #G792960 Report a problem | ||
| 6/16/2010 | Listed for sale | $298,900$95/sqft |
Source: independence realty #G792960 Report a problem | ||
Public tax history
| Year | Property taxes | Tax assessment |
|---|---|---|
| 2025 | $4,601 +4.7% | $171,110 +3.1% |
| 2024 | $4,395 +4.7% | $165,966 +5% |
| 2023 | $4,195 +664.6% | $158,063 |
| 2022 | $549 | -- |
| 2021 | -- | -- |
| 2020 | -- | $143,716 +4.3% |
| 2018 | $3,768 +2.9% | $137,732 -12.1% |
| 2017 | $3,661 | $156,700 +5.6% |
| 2016 | $3,661 | $148,400 +6.4% |
| 2015 | $3,661 +9.2% | $139,500 +10.8% |
| 2014 | $3,353 | $125,900 +3.2% |
| 2013 | -- | $122,000 +0.7% |
| 2012 | -- | $121,100 -5.8% |
| 2011 | -- | $128,600 -8% |
| 2009 | -- | $139,800 -13.3% |
| 2008 | -- | $161,166 +5.5% |
| 2005 | -- | $152,807 +4.1% |
| 2004 | -- | $146,762 +3.9% |
| 2003 | -- | $141,241 +2.6% |
| 2002 | -- | $137,608 +5% |
| 2001 | -- | $131,055 |
Find assessor info on the county website
Monthly payment
Est. payment
Payment breakdown
Explore the cost of this home by adjusting the details. Changes won't be saved.Climate risks
Neighborhood: 49426
Nearby schools
GreatSchools rating
- 10/10Park Elementary SchoolGrades: K-4Distance: 1.2 mi
- 9/10Baldwin Street Middle SchoolGrades: 7-8Distance: 2.1 mi
- 8/10Hudsonville High SchoolGrades: 9-12Distance: 2.1 mi
- $616,1004 bd4 ba4k sqft6327 Summerhill Dr, Hudsonville, MI 49426Off Market
- $567,1004 bd4 ba3.1k sqft6295 Summerhill Dr, Hudsonville, MI 49426Off Market
- $507,8004 bd3 ba2.9k sqft6300 Heath Cross Dr, Hudsonville, MI 49426Off Market

- $536,0004 bd4 ba3.8k sqft6316 Heath Cross Dr, Hudsonville, MI 49426Off Market
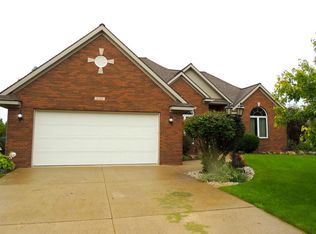
- $548,7004 bd4 ba3.1k sqft6286 Heath Cross Dr, Hudsonville, MI 49426Off Market
- $520,0005 bd3 ba2.2k sqft6281 Summerhill Dr, Hudsonville, MI 49426Sold
- $600,0005 bd4 ba1.5k sqft6328 Summerhill Dr, Hudsonville, MI 49426Sold
- $538,6004 bd2 ba2.2k sqft6268 Heath Cross Dr, Hudsonville, MI 49426Off Market
A local agent can set up tours, give advice and negotiate with sellers.
Similar homes
- $499,9994 bd3 ba3.2k sqft6219 Walton Heath Dr, Hudsonville, MI 49426For Sale
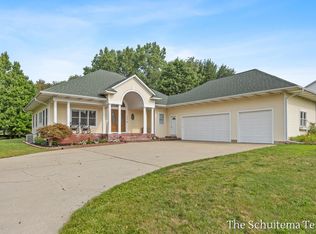
 MLS ID #26043125, Jared Schuitema, Bellabay Realty (SW). MichRIC
 - $565,0005 bd4 ba3k sqft6587 Alward Dr, Hudsonville, MI 49426For Sale
 MLS ID #26039055, Leandro Robles, Coldwell Banker Schmidt Realtors. MichRIC
 - $529,9004 bd3 ba2.5k sqft3501 Tearose Dr, Hudsonville, MI 49426For Sale
 MLS ID #26043126, Matthew S VandeWater, City2Shore Gateway Group. MichRIC
 - $475,0005 bd3 ba2.6k sqft3560 Rush Creek Dr, Hudsonville, MI 49426For Sale
 MLS ID #26037643, Emma LaCosse, Real Broker LLC. MichRIC
 - $482,5004 bd4 ba2.7k sqft6719 Crown Point Dr, Hudsonville, MI 49426For SaleMLS ID #26038381, Steve Frody, City2Shore Real Estate Inc.. MichRIC
- $629,9006 bd4 ba3.1k sqft3857 Winsome Dr, Hudsonville, MI 49426For SaleMLS ID #26029186, Noah A Bunker, Apex Realty Group. MichRIC
- $649,9005 bd5 ba3.3k sqft5842 Julie St, Hudsonville, MI 49426For SaleMLS ID #26029637, Doug F Takens, Independence Realty (Main). MichRIC
- $599,9004 bd4 ba3.1k sqft2325 Riley Ct, Hudsonville, MI 49426For SaleMLS ID #26026174, David J Arnoldink, West Edge Real Estate LLC. MichRIC
- $379,9005 bd2 ba2.7k sqft5666 Park Ave, Hudsonville, MI 49426For SaleMLS ID #26041017, Jason Cripe, Coldwell Banker Schmidt Realtors. MichRIC
- $449,9004 bd3 ba2.3k sqft4208 Shetland Dr, Hudsonville, MI 49426For SaleMLS ID #26042625, Curtis M Luther, Five Star Real Estate (Walker). MichRIC
- $389,9003 bd2 ba1.7k sqft4143 Dennis Ct, Hudsonville, MI 49426For SaleMLS ID #26039056, Darcy Fritsch, 616 Realty LLC. MichRIC
- $599,0003 bd3 ba2.8k sqft3221 Rocaway Dr, Hudsonville, MI 49426For SaleMLS ID #26025203, Derek N Sanchez, 616 Realty LLC. MichRIC
- $580,0005 bd5 ba3.5k sqft4256 Del Mar Dr SW, Wyoming, MI 49418For SaleMLS ID #26035994, Larry E Martin, Keller Williams Realty Rivertown. MichRIC
- $479,9002 bd3 ba2.6k sqft5969 Elmwood Ct, Hudsonville, MI 49426For SaleMLS ID #26042396, David S Miedema, Miedema Realty Inc.. MichRIC
- $579,0004 bd3 ba3.3k sqft15250 Hofma Dr, Grand Haven, MI 49417For SaleMLS ID #26044235, Michelle Teitsma, Coldwell Banker Woodland Schmidt Grand Haven. MichRIC
- $499,9004 bd2 ba2.1k sqft4736 Burton St SE, Kentwood, MI 49546For SaleMLS ID #26044037, Kimberly Hensley, RE/MAX United (Main). MichRIC
- $530,0004 bd3 ba2.6k sqft5263 Pine Slope Dr SW, Wyoming, MI 49519For SaleMLS ID #26040517, Ann T Nguyen, Bellabay Realty (Kentwood). MichRIC
- $425,0005 bd4 ba3.2k sqft271 Glendale Ave, Holland, MI 49423For SaleMLS ID #26043570, Jeffrey Glover, Keller Williams Professionals. MichRIC
- $609,9004 bd3 ba3.5k sqft12189 White Pine Dr, Allendale, MI 49401For SaleMLS ID #26039300, Brenda J Smith, City2Shore Gateway Group. MichRIC
- $549,9004 bd4 ba2.8k sqft1864 Erin Isle Dr, Holland, MI 49424For SaleMLS ID #26031550, Wendy Ryder, Coldwell Banker Woodland Schmidt. MichRIC
