Welcome to this exceptional custom-built home in the highly sought-after Sunningdale neighborhood, perfectly situated within the award-winning Hudsonville School District. Designed with both everyday living and entertaining in mind, this impressive 4-bedroom, 2.5-bath home offers spacious rooms, tall ceilings, and an inviting sense of openness throughout. The large kitchen provides plenty of space for gathering, while the expansive entertaining area creates the perfect setting for celebrations or hosting friends. A striking two-way fireplace adds warmth and character to the main living spaces. Generously sized bedrooms and walk-in closets provide the comfort and storage everyone is looking for, while new carpet in the living areas adds a fresh, move-in-ready feel. The approximately 24' x 40' three-stall garage offers an incredible amount of room for vehicles, toys, hobbies, and storage. From the custom craftsmanship to the premier neighborhood setting, this is a home that truly stands out. Don't miss your opportunity to make this exceptional Sunningdale property your own!
Active
$499,999
6219 Walton Heath Dr, Hudsonville, MI 49426
4beds
3,281sqft
Single Family Residence
Built in 1998
0.43 Acres Lot
$487,100 Zestimate®
$152/sqft
$3/mo HOA
What's special
Striking two-way fireplaceTall ceilingsWalk-in closetsInviting sense of opennessSpacious roomsGenerously sized bedroomsExpansive entertaining area
- 7 days |
- 2,181 |
- 125 |
Zillow last checked:
Listing updated:
Listed by:
Jared Schuitema 616-644-2222,
Bellabay Realty (SW) 616-649-2900
Source: MichRIC,MLS#: 26043125
Facts & features
Interior
Bedrooms & bathrooms
- Bedrooms: 4
- Bathrooms: 3
- Full bathrooms: 2
- 1/2 bathrooms: 1
- Main level bedrooms: 2
Heating
- Forced Air
Cooling
- Central Air
Appliances
- Included: Bar Fridge, Dishwasher, Microwave, Range, Refrigerator
- Laundry: Laundry Room, Main Level, Sink
Features
- Ceiling Fan(s), Central Vacuum, Wet Bar, Center Island
- Flooring: Carpet, Tile, Wood
- Basement: Full,Walk-Out Access
- Number of fireplaces: 1
- Fireplace features: Bedroom, Gas Log, Living Room
Interior area
- Total structure area: 1,855
- Total interior livable area: 3,281 sqft
- Finished area below ground: 0
Property
Parking
- Total spaces: 3
- Parking features: Attached
- Garage spaces: 3
Features
- Stories: 1
Lot
- Size: 0.43 Acres
- Dimensions: 132 x 141
- Features: Corner Lot
Details
- Parcel number: 701430131009
Construction
Type & style
- Home type: SingleFamily
- Architectural style: Ranch
- Property subtype: Single Family Residence
Materials
- Vinyl Siding
- Roof: Shingle
Condition
- New construction: No
- Year built: 1998
Utilities & green energy
- Sewer: Public Sewer
- Water: Public
- Utilities for property: Natural Gas Available, Electricity Available, Cable Available
Community & HOA
Community
- Security: Smoke Detector(s)
- Subdivision: Sunningdale
HOA
- Has HOA: Yes
- Services included: Other
- HOA fee: $35 annually
Location
- Region: Hudsonville
Financial & listing details
- Price per square foot: $152/sqft
- Tax assessed value: $239,900
- Annual tax amount: $6,497
- Date on market: 8/17/2026
- Listing terms: Cash,FHA,VA Loan,Conventional
- Electric utility on property: Yes
Estimated market value
$487,100
$463,000 - $511,000
$3,418/mo
Price history
| Date | Event | Price |
|---|---|---|
| 8/17/2026 | Listed for sale | $499,999+12.4%$152/sqft |
Source:  MichRIC #26043125 Report a problem MichRIC #26043125 Report a problem | ||
| 3/14/2025 | Sold | $445,000-2.2%$136/sqft |
Source: MichRIC #24060569 Report a problem | ||
| 2/27/2025 | Pending sale | $454,900$139/sqft |
Source: MichRIC #24060569 Report a problem | ||
| 2/22/2025 | Price change | $454,900-5.2%$139/sqft |
Source: MichRIC #24060569 Report a problem | ||
| 2/13/2025 | Price change | $479,900-1%$146/sqft |
Source: MichRIC #24060569 Report a problem | ||
| 1/20/2025 | Price change | $484,900-2.8%$148/sqft |
Source: MichRIC #24060569 Report a problem | ||
| 11/22/2024 | Listed for sale | $499,000$152/sqft |
Source: MichRIC #24060569 Report a problem | ||
| 11/18/2024 | Listing removed | $499,000$152/sqft |
Source: MichRIC #24047174 Report a problem | ||
| 10/8/2024 | Price change | $499,000-2%$152/sqft |
Source: MichRIC #24047174 Report a problem | ||
| 9/9/2024 | Listed for sale | $509,000+63.5%$155/sqft |
Source: MichRIC #24047174 Report a problem | ||
| 5/24/2017 | Sold | $311,290+0.4%$95/sqft |
Source: Agent Provided Report a problem | ||
| 4/3/2017 | Pending sale | $310,000$94/sqft |
Source: Keller Williams GR North #17013066 Report a problem | ||
| 3/30/2017 | Listed for sale | $310,000+3.7%$94/sqft |
Source: Keller Williams GR North #17013066 Report a problem | ||
| 10/21/2016 | Listing removed | $298,900$91/sqft |
Source: Independence Realty (Main) #16047814 Report a problem | ||
| 10/18/2016 | Price change | $298,900+0.3%$91/sqft |
Source: Independence Realty (Main) #16047814 Report a problem | ||
| 10/14/2016 | Price change | $297,900-0.3%$91/sqft |
Source: Independence Realty (Main) #16047814 Report a problem | ||
| 9/30/2016 | Price change | $298,900-0.3%$91/sqft |
Source: Independence Realty (Main) #16047814 Report a problem | ||
| 9/15/2016 | Listed for sale | $299,900$91/sqft |
Source: Independence Realty (Main) #16047814 Report a problem | ||
Public tax history
| Year | Property taxes | Tax assessment |
|---|---|---|
| 2025 | $5,080 +4.7% | $188,950 +3.1% |
| 2024 | $4,853 +5.2% | $183,269 +5% |
| 2023 | $4,614 +661.5% | $174,542 |
| 2022 | $606 | -- |
| 2021 | -- | -- |
| 2020 | -- | $158,700 +4.3% |
| 2018 | $4,164 +13.6% | $152,200 +4.4% |
| 2017 | $3,665 | $145,800 +3% |
| 2016 | $3,665 | $141,600 +6.1% |
| 2015 | $3,665 +4.2% | $133,400 +8.4% |
| 2014 | $3,516 | $123,100 +1.8% |
| 2013 | -- | $120,900 +1.3% |
| 2012 | -- | $119,400 -5.8% |
| 2011 | -- | $126,800 -7.6% |
| 2009 | -- | $137,200 -13.6% |
| 2008 | -- | $158,825 +5.4% |
| 2005 | -- | $150,657 +4.1% |
| 2004 | -- | $144,688 +3.3% |
| 2003 | -- | $140,043 +1.1% |
| 2002 | -- | $138,469 +5% |
| 2001 | -- | $131,875 |
Find assessor info on the county website
Monthly payment
Est. payment
Payment breakdown
Explore the cost of this home by adjusting the details. Changes won't be saved.Climate risks
Neighborhood: 49426
Nearby schools
GreatSchools rating
- 10/10Park Elementary SchoolGrades: K-4Distance: 1.2 mi
- 9/10Baldwin Street Middle SchoolGrades: 7-8Distance: 2.3 mi
- 8/10Hudsonville High SchoolGrades: 9-12Distance: 2.1 mi
- $544,1005 bd3 ba3.1k sqft6231 Walton Heath Dr, Hudsonville, MI 49426Off Market

- $459,2003 bd2 ba1.7k sqft6224 Sunningdale Dr, Hudsonville, MI 49426Off Market
- $570,6004 bd5 ba3.3k sqft6249 Walton Heath Dr, Hudsonville, MI 49426Off Market
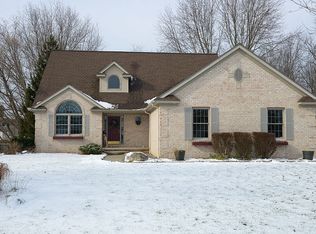
- $552,9005 bd4 ba2.2k sqft6205 Sunningdale Dr, Hudsonville, MI 49426Off Market
- $535,8004 bd3 ba2.3k sqft6217 Sunningdale Dr, Hudsonville, MI 49426Off Market
- $567,8005 bd4 ba3.1k sqft6256 Wynestone Ct, Hudsonville, MI 49426Off Market
- $519,2005 bd4 ba3.7k sqft6208 Walton Heath Dr, Hudsonville, MI 49426Off Market
- $468,3004 bd3 ba1.8k sqft6218 Walton Heath Dr, Hudsonville, MI 49426Off Market
A local agent can set up tours, give advice and negotiate with sellers.
Similar homes
- $482,5004 bd4 ba2.7k sqft6719 Crown Point Dr, Hudsonville, MI 49426For Sale
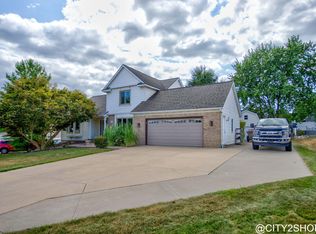
 MLS ID #26038381, Steve Frody, City2Shore Real Estate Inc.. MichRIC
 - $475,0005 bd3 ba2.6k sqft3560 Rush Creek Dr, Hudsonville, MI 49426For Sale
 MLS ID #26037643, Emma LaCosse, Real Broker LLC. MichRIC
 - $550,0005 bd4 ba3k sqft6587 Alward Dr, Hudsonville, MI 49426For Sale
 MLS ID #26039055, Leandro Robles, Coldwell Banker Schmidt Realtors. MichRIC
 - $449,9004 bd3 ba2.3k sqft4208 Shetland Dr, Hudsonville, MI 49426For Sale
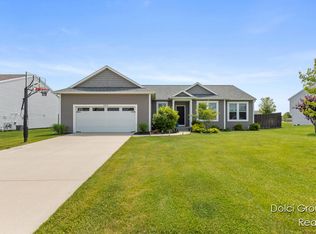 MLS ID #26042625, Curtis M Luther, Five Star Real Estate (Walker). MichRIC
 - $389,9003 bd2 ba1.7k sqft4143 Dennis Ct, Hudsonville, MI 49426For SaleMLS ID #26039056, Darcy Fritsch, 616 Realty LLC. MichRIC
- $479,0003 bd2 ba1.6k sqft1114 48th Ave, Hudsonville, MI 49426For SaleMLS ID #26026682, Ron L Tamminga, RE/MAX Premier. MichRIC
- $479,9002 bd3 ba2.6k sqft5969 Elmwood Ct, Hudsonville, MI 49426For SaleMLS ID #26042396, David S Miedema, Miedema Realty Inc.. MichRIC
- $649,9005 bd5 ba3.3k sqft5842 Julie St, Hudsonville, MI 49426For SaleMLS ID #26029637, Doug F Takens, Independence Realty (Main). MichRIC
- $499,9004 bd2 ba2.1k sqft4736 Burton St SE, Kentwood, MI 49546For SaleMLS ID #26044037, Kimberly Hensley, RE/MAX United (Main). MichRIC
- $499,9003 bd2 ba2.2k sqft114 River Hills Dr, Holland, MI 49424For SaleMLS ID #26044649, Todd M Walters, HomeRealty Holland. MichRIC
- $489,9004 bd3 ba2.1k sqft2020 Burton Knoll Ct SE, Kentwood, MI 49546For SaleMLS ID #26044493, Kimberly Hensley, RE/MAX United (Main). MichRIC
- $495,0004 bd2 ba2.7k sqft2531 Ridge Top Dr SW, Byron Center, MI 49315For SaleMLS ID #26042438, Samuel Greenstein, Coldwell Banker Woodland Schmidt. MichRIC
- $530,0004 bd3 ba2.6k sqft5263 Pine Slope Dr SW, Wyoming, MI 49519For SaleMLS ID #26040517, Ann T Nguyen, Bellabay Realty (Kentwood). MichRIC
- $599,0003 bd3 ba2.8k sqft3221 Rocaway Dr, Hudsonville, MI 49426For SaleMLS ID #26025203, Derek N Sanchez, 616 Realty LLC. MichRIC
- $515,0005 bd4 ba3k sqft10719 Wood Ridge Dr, Zeeland, MI 49464For SaleMLS ID #26033918, Luke Scott Bouman, HomeRealty Holland. MichRIC
- $435,0004 bd3 ba2.3k sqft5719 Bentbrook Dr SE, Kentwood, MI 49508For SaleMLS ID #26044272, Lindsay J VanDuinen-Scully, RE/MAX of Grand Rapids (Grandville). MichRIC
- $425,0005 bd4 ba3.2k sqft271 Glendale Ave, Holland, MI 49423For SaleMLS ID #26043570, Jeffrey Glover, Keller Williams Professionals. MichRIC
- $455,0004 bd3 ba3.2k sqft2543 Glencairin Dr NW, Grand Rapids, MI 49504For SaleMLS ID #26041841, Sara J Suidinski, Suburban Realty Group LLC. MichRIC
- $524,9004 bd4 ba2.8k sqft1864 Erin Isle Dr, Holland, MI 49424For SaleMLS ID #26031550, Wendy Ryder, Coldwell Banker Woodland Schmidt. MichRIC
- $579,0004 bd3 ba3.3k sqft15250 Hofma Dr, Grand Haven, MI 49417For SaleMLS ID #26044235, Michelle Teitsma, Coldwell Banker Woodland Schmidt Grand Haven. MichRIC
