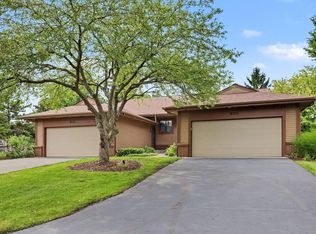
Located in the desirable community of Oakleigh Woods, this stunning stand-alone condominium offers over 3,000 finished square feet and an exceptional layout designed for both everyday living and entertaining. The spacious living room welcomes you with a cozy fireplace and flows seamlessly into the dining area and expansive kitchen, complete with abundant cabinetry, a large pantry, and the perfect setup for cooking and gathering. Just off the kitchen, you'll love the light-filled den overlooking the private tree-lined backyard, creating a peaceful setting to enjoy year-round. Step outside to the shockingly large composite deck -- an ideal space for summer BBQs and outdoor entertaining.
The main floor also features a spacious primary ensuite with dual sinks, a large bathroom, and an oversized walk-in closet, along with a convenient laundry room and half bath. The completely updated lower level offers incredible additional living space with new flooring and fresh paint throughout. You'll appreciate the expansive family/entertaining area, second bedroom, full bathroom, office/den space, and unbelievable storage throughout the home. Additional updates include a new furnace and A/C in 2024. This is condo living at its finest -- come see it today!
Active
$479,000
2320 Red Oak Ct NW, Grand Rapids, MI 49504
3beds
3,094sqft
:
Get pre-qualified$3,917/mo
Condominium
Built in 2003
-- sqft lot
$468,900 Zestimate®
$155/sqft
$540/mo HOA
What's special
Cozy fireplaceCompletely updated lower levelPrivate tree-lined backyardShockingly large composite deckOversized walk-in closetLarge bathroomSecond bedroom
- 73 days |
- 987 |
- 23 |
Zillow last checked:
Listing updated:
Listed by:
Lindsey Dykstra 616-893-8379,
Five Star Real Estate (Courtland) 616-884-4200
Source: MichRIC,MLS#: 26023703
Facts & features
Interior
Bedrooms & bathrooms
- Bedrooms: 3
- Bathrooms: 3
- Full bathrooms: 2
- 1/2 bathrooms: 1
- Main level bedrooms: 1
Dining room
- Description: Formal
Heating
- Forced Air
Cooling
- Central Air
Appliances
- Included: Dishwasher, Disposal, Dryer, Microwave, Range, Refrigerator, Washer
- Laundry: Laundry Room, Main Level
Features
- Ceiling Fan(s), Pantry
- Basement: Daylight,Full
- Number of fireplaces: 1
- Fireplace features: Living Room
Interior area
- Total structure area: 1,619
- Total interior livable area: 3,094 sqft
- Finished area below ground: 0
Property
Parking
- Total spaces: 2
- Parking features: Attached, Garage Door Opener
- Garage spaces: 2
Features
- Stories: 1
Details
- Parcel number: 411315151095
- Zoning description: RES
Construction
Type & style
- Home type: Condo
- Architectural style: Ranch
- Property subtype: Condominium
Materials
- Stone, Vinyl Siding
- Roof: Composition
Condition
- New construction: No
- Year built: 2003
Utilities & green energy
- Sewer: Public Sewer
- Water: Public
Community & HOA
HOA
- Has HOA: Yes
- Services included: Trash, Snow Removal, Maintenance Grounds
- HOA fee: $540 monthly
- HOA phone: 616-433-9090
Location
- Region: Grand Rapids
Financial & listing details
- Price per square foot: $155/sqft
- Tax assessed value: $134,585
- Annual tax amount: $4,327
- Date on market: 5/20/2026
- Listing terms: Cash,Conventional
- Road surface type: Paved
Estimated market value
$468,900
$445,000 - $492,000
$2,783/mo
Price history
| Date | Event | Price |
|---|---|---|
| 5/20/2026 | Listed for sale | $479,000+166.1%$155/sqft |
Source:  MichRIC #26023703 Report a problem MichRIC #26023703 Report a problem | ||
| 4/22/2011 | Sold | $180,000-34.5%$58/sqft |
Source: Public Record Report a problem | ||
| 7/22/2005 | Sold | $275,000$89/sqft |
Source: Public Record Report a problem | ||
Public tax history
| Year | Property taxes | Tax assessment |
|---|---|---|
| 2025 | $4,281 | $226,900 +4.8% |
| 2024 | -- | $216,600 +24.6% |
| 2021 | $3,800 | $173,900 +3.4% |
| 2020 | $3,800 +3.6% | $168,200 +6.4% |
| 2019 | $3,670 | $158,100 +8.4% |
| 2018 | -- | $145,800 +20.1% |
| 2017 | $3,616 | $121,400 +10.5% |
| 2016 | $3,616 | $109,900 |
| 2015 | $3,616 +7.5% | $109,900 +11.1% |
| 2013 | $3,363 | $98,900 -10.9% |
| 2011 | -- | $111,000 -2.1% |
| 2010 | -- | $113,400 -7% |
| 2009 | -- | $122,000 -3.6% |
| 2007 | -- | $126,500 |
| 2006 | -- | $126,500 |
| 2005 | -- | $126,500 +24.3% |
| 2004 | -- | $101,790 |
Find assessor info on the county website
Monthly payment
Est. payment
Payment breakdown
Explore the cost of this home by adjusting the details. Changes won't be saved.Climate risks
Neighborhood: Westside Connection
Nearby schools
GreatSchools rating
- 8/10Blandford Nature CenterGrades: 6Distance: 1 mi
- 5/10Union High SchoolGrades: 9-12Distance: 1.5 mi
- 2/10Westwood Middle SchoolGrades: 6-8Distance: 1.7 mi
- $467,2003 bd3 ba2.5k sqft2301 Red Oak Ct NW, Grand Rapids, MI 49504Off Market
- $395,0002 bd3 ba2.4k sqft1663 Oakleigh Woods Dr NW, Grand Rapids, MI 49504Sold

- $466,5003 bd2 ba2.3k sqft2316 Richmond St NW, Grand Rapids, MI 49504Off Market
- $340,0003 bd2 ba1.9k sqft2326 Richmond St NW, Grand Rapids, MI 49504Pending

- $354,4003 bd2 ba1.8k sqft2304 Richmond St NW, Grand Rapids, MI 49504Off Market
- $365,0003 bd1 ba1.4k sqft2338 Richmond St NW, Grand Rapids, MI 49504Sold
- $479,9003 bd3 ba2.3k sqft1698 Oakleigh Woods Dr NW #7, Grand Rapids, MI 49504Pending
- $465,0002 bd3 ba2.2k sqft1685 Oakleigh Woods Dr NW, Grand Rapids, MI 49504Sold
A local agent can set up tours, give advice and negotiate with sellers.
Similar homes
- $465,0004 bd4 ba2.7k sqft2228 Coit Ave NE, Grand Rapids, MI 49505For Sale

 MLS ID #26037859, Jill M Rothwell, Real Broker LLC. MichRIC
 - $489,9004 bd3 ba2.7k sqft931 Sunset Hills Ave NW, Grand Rapids, MI 49534For Sale
 MLS ID #26035560, Jeanne M Jonker, Berkshire Hathaway HomeServices Michigan Real Estate (Main). MichRIC
 - $499,0006 bd4 ba3.2k sqft2331 Pheasant Ave NW, Grand Rapids, MI 49534For Sale
 MLS ID #26023814, Christian J Huyge, Polaris Real Estate LLC. MichRIC
 - $324,9003 bd2 ba1.8k sqft600 Bradford Pl NE, Grand Rapids, MI 49525For Sale
 MLS ID #26039180, Gerald Feenstra, RE/MAX of Grand Rapids (Stndl). MichRIC
 - $550,0003 bd3 ba3.1k sqft1712 Big Timber Ct NE, Grand Rapids, MI 49505For SaleMLS ID #26032231, Leslie A Ruppel, Five Star Real Estate (Ada). MichRIC
- $550,0002 bd3 ba2.6k sqft1718 Big Timber Ct NE, Grand Rapids, MI 49505For SaleMLS ID #26037021, JoAnne Potts, Chuck Jaqua, REALTOR. MichRIC
- $469,9004 bd2 ba2.6k sqft1955 Millbank St SE, Grand Rapids, MI 49508For SaleMLS ID #26036312, Lindsay J VanDuinen-Scully, RE/MAX of Grand Rapids (Grandville). MichRIC
- $499,9004 bd3 ba2.8k sqft5804 Sage River Ct SW, Wyoming, MI 49418For SaleMLS ID #26039144, Felicia S Brooks, Five Star Real Estate (Tallmadge). MichRIC
- $489,9003 bd4 ba2.2k sqft850 Pinnacle Run Dr SE, Grand Rapids, MI 49546For SaleMLS ID #26032556, Nancy Jameson, Greenridge Realty (EGR). MichRIC
- $439,9002 bd3 ba2.8k sqft1087 Barrington NW, Grand Rapids, MI 49534For SaleMLS ID #26002878, Christina Saenz, Ascent Real Estate Group. MichRIC
- $559,9004 bd4 ba2.7k sqft2511 McIntosh Ave NE, Grand Rapids, MI 49525For SaleMLS ID #26037718, Justin Glover, RE/MAX of Grand Rapids (Stndl). MichRIC
- $415,0003 bd3 ba2.1k sqft1720 Scott Creek Dr NE, Belmont, MI 49306For SaleMLS ID #26039420, Madison R Bradshaw, Five Star Real Estate (Main). MichRIC
- $405,0003 bd3 ba2k sqft269 Aleigha Ct #24, Grand Rapids, MI 49534For SaleMLS ID #26024683, Eric VanDyke, RE/MAX of Grand Rapids (FH). MichRIC
- $459,0005 bd4 ba2.3k sqft4455 Bridgeville Ct, Hudsonville, MI 49426For SaleMLS ID #26039629, Rebecca Donald, Novosad Realty Partners. MichRIC
- $419,0003 bd3 ba2.6k sqft3052 Bonita Dr SE, Grand Rapids, MI 49508For SaleMLS ID #26036458, Cheryl A Grant, RE/MAX of Grand Rapids (FH). MichRIC
- $389,9004 bd3 ba2.9k sqft3121 Baker Park Dr SE, Grand Rapids, MI 49508For SaleMLS ID #26038003, Lauren Rockel, Keller Williams GR North. MichRIC
- $440,0004 bd4 ba2.1k sqft6566 Sunfield Dr SW, Byron Center, MI 49315For SaleMLS ID #26039355, Jacob Hills, Smallegan Real Estate. MichRIC
- $489,9004 bd4 ba2.6k sqft6892 Petersen Valley Dr NE, Rockford, MI 49341For SaleMLS ID #26037717, Cherie Larva, Realiant Real Estate. MichRIC
- $540,0003 bd4 ba2.5k sqft3160 Cottage Ct, Cedar Springs, MI 49319For SaleMLS ID #26038050, Hunter M Nelson, Five Star Real Estate GH. MichRIC
- $489,9004 bd4 ba2.7k sqft6719 Crown Point Dr, Hudsonville, MI 49426For SaleMLS ID #26038381, Steve Frody, City2Shore Real Estate Inc.. MichRIC
