LAND CONTRACT TERMS ONLY, 5.25% interest 5 yr Balloon. Welcome to this exceptional one-owner home, offered for the first time! Located in the highly desirable Rockford School District, this 5-bedroom, 3.5-bath walkout offers the perfect blend of luxury, comfort, and location?just minutes from downtown Rockford and the scenic Rogue River. The beautifully finished walkout lower level is an entertainer's dream, featuring a custom wet bar and plenty of space for gatherings. Outside, enjoy meticulously landscaped grounds, underground sprinkling, a backyard hot tub, and a charming treehouse the kids will love. The in-floor heating in the lower level and garage, adds year-round comfort and convenience. This meticulously maintained home is packed with quality upgrades and thoughtful extras throughout. A rare opportunity to own a truly special property!
Active
$575,000
61 Greystone Ct NE, Rockford, MI 49341
5beds
3,824sqft
Single Family Residence
Built in 2002
0.31 Acres Lot
$561,700 Zestimate®
$150/sqft
$-- HOA
What's special
Meticulously landscaped groundsBackyard hot tubUnderground sprinklingCharming treehouseCustom wet bar
- 16 days |
- 1,709 |
- 112 |
Zillow last checked:
Listing updated:
Listed by:
Karla J Karamol 616-460-1634,
RE/MAX United (Main) 616-866-5800
Source: MichRIC,MLS#: 26040893
Facts & features
Interior
Bedrooms & bathrooms
- Bedrooms: 5
- Bathrooms: 4
- Full bathrooms: 3
- 1/2 bathrooms: 1
- Main level bedrooms: 1
Heating
- Forced Air
Cooling
- Central Air
Appliances
- Included: Bar Fridge, Dishwasher, Disposal, Dryer, Microwave, Range, Refrigerator, Washer
- Laundry: Gas Dryer Hookup, Laundry Room, Main Level, Washer Hookup
Features
- Ceiling Fan(s), Wet Bar, Eat-in Kitchen, Pantry
- Flooring: Carpet, Ceramic Tile, Wood
- Windows: Screens, Insulated Windows, Window Treatments
- Basement: Walk-Out Access
- Number of fireplaces: 1
- Fireplace features: Gas Log, Living Room
Interior area
- Total structure area: 2,424
- Total interior livable area: 3,824 sqft
- Finished area below ground: 0
Video & virtual tour
Property
Parking
- Total spaces: 2
- Parking features: Garage Faces Front, Garage Door Opener, Attached
- Garage spaces: 2
Features
- Stories: 2
- Has spa: Yes
- Spa features: Hot Tub Spa
- Fencing: Invisible
Lot
- Size: 0.31 Acres
- Dimensions: 125 x 90 x 146 x 50 x 96
- Features: Level, Sidewalk, Cul-De-Sac, Shrubs/Hedges
Details
- Parcel number: 410636130011
- Zoning description: RES
Construction
Type & style
- Home type: SingleFamily
- Architectural style: Craftsman,Traditional
- Property subtype: Single Family Residence
Materials
- Brick, Vinyl Siding
- Roof: Shingle
Condition
- New construction: No
- Year built: 2002
Utilities & green energy
- Sewer: Public Sewer
- Water: Public
- Utilities for property: Cable Connected
Community & HOA
Location
- Region: Rockford
Financial & listing details
- Price per square foot: $150/sqft
- Tax assessed value: $183,849
- Annual tax amount: $7,616
- Date on market: 8/6/2026
- Listing terms: Contract
- Road surface type: Paved
Estimated market value
$561,700
$534,000 - $590,000
$4,760/mo
Price history
| Date | Event | Price |
|---|---|---|
| 8/6/2026 | Listed for sale | $575,000+1302.4%$150/sqft |
Source:  MichRIC #26040893 Report a problem MichRIC #26040893 Report a problem | ||
| 5/7/2002 | Sold | $41,000$11/sqft |
Source: Agent Provided Report a problem | ||
Public tax history
| Year | Property taxes | Tax assessment |
|---|---|---|
| 2025 | $7,209 | $292,400 +7.7% |
| 2024 | -- | $271,600 +34.1% |
| 2021 | $6,234 | $202,500 +3.3% |
| 2020 | $6,234 -0.2% | $196,100 +6.2% |
| 2019 | $6,246 +2.6% | $184,600 +3.2% |
| 2018 | $6,089 +8% | $178,800 +3.2% |
| 2017 | $5,636 | $173,300 +5.7% |
| 2016 | $5,636 | $164,000 |
| 2015 | $5,636 | $164,000 +21.4% |
| 2013 | -- | $135,100 -0.7% |
| 2011 | -- | $136,000 -0.7% |
| 2010 | -- | $137,000 -0.7% |
| 2009 | -- | $138,000 -12.8% |
| 2007 | -- | $158,300 -1.3% |
| 2006 | -- | $160,400 +2.1% |
| 2005 | -- | $157,100 +1.9% |
| 2004 | -- | $154,100 +833.4% |
| 2002 | -- | $16,510 +3.2% |
| 2001 | -- | $15,999 |
Find assessor info on the county website
Monthly payment
Est. payment
Payment breakdown
Explore the cost of this home by adjusting the details. Changes won't be saved.Climate risks
Neighborhood: 49341
Nearby schools
GreatSchools rating
- 8/10Valley View Elementary SchoolGrades: K-5Distance: 0.3 mi
- 9/10North Rockford Middle SchoolGrades: 6-8Distance: 1 mi
- 8/10Rockford High SchoolGrades: 9-12Distance: 2.6 mi
Schools provided by the listing agent
- Elementary: Valley View Elementary School
- Middle: North Rockford Middle School
- High: Rockford High School
Source: MichRIC. This data may not be complete. We recommend contacting the local school district to confirm school assignments for this home.
- $578,8004 bd4 ba2.9k sqft451 Greystone Dr NE, Rockford, MI 49341Off Market
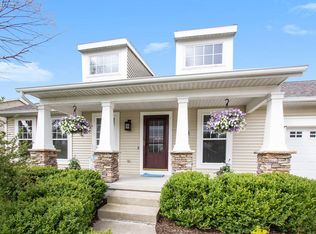
- $520,0004 bd3 ba3.7k sqft65 Greystone Ct NE, Rockford, MI 49341Sold
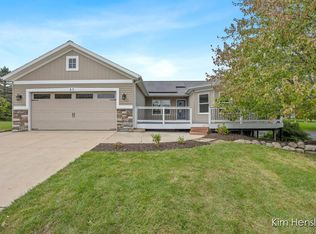
- $555,5004 bd3 ba2.7k sqft463 Greystone Dr NE, Rockford, MI 49341Off Market
- $491,6004 bd4 ba-- sqft72 Rogue River View Dr NE, Rockford, MI 49341Off Market
- $549,6004 bd4 ba2.9k sqft439 Greystone Dr NE, Rockford, MI 49341Off Market
- $447,1005 bd3 ba2.3k sqft74 Rogue River View Dr NE, Rockford, MI 49341Off Market
- $454,2004 bd3 ba2.1k sqft475 Greystone Dr NE, Rockford, MI 49341Off Market
- $460,2004 bd3 ba2.3k sqft76 Rogue River View Dr NE, Rockford, MI 49341Off Market
A local agent can set up tours, give advice and negotiate with sellers.
Similar homes
- $550,0004 bd4 ba3.1k sqft4530 Summit Forest Dr NE #14, Rockford, MI 49341For Sale

 MLS ID #26042774, Jennifer L Skarda, 616 Realty LLC. MichRIC
 - $539,9005 bd3 ba2.7k sqft6036 Arroyo Vista Dr NE, Rockford, MI 49341For Sale
 MLS ID #26043248, Donald L Scott, Five Star Real Estate (Main). MichRIC
 - $489,9905 bd4 ba2.5k sqft503 Northland Ct NE, Rockford, MI 49341For Sale
 MLS ID #26030337, Jason Cripe, Coldwell Banker Schmidt Realtors. MichRIC
 - $565,0004 bd4 ba2.7k sqft7135 Loma Linda Dr NE, Rockford, MI 49341For Sale
 MLS ID #26040911, Steven Koleno, Beycome Brokerage Realty LLC. MichRIC
 - $699,8005 bd3 ba2.8k sqft4611 Windcliff Dr NE, Rockford, MI 49341For SaleMLS ID #26030598, Kathryn A Scheffler, Keller Williams GR North. MichRIC
- $344,9003 bd2 ba1.9k sqft475 Northland Ct NE, Rockford, MI 49341For SaleMLS ID #26043879, Jessica M Heeringa, RE/MAX United (Beltline). MichRIC
- $549,9004 bd3 ba2.5k sqft6090 Arroyo Vista Dr NE, Rockford, MI 49341For SaleMLS ID #26036663, Timothy J Anders, Berkshire Hathaway HomeServices Michigan Real Estate (Main). MichRIC
- $474,9006 bd3 ba3.1k sqft9951 Ten Mile Rd NE, Rockford, MI 49341For SaleMLS ID #26028190, Jacob Pastoor, Apex Realty Group. MichRIC
- $535,0004 bd4 ba2.4k sqft6630 Cannon Farms Dr NE, Rockford, MI 49341For SaleMLS ID #26028969, Jerome D Broderick, Greenridge Realty (Cascade). MichRIC
- $799,9004 bd3 ba4.3k sqft5133 Streamside Ct NE, Rockford, MI 49341For SaleMLS ID #26029965, David P Kooistra, Apex Realty Group. MichRIC
- $599,9004 bd4 ba2.4k sqft4667 Sundial Dr NE, Grand Rapids, MI 49525For SaleMLS ID #26042195, Katherine R Southwell, Keller Williams GR East. MichRIC
- $569,9003 bd3 ba2.3k sqft11797 Crystal Ridge Dr NE, Sparta, MI 49345For SaleMLS ID #26037864, Lance E Engel, Five Star Real Estate (Main). MichRIC
- $625,0003 bd3 ba2k sqft9120 Whittall St NE, Rockford, MI 49341For SaleMLS ID #26040402, Jessica M Hart, Keller Williams GR East. MichRIC
- $849,9006 bd4 ba4.1k sqft7342 Silver Meadow Dr NE, Rockford, MI 49341For SaleMLS ID #26037842, Linda Bensyl, Five Star Real Estate (M6). MichRIC
- $695,0005 bd4 ba3.6k sqft4109 Boulder View Dr NE, Belmont, MI 49306For SaleMLS ID #26039643, Kathryn A Scheffler, Keller Williams GR North. MichRIC
- $580,0004 bd3 ba2.5k sqft3443 Mason Lake Rd NE, Grand Rapids, MI 49525For SaleMLS ID #26042267, Bryan J Cody, Cody and Co.. MichRIC
- $565,0005 bd2 ba2.8k sqft13575 Shaner Ave NE, Cedar Springs, MI 49319For SaleMLS ID #26034961, James Edward Newhouse, Ensley Real Estate. MichRIC
- $525,0003 bd4 ba2.5k sqft3160 Cottage Ct, Cedar Springs, MI 49319For SaleMLS ID #26038050, Hunter M Nelson, Five Star Real Estate GH. MichRIC
- $727,0005 bd5 ba3.7k sqft6200 Back 40 Dr NE, Belmont, MI 49306For SaleMLS ID #26042402, Steven C Dykstra, Dykstra Real Estate LLC. MichRIC
- $625,0004 bd3 ba2.7k sqft10320 Lincoln Lake Ave NE, Greenville, MI 48838For SaleMLS ID #26043242, Heather M Jones, Five Star Real Estate (Green). MichRIC
