Located in the highly desirable Forest Hills Eastern District, this well maintained 4 bedroom, 3.5 bath home offers numerous updates and a functional floor plan. Recent improvements include updated flooring, a refreshed kitchen, fresh paint throughout, updated appliances (2020), a new roof (2023), and a new furnace (2024), making this home truly move in ready. The inviting living room features a cozy fireplace, creating a warm and welcoming gathering space. Step outside to enjoy the composite deck or lower patio, the perfect place to relax or entertain. The finished lower level offers additional living space with a spacious family room, fourth bedroom, and full bath, making it ideal for guests, a recreation area, or a private retreat. Deerview is a vibrant neighborhood conveniently located just minutes from Knapp's Corner where you'll enjoy easy access to shopping, dining, entertainment, and everyday conveniences.
Active
Price cut: $10K (7/26)
$559,900
2222 Beatrice Dr NE, Grand Rapids, MI 49505
4beds
2,624sqft
Single Family Residence
Built in 2005
8,712 Square Feet Lot
$550,300 Zestimate®
$213/sqft
$19/mo HOA
What's special
Cozy fireplaceFourth bedroomFinished lower levelUpdated flooringComposite deckSpacious family roomRefreshed kitchen
- 40 days |
- 1,173 |
- 59 |
Zillow last checked:
Listing updated:
Listed by:
Laura T Kelso 616-724-7200,
Kelso Homes LLC 616-724-7200,
Cherie L Chesner 616-366-5813,
Kelso Homes LLC
Source: MichRIC,MLS#: 26035420
Facts & features
Interior
Bedrooms & bathrooms
- Bedrooms: 4
- Bathrooms: 4
- Full bathrooms: 3
- 1/2 bathrooms: 1
Heating
- Forced Air
Cooling
- Central Air
Appliances
- Included: Dishwasher, Disposal, Dryer, Microwave, Range, Refrigerator, Washer
- Laundry: Gas Dryer Hookup, Laundry Room, Main Level
Features
- Ceiling Fan(s), Sauna, Eat-in Kitchen, Pantry
- Flooring: Carpet, Laminate, Linoleum
- Windows: Screens, Window Treatments
- Basement: Daylight,Full
- Number of fireplaces: 1
- Fireplace features: Family Room, Gas Log
Interior area
- Total structure area: 1,856
- Total interior livable area: 2,624 sqft
- Finished area below ground: 0
Property
Parking
- Total spaces: 2
- Parking features: Garage Faces Front, Garage Door Opener, Attached
- Garage spaces: 2
Features
- Stories: 2
Lot
- Size: 8,712 Square Feet
- Dimensions: 69 x 117 x 80 x 117
- Features: Level, Sidewalk, Site Condo, Shrubs/Hedges
Details
- Parcel number: 411409277023
- Zoning description: res
Construction
Type & style
- Home type: SingleFamily
- Architectural style: Traditional
- Property subtype: Single Family Residence
Materials
- HardiPlank Type, Vinyl Siding
- Roof: Composition
Condition
- New construction: No
- Year built: 2005
Details
- Builder name: Roersma & Wurn Builders Inc
Utilities & green energy
- Sewer: Public Sewer
- Water: Public
- Utilities for property: Natural Gas Available, Electricity Available, Cable Available
Community & HOA
Community
- Security: Smoke Detector(s)
- Subdivision: Deerview
HOA
- Has HOA: Yes
- Amenities included: Playground
- Services included: None
- HOA fee: $225 annually
Location
- Region: Grand Rapids
Financial & listing details
- Price per square foot: $213/sqft
- Tax assessed value: $149,209
- Annual tax amount: $4,269
- Date on market: 7/11/2026
- Listing terms: Cash,FHA,VA Loan,Conventional
- Electric utility on property: Yes
- Road surface type: Paved
Estimated market value
$550,300
$523,000 - $578,000
$3,056/mo
Price history
| Date | Event | Price |
|---|---|---|
| 7/26/2026 | Price change | $559,900-1.8%$213/sqft |
Source:  MichRIC #26035420 Report a problem MichRIC #26035420 Report a problem | ||
| 7/11/2026 | Listed for sale | $569,900$217/sqft |
Source: MichRIC #26035420 Report a problem | ||
| 7/11/2026 | Listing removed | $569,900$217/sqft |
Source: MichRIC #26033697 Report a problem | ||
| 7/3/2026 | Listed for sale | $569,900+835.8%$217/sqft |
Source: MichRIC #26033697 Report a problem | ||
| 9/1/2005 | Sold | $60,900$23/sqft |
Source: Public Record Report a problem | ||
Public tax history
| Year | Property taxes | Tax assessment |
|---|---|---|
| 2025 | $4,057 | $229,500 +11.7% |
| 2024 | -- | $205,500 +32.5% |
| 2021 | $3,642 | $155,100 +5.7% |
| 2020 | $3,642 +1.5% | $146,700 +0.7% |
| 2019 | $3,589 | $145,700 +3.9% |
| 2018 | -- | $140,200 +6.7% |
| 2017 | $3,443 | $131,400 +9% |
| 2016 | $3,443 | $120,600 |
| 2015 | $3,443 | $120,600 +9.8% |
| 2013 | -- | $109,800 +1.5% |
| 2012 | -- | $108,200 -6.1% |
| 2011 | -- | $115,200 -7.1% |
| 2010 | -- | $124,000 +15.6% |
| 2009 | -- | $107,300 -7% |
| 2007 | -- | $115,400 +0.3% |
| 2006 | -- | $115,107 +3.7% |
| 2005 | -- | $111,000 +344% |
| 2004 | -- | $25,000 |
Find assessor info on the county website
Monthly payment
Est. payment
Payment breakdown
Explore the cost of this home by adjusting the details. Changes won't be saved.Climate risks
Neighborhood: 49505
Nearby schools
GreatSchools rating
- 8/10Orchard View Elementary SchoolGrades: K-5Distance: 0.8 mi
- 8/10Eastern Middle SchoolGrades: 6-8Distance: 4.4 mi
- 9/10Eastern High SchoolGrades: 9-12Distance: 4.4 mi
Schools provided by the listing agent
- Elementary: Orchard View Elementary School
- Middle: Eastern Middle School
- High: Forest Hills Eastern High School
Source: MichRIC. This data may not be complete. We recommend contacting the local school district to confirm school assignments for this home.
- $553,0004 bd2 ba-- sqft2226 Beatrice Dr NE, Grand Rapids, MI 49505Off Market
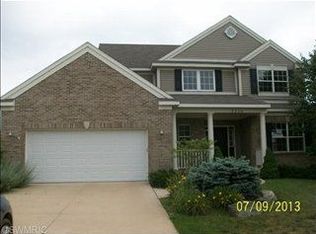
- $526,0004 bd3 ba-- sqft2218 Beatrice Dr NE, Grand Rapids, MI 49505Off Market
- $521,3005 bd4 ba2k sqft2251 Tradition Dr NE, Grand Rapids, MI 49505Off Market
- $471,8003 bd3 ba-- sqft2253 Tradition Dr NE, Grand Rapids, MI 49505Off Market
- $520,6004 bd3 ba-- sqft2214 Beatrice Dr NE, Grand Rapids, MI 49505Off Market
- $528,5004 bd3 ba2.9k sqft2230 Beatrice Dr NE, Grand Rapids, MI 49505Off Market
- $535,0004 bd4 ba2.5k sqft2247 Tradition Dr NE, Grand Rapids, MI 49505Off Market
- $541,5004 bd3 ba-- sqft2217 Beatrice Dr NE, Grand Rapids, MI 49505Off Market
A local agent can set up tours, give advice and negotiate with sellers.
Similar homes
- $629,0004 bd3 ba2.4k sqft3475 Trail West Dr NE, Grand Rapids, MI 49525For Sale

 MLS ID #26031229, Sue Kempton, Coldwell Banker Lakes Realty. MichRIC
 - $689,9004 bd3 ba3.1k sqft2959 Coppergrove Dr NE, Grand Rapids, MI 49525For Sale
 MLS ID #26042106, James Hocking, Smallegan Real Estate. MichRIC
 - $499,9004 bd2 ba2.1k sqft4736 Burton St SE, Kentwood, MI 49546For Sale
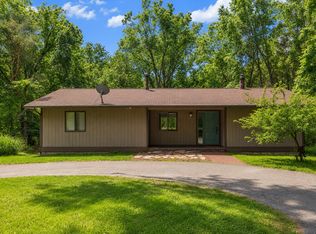 MLS ID #26044037, Kimberly Hensley, RE/MAX United (Main). MichRIC
 - $565,0004 bd4 ba2.7k sqft7135 Loma Linda Dr NE, Rockford, MI 49341For Sale
 MLS ID #26040911, Steven Koleno, Beycome Brokerage Realty LLC. MichRIC
 - $599,9004 bd5 ba3.5k sqft2961 Bristol Ave NW, Grand Rapids, MI 49544For SaleMLS ID #26039089, Christopher M Bruce, Keller Williams GR East. MichRIC
- $575,0005 bd4 ba3.8k sqft61 Greystone Ct NE, Rockford, MI 49341For SaleMLS ID #26040893, Karla J Karamol, RE/MAX United (Main). MichRIC
- $695,0003 bd4 ba2.1k sqft349 Baynton Ave NE, Grand Rapids, MI 49503For SaleMLS ID #26039071, Jeffrey Glover, Keller Williams Professionals. MichRIC
- $525,0004 bd3 ba1.6k sqft5180 Brookestone Dr NE, Rockford, MI 49341For SaleMLS ID #26042081, Katherine L Bourgois, Five Star Real Estate (Courtland). MichRIC
- $609,0005 bd4 ba3.3k sqft4521 Burton Forest Ct SE, Grand Rapids, MI 49546For SaleMLS ID #26034892, Hwee-Ping Koh (Karen), Five Star Real Estate (Ada). MichRIC
- $750,0005 bd4 ba3.2k sqft2643 Arbor Chase Dr NE, Grand Rapids, MI 49525For SaleMLS ID #26038059, Leslie A Ruppel, Five Star Real Estate (Ada). MichRIC
- $495,0003 bd3 ba2.2k sqft101 Chicory St NE, Comstock Park, MI 49321For SaleMLS ID #26042830, Jason R Carpenter, Keller Williams GR East. MichRIC
- $569,9003 bd3 ba2.3k sqft11797 Crystal Ridge Dr NE, Sparta, MI 49345For SaleMLS ID #26037864, Lance E Engel, Five Star Real Estate (Main). MichRIC
- $480,0003 bd2 ba1.9k sqft3331 Fulton St E, Grand Rapids, MI 49546For SaleMLS ID #26038984, Stacey L Zylstra, ZPG Real Estate. MichRIC
- $535,0004 bd4 ba2.4k sqft6630 Cannon Farms Dr NE, Rockford, MI 49341For SaleMLS ID #26028969, Jerome D Broderick, Greenridge Realty (Cascade). MichRIC
- $469,9004 bd2 ba2.6k sqft1955 Millbank St SE, Grand Rapids, MI 49508For SaleMLS ID #26036312, Lindsay J VanDuinen-Scully, RE/MAX of Grand Rapids (Grandville). MichRIC
- $539,9004 bd4 ba3.2k sqft4689 8th St, Caledonia, MI 49316For SaleMLS ID #26022550, Noah A Bunker, Apex Realty Group. MichRIC
- $389,0004 bd3 ba2.2k sqft2046 Acton Rd NW, Grand Rapids, MI 49504For SaleMLS ID #26039608, Mark A DeSatterlee, Icon Realty Group LLC. MichRIC
- $439,9003 bd3 ba2k sqft1865 Ridgemoor Dr SE, Grand Rapids, MI 49506For SaleMLS ID #26020182, Wyatt Martin, Greenridge Realty (EGR). MichRIC
- $469,0003 bd3 ba2k sqft1338 Scott Creek Dr NE, Belmont, MI 49306For SaleMLS ID #26040052, Brenda S Bolin, ERA Reardon Realty Great Lakes. MichRIC
- $499,9004 bd3 ba1.6k sqft6866 Vista Grande Dr NE, Rockford, MI 49341For SaleMLS ID #26040848, Kathleen F Malley, Five Star Real Estate (Courtland). MichRIC
