Price Reduced to meet recent appraisal. Welcome home to this beautifully updated walkout multi-level home located in a highly desirable neighborhood! Offering 3 bedrooms, 2.5 baths, and an ideal layout for both everyday living and entertaining, this home is truly move-in ready. Major updates completed in 2024 include new siding, windows, gutters, flooring, carpet, and exterior doors, giving you peace of mind for years to come. A Generac whole-house generator adds an extra layer of comfort and security. The main level features a spacious living room, dining area, an inviting kitchen with brand-new cabinetry and stainless steel appliances, a convenient powder room, and a main-floor laundry. Sliding glass doors lead to an expansive 30' x 15.5' deck overlooking the large, fenced backyard—perfect for summer gatherings, pets, and play. Upstairs, you'll find a generous primary bedroom with a large walk-in closet, a second bedroom, and an updated full bath complete with dual sinks and a walk-in shower. The lower level offers a comfortable gathering room, a third bedroom, and a second full bath with a walk-in shower, providing flexible space for everyone. The walkout level expands the living space even further with a recreation room featuring a bar area, a dedicated workout room, and access to a spacious covered patio with a relaxing hot tub. With stylish updates, multiple living spaces, exceptional outdoor amenities, and a fantastic location, this home is ready for its next owners to enjoy!
Active
Price cut: $10K (8/29)
$439,000
1338 Scott Creek Dr NE, Belmont, MI 49306
3beds
2,096sqft
Single Family Residence
Built in 1996
0.35 Acres Lot
$432,600 Zestimate®
$209/sqft
$-- HOA
What's special
Large fenced backyardDedicated workout roomNew sidingMain-floor laundrySliding glass doorsComfortable gathering roomConvenient powder room
- 27 days
- 1,578
- 61
Zillow last checked:
Listing updated:
Listed by:
Brenda S Bolin 616-293-6001,
ERA Reardon Realty Great Lakes 616-364-8831
Source: MichRIC,MLS#: 26040052
Facts & features
Interior
Bedrooms & bathrooms
- Bedrooms: 3
- Bathrooms: 3
- Full bathrooms: 2
- 1/2 bathrooms: 1
Primary bedroom
- Level: Upper
Bedroom 2
- Level: Upper
Bedroom 3
- Level: Lower
Bathroom 1
- Level: Upper
Bathroom 2
- Level: Lower
Bathroom 3
- Level: Main
Dining area
- Level: Main
Family room
- Level: Lower
Kitchen
- Level: Main
Laundry
- Level: Main
Living room
- Level: Main
Recreation
- Level: Basement
Heating
- Forced Air
Cooling
- Central Air
Appliances
- Included: Bar Fridge, Dishwasher, Disposal, Dryer, Microwave, Range, Refrigerator, Washer
- Laundry: Main Level
Features
- Ceiling Fan(s), Pantry
- Flooring: Carpet, Laminate
- Windows: Screens, Window Treatments
- Basement: Full,Walk-Out Access
- Has fireplace: No
Interior area
- Total structure area: 1,140
- Total interior livable area: 2,096 sqft
- Finished area below ground: 436
Property
Parking
- Total spaces: 2
- Parking features: Garage Faces Front, Garage Door Opener, Attached
- Garage spaces: 2
Features
- Stories: 4
- Has spa: Yes
- Spa features: Hot Tub Spa
- Fencing: Chain Link
Lot
- Size: 0.35 Acres
- Dimensions: 90 x 213 x 70 x 40 x 119
- Features: Sidewalk, Ground Cover
Details
- Additional structures: Shed(s)
- Parcel number: 411017402013
- Zoning description: 401 RES IMP
Construction
Type & style
- Home type: SingleFamily
- Architectural style: Traditional
- Property subtype: Single Family Residence
Materials
- Vinyl Siding
- Roof: Composition
Condition
- New construction: No
- Year built: 1996
Utilities & green energy
- Sewer: Public Sewer
- Water: Public
Community & HOA
Community
- Subdivision: Northbrook
Location
- Region: Belmont
Financial & listing details
- Price per square foot: $209/sqft
- Tax assessed value: $95,136
- Annual tax amount: $3,385
- Date on market: 8/2/2026
- Listing terms: Cash,Conventional
- Road surface type: Paved
Estimated market value
$432,600
$411,000 - $454,000
$2,995/mo
Price history
| Date | Event | Price |
|---|---|---|
| 8/29/2026 | Price change | $439,000-2.2%$209/sqft |
Source:  MichRIC #26040052 Report a problem MichRIC #26040052 Report a problem | ||
| 8/25/2026 | Price change | $449,000-4.3%$214/sqft |
Source: MichRIC #26040052 Report a problem | ||
| 8/2/2026 | Listed for sale | $469,000+146.8%$224/sqft |
Source: MichRIC #26040052 Report a problem | ||
| 4/12/2005 | Sold | $190,000$91/sqft |
Source: Public Record Report a problem | ||
Public tax history
| Year | Property taxes | Tax assessment |
|---|---|---|
| 2025 | $3,259 | $157,500 +9.5% |
| 2024 | -- | $143,900 +19.3% |
| 2021 | $2,865 | $120,600 +21.6% |
| 2020 | $2,865 +2.1% | $99,200 |
| 2019 | $2,806 | $99,200 -2.7% |
| 2018 | -- | $102,000 +16.7% |
| 2017 | $2,646 | $87,400 +7% |
| 2016 | $2,646 | $81,700 |
| 2015 | $2,646 +0.1% | $81,700 +13.8% |
| 2013 | $2,643 | $71,800 -4.8% |
| 2011 | -- | $75,400 -2.3% |
| 2010 | -- | $77,200 +4.7% |
| 2009 | -- | $73,700 -7.3% |
| 2007 | -- | $79,500 -5.5% |
| 2006 | -- | $84,100 +1.7% |
| 2005 | -- | $82,700 +9.7% |
| 2004 | -- | $75,392 +8.6% |
| 2002 | -- | $69,400 +9.2% |
| 2001 | -- | $63,530 |
Find assessor info on the county website
Monthly payment
Est. payment
Payment breakdown
Explore the cost of this home by adjusting the details. Changes won't be saved.Climate risks
Neighborhood: 49306

Similar homes
- $365,0003 bd2 ba1.8k sqft5880 Edajean Ridge Dr NE, Comstock Park, MI 49321For Sale
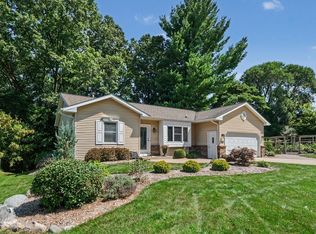
 MLS ID #26045070, Jeffrey M Blahnik, Five Star Real Estate (Main). MichRIC
 - $389,0003 bd2 ba2k sqft5410 Riverlook Dr NE, Comstock Park, MI 49321For Sale
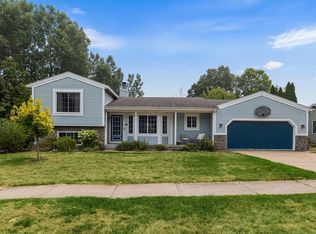 MLS ID #1948286, Gabe Paterson. NGLRMLS
 - $495,0003 bd3 ba2.2k sqft101 Chicory St NE, Comstock Park, MI 49321For Sale
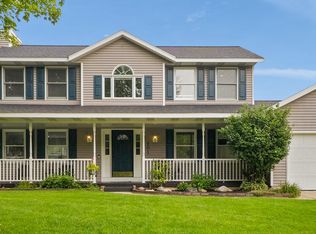 MLS ID #26042830, Jason R Carpenter, Keller Williams GR East. MichRIC
 - $415,0003 bd2 ba1.4k sqft4040 Coit Ave NE, Grand Rapids, MI 49525For Sale
 MLS ID #26039796, Sheri Rule, Key Realty. MichRIC
 - $400,0003 bd2 ba1.8k sqft4372 Hunsberger Ave NE, Grand Rapids, MI 49525For SaleMLS ID #26040792, Darryl A Matthews Jr, Keller Williams GR East. MichRIC
- $399,9004 bd3 ba1.9k sqft2639 Rockhill Dr NE, Grand Rapids, MI 49525For SaleMLS ID #26034612, Ryan Ogle, EXP Realty (Grand Rapids). MichRIC
- $499,9004 bd3 ba2.3k sqft2080 Dunnigan Ave NE, Grand Rapids, MI 49525For SaleMLS ID #26045036, Charles Laufer, Five Star Real Estate (Ada). MichRIC
- $325,0003 bd1 ba1.2k sqft3901 Suburban Shores Dr NE, Grand Rapids, MI 49525For SaleMLS ID #26045014, Mike M Kuzawa, Five Star Real Estate (Main). MichRIC
- $499,9004 bd3 ba1.6k sqft6866 Vista Grande Dr NE, Rockford, MI 49341For SaleMLS ID #26040848, Kathleen F Malley, Five Star Real Estate (Courtland). MichRIC
- $409,9004 bd3 ba2.1k sqft11421 Prairie Ave, Allendale, MI 49401For SaleMLS ID #26045029, Caitlin VanderMeulen, Bellabay Realty (North). MichRIC
- $439,9003 bd3 ba2k sqft1865 Ridgemoor Dr SE, Grand Rapids, MI 49506For SaleMLS ID #26020182, Wyatt Martin, Greenridge Realty (EGR). MichRIC
- $449,9003 bd2 ba1.7k sqft1213 Hayes St, Marne, MI 49435For SaleMLS ID #26034916, Robin L Maslowski, 616 Realty LLC. MichRIC
- $469,9004 bd3 ba2.1k sqft2020 Burton Knoll Ct SE, Kentwood, MI 49546For SaleMLS ID #26044493, Kimberly Hensley, RE/MAX United (Main). MichRIC
- $489,0004 bd3 ba2.2k sqft12177 Reyburn Dr NE, Sparta, MI 49345For SaleMLS ID #26024236, Pamela Derks, Five Star Real Estate Fremont. MichRIC
- $387,0003 bd2 ba1.9k sqft264 Hobart St SE, Grand Rapids, MI 49507For SaleMLS ID #26045285, Scott Rider, Grand River Realty. MichRIC
- $409,9004 bd2 ba2k sqft2950 Windy Wood St SE, Kentwood, MI 49512For SaleMLS ID #26044884, Man Gurung, City2Shore Real Estate Foundations. MichRIC
- $489,9004 bd3 ba2.3k sqft7272 Misty Morning Dr SE, Caledonia, MI 49316For SaleMLS ID #26045086, Mark D Gleason, Coldwell Banker Woodland Schmidt Grand Haven. MichRIC
- $499,9004 bd2 ba2.1k sqft4736 Burton St SE, Kentwood, MI 49546For SaleMLS ID #26044037, Kimberly Hensley, RE/MAX United (Main). MichRIC
- $424,9004 bd4 ba2.3k sqft2576 Mapleview St SE, Kentwood, MI 49508For SaleMLS ID #26031748, Scott Pitsch, 616 Realty LLC. MichRIC
- $529,0005 bd3 ba2.3k sqft3305 Olderidge Dr NE, Grand Rapids, MI 49525For SaleMLS ID #26031489, Kyle Visser, ReSIDE Grand Rapids. MichRIC
