Tucked away at the end of a private drive on 5.76 scenic acres, this beautifully maintained ranch delivers the privacy and room to roam buyers rarely find, all within Coopersville schools and an easy drive to Grand Rapids or the lakeshore. Inside, nearly 2,800 SF lives large with 10-ft ceilings and granite finishes. The kitchen, dining, and living areas flow together around a gas fireplace at the heart of the home. Five bedrooms and 3.5 baths include a spacious primary suite, while the finished walkout lower level offers a wet bar, large rec room, and a bonus workshop area perfect for hobbies, projects, or extra storage. Outside, a 12x26 composite deck overlooks the rolling acreage. The attached 3-stall garage is plumbed with water and floor drains, and the 30x40 pole barn with two 10-ft overhead doors is ready for equipment, RVs, boats, or a small business. Fresh paint, new flooring, and a new septic system mean move-in ready. No HOA. Don't miss out on this one, call today!
Active
Price cut: $25K (7/20)
$799,900
2130 Canterbury Ln, Marne, MI 49435
5beds
2,735sqft
:
Get pre-qualified$5,186/mo
Single Family Residence
Built in 2002
5.76 Acres Lot
$785,900 Zestimate®
$292/sqft
$-- HOA
What's special
Private driveBonus workshop areaLarge rec roomFresh paintFinished walkout lower levelGranite finishesFive bedrooms
- 48 days |
- 1,927 |
- 59 |
Zillow last checked:
Listing updated:
Listed by:
Joe W Tuttle 616-299-3156,
Five Star Real Estate (Main) 616-791-1500,
Laurie Zokoe 616-901-9632,
Five Star Real Estate (Tallmadge)
Source: MichRIC,MLS#: 26028425
Facts & features
Interior
Bedrooms & bathrooms
- Bedrooms: 5
- Bathrooms: 4
- Full bathrooms: 3
- 1/2 bathrooms: 1
- Main level bedrooms: 3
Heating
- Forced Air
Cooling
- Central Air
Appliances
- Included: Bar Fridge, Dishwasher, Disposal, Dryer, Microwave, Oven, Range, Refrigerator, Washer, Water Softener Owned
- Laundry: Main Level
Features
- Ceiling Fan(s), Wet Bar, Center Island, Eat-in Kitchen, Pantry
- Flooring: Carpet, Ceramic Tile, Vinyl
- Windows: Replacement
- Basement: Walk-Out Access
- Number of fireplaces: 1
- Fireplace features: Family Room
Interior area
- Total structure area: 1,580
- Total interior livable area: 2,735 sqft
- Finished area below ground: 1,155
Property
Parking
- Total spaces: 3
- Parking features: Garage Faces Front, Garage Door Opener, Attached
- Garage spaces: 3
Features
- Stories: 1
- Waterfront features: Stream/Creek
Lot
- Size: 5.76 Acres
- Dimensions: 255 x 971 x 250 x 10117
- Features: Wooded, Ravine, Shrubs/Hedges
Details
- Parcel number: 701015300053
- Zoning description: Res
Construction
Type & style
- Home type: SingleFamily
- Architectural style: Ranch
- Property subtype: Single Family Residence
Materials
- Aluminum Siding, Brick
- Roof: Shingle
Condition
- New construction: No
- Year built: 2002
Utilities & green energy
- Sewer: Septic Tank
- Water: Well
- Utilities for property: Phone Connected, Natural Gas Connected, Cable Connected
Community & HOA
Location
- Region: Marne
Financial & listing details
- Price per square foot: $292/sqft
- Tax assessed value: $177,579
- Annual tax amount: $5,107
- Date on market: 7/20/2026
- Listing terms: Other,Cash,VA Loan,Conventional
- Road surface type: Paved
Estimated market value
$785,900
$747,000 - $825,000
$3,309/mo
Price history
| Date | Event | Price |
|---|---|---|
| 7/20/2026 | Price change | $799,900-3%$292/sqft |
Source:  MichRIC #26028425 Report a problem MichRIC #26028425 Report a problem | ||
| 7/13/2026 | Pending sale | $824,900$302/sqft |
Source: MichRIC #26028425 Report a problem | ||
| 6/23/2026 | Price change | $824,900-2.9%$302/sqft |
Source: MichRIC #26028425 Report a problem | ||
| 6/10/2026 | Listed for sale | $849,900$311/sqft |
Source: MichRIC #26028425 Report a problem | ||
Public tax history
| Year | Property taxes | Tax assessment |
|---|---|---|
| 2025 | $4,956 +4.7% | $172,911 +3.1% |
| 2024 | $4,733 +5% | $167,712 +5% |
| 2023 | $4,508 +57% | $159,726 |
| 2022 | $2,871 | -- |
| 2021 | -- | -- |
| 2020 | -- | $145,228 +4.3% |
| 2018 | $3,985 +4.9% | $139,181 -11.8% |
| 2017 | $3,799 | $157,800 +8.2% |
| 2016 | $3,799 | $145,800 +8.2% |
| 2015 | $3,799 | $134,700 -3.9% |
| 2014 | -- | $140,100 +6% |
| 2013 | -- | $132,200 +1.5% |
| 2012 | -- | $130,200 -0.8% |
| 2011 | -- | $131,300 -19% |
| 2009 | -- | $162,000 |
| 2008 | -- | $162,000 +5.4% |
| 2005 | -- | $153,700 +4.3% |
| 2004 | -- | $147,400 |
| 2003 | -- | $147,400 |
Find assessor info on the county website
Monthly payment
Est. payment
Payment breakdown
Explore the cost of this home by adjusting the details. Changes won't be saved.Climate risks
Neighborhood: 49435
Nearby schools
GreatSchools rating
- NACoopersville West Early Childhood CenterGrades: PK-1Distance: 6.8 mi
- 8/10Coopersville Middle SchoolGrades: 6-8Distance: 6.8 mi
- 8/10Coopersville High SchoolGrades: 9-12Distance: 6.8 mi
- $512,700-- bd-- ba-- sqft2130 Canterbury Ln, Marne, MI 49435Off Market
- $715,200-- bd2 ba-- sqft2172 Canterbury Ln, Marne, MI 49435Off Market
- $101,500-- bd-- ba-- sqft2088 Canterbury Ln, Marne, MI 49435Off Market
- $1,179,7005 bd4 ba5.1k sqft2050 Canterbury Ln, Marne, MI 49435Off Market

- $697,700-- bd3 ba-- sqft12010 Canterbury Ct, Marne, MI 49435Off Market
- $613,5004 bd3 ba3.1k sqft2111 Canterbury Ln, Marne, MI 49435Off Market
- $725,300-- bd2 ba-- sqft12055 Canterbury Ct, Marne, MI 49435Off Market
- $467,100-- bd-- ba-- sqft12055 Canterbury Ct, Marne, MI 49435Off Market
A local agent can set up tours, give advice and negotiate with sellers.
Similar homes
- $775,0004 bd4 ba3.2k sqft3686 Whitetail Trl, Marne, MI 49435For Sale

 MLS ID #26037843, Kelly J Hover, City2Shore Gateway Group of Byron Center. MichRIC
 - $774,9006 bd3 ba2.9k sqft143 Maynard Ave SW, Grand Rapids, MI 49534For Sale
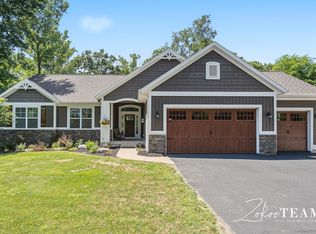 MLS ID #26034312, Laurie Zokoe, Five Star Real Estate (Tallmadge). MichRIC
 - $750,0005 bd4 ba3.2k sqft2643 Arbor Chase Dr NE, Grand Rapids, MI 49525For Sale
 MLS ID #26038059, Leslie A Ruppel, Five Star Real Estate (Ada). MichRIC
 - $949,9004 bd3 ba3.7k sqft2762 Fillmore St, Jenison, MI 49428For Sale
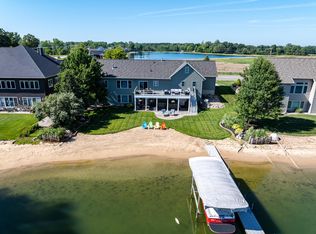 MLS ID #26036813, Kevin M Yoder, LPT Realty. MichRIC
 - $480,0003 bd2 ba1.7k sqft1213 Hayes St, Marne, MI 49435For SaleMLS ID #26034916, Robin L Maslowski, 616 Realty LLC. MichRIC
- $789,9005 bd4 ba3.8k sqft2011 Knollpoint Dr NE, Ada, MI 49301For SaleMLS ID #26015458, Deborah A Ables, 616 Realty LLC. MichRIC
- $665,0005 bd5 ba3.3k sqft5842 Julie St, Hudsonville, MI 49426For SaleMLS ID #26029637, Doug F Takens, Independence Realty (Main). MichRIC
- $489,9004 bd3 ba2.7k sqft931 Sunset Hills Ave NW, Grand Rapids, MI 49534For SaleMLS ID #26035560, Jeanne M Jonker, Berkshire Hathaway HomeServices Michigan Real Estate (Main). MichRIC
- $590,0004 bd4 ba3.2k sqft3113 Lowingside Dr, Jenison, MI 49428For SaleMLS ID #26033471, Andrew S Bigelow, Bellabay Realty (North). MichRIC
- $825,0005 bd4 ba3.5k sqft9784 Waterstone Dr SE, Byron Center, MI 49315For SaleMLS ID #26034207, Donna K Anders, Berkshire Hathaway HomeServices Michigan Real Estate (Main). MichRIC
- $699,9004 bd4 ba3k sqft7250 Rosie Shores Dr, Byron Center, MI 49315For SaleMLS ID #26034780, Jon Ornee, HomeRealty Holland. MichRIC
- $689,9005 bd3 ba3.6k sqft7453 Southwood Ave SW, Byron Center, MI 49315For SaleMLS ID #26020463, Keith A Ykema, City2Shore Real Estate Inc.. MichRIC
- $790,0004 bd3 ba3k sqft3822 Cherry Blossom Dr NE, Ada, MI 49301For SaleMLS ID #26009483, Amy K Vissman, Keller Williams GR East. MichRIC
- $639,9004 bd5 ba3.5k sqft2961 Bristol Ave NW, Grand Rapids, MI 49544For SaleMLS ID #26030569, Christopher M Bruce, Keller Williams GR East. MichRIC
- $950,0004 bd3 ba3.1k sqft2412 Lake Dr SE, East Grand Rapids, MI 49506For SaleMLS ID #26034960, Kyle Visser, ReSIDE Grand Rapids. MichRIC
- $1,195,0005 bd4 ba3.6k sqft7494 Bridle Path Ct SE, Ada, MI 49301For SaleMLS ID #26031593, Dawn Bebout, Five Star Real Estate (Ada). MichRIC
- $650,0004 bd3 ba2.9k sqft7460 Thistle St, Allendale, MI 49401For SaleMLS ID #26013099, Luke Scott Bouman, HomeRealty Holland. MichRIC
- $459,9005 bd3 ba2.4k sqft10775 Lance Ave, Allendale, MI 49401For SaleMLS ID #26023145, Sandi L Gentry, RE/MAX Lakeshore. MichRIC
- $644,9004 bd4 ba2.5k sqft4667 Sundial Dr NE, Grand Rapids, MI 49525For SaleMLS ID #26020732, Lucas Howard, Keller Williams GR East. MichRIC
- $625,0005 bd4 ba2.6k sqft348 Park Place Dr NE, Rockford, MI 49341For SaleMLS ID #26033643, Donna K Anders, Berkshire Hathaway HomeServices Michigan Real Estate (Main). MichRIC
