Welcome to 10775 Lance Ave in Allendale, where timeless style and thoughtful design come together in a beautiful wooded setting. Perfectly positioned on a scenic lot, this exceptional ranch home offers 5 bedrooms, 3 full bathrooms, and an ideal blend of elegance, comfort, and functionality. From the moment you arrive, the home's striking curb appeal makes a lasting impression with refined exterior finishes, stone accents, manicured landscaping, and a welcoming front entry. Inside, you'll find a light-filled open concept design enhanced by expansive living spaces, beautiful engineered wood flooring, and an effortless flow throughout the main level. The kitchen, dining, and living areas create a sophisticated yet comfortable atmosphere for both entertaining and everyday living. Just beyond the dining area, sliding glass doors lead to a spacious deck overlooking the private fenced backyard and serene tree-lined backdrop, offering a peaceful extension of the home's living space. Designed with a perfect layout in mind, the desirable split-bedroom floor plan features two bedrooms, a full bath, and convenient main floor laundry on one side of the home, while the spacious primary suite is privately situated on the opposite wing, creating a true retreat. The finished daylight lower level offers exceptional additional living space with a large family room, two additional bedrooms, and a third full bathroom, providing flexibility for guests, recreation, or multi-generational living. Located within the highly regarded Allendale Public School district, this beautifully maintained home combines refined living with everyday practicality in one of Allendale's most desirable settings. Be sure to experience the video walk-thru and schedule your private showing today.
Pending
Price cut: $10K (8/18)
$449,900
10775 Lance Ave, Allendale, MI 49401
5beds
2,457sqft
Single Family Residence
Built in 2021
0.4 Acres Lot
$442,800 Zestimate®
$183/sqft
$-- HOA
What's special
Beautiful wooded settingPrivate fenced backyardFinished daylight lower levelSerene tree-lined backdropLight-filled open concept designExpansive living spacesDesirable split-bedroom floor plan
- 148 days
- 203
- 3
Zillow last checked:
Listing updated:
Listed by:
Sandi L Gentry 616-638-3900,
RE/MAX Lakeshore 616-935-1150
Source: MichRIC,MLS#: 26023145
Facts & features
Interior
Bedrooms & bathrooms
- Bedrooms: 5
- Bathrooms: 3
- Full bathrooms: 3
- Main level bedrooms: 3
Primary bedroom
- Level: Main
Bedroom 2
- Level: Main
Bedroom 3
- Level: Main
Bedroom 4
- Level: Lower
Bedroom 5
- Level: Lower
Primary bathroom
- Level: Main
Bathroom 2
- Level: Main
Bathroom 3
- Level: Lower
Dining area
- Level: Main
Kitchen
- Level: Main
Laundry
- Level: Main
Living room
- Level: Main
Recreation
- Level: Lower
Heating
- Forced Air
Cooling
- Central Air
Appliances
- Included: Dishwasher, Disposal, Microwave, Oven, Range, Refrigerator
- Laundry: Laundry Room, Main Level
Features
- Center Island, Eat-in Kitchen
- Flooring: Carpet, Engineered Hardwood
- Basement: Daylight,Full
- Has fireplace: No
Interior area
- Total structure area: 1,311
- Total interior livable area: 2,457 sqft
- Finished area below ground: 0
Video & virtual tour
Property
Parking
- Total spaces: 2
- Parking features: Attached, Garage Door Opener
- Garage spaces: 2
Features
- Stories: 1
- On waterfront: Yes
- Waterfront features: Stream/Creek
- Body of water: Stream
Lot
- Size: 0.4 Acres
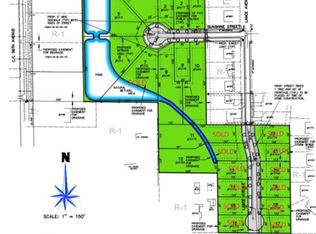
- Dimensions: 61.27 x 267.32 x 151.52 x 154.72
- Features: Level, Ground Cover, Shrubs/Hedges
Details
- Parcel number: 700925306001
- Zoning description: Res-Improved
Construction
Type & style
- Home type: SingleFamily
- Architectural style: Ranch
- Property subtype: Single Family Residence
Materials
- Stone, Vinyl Siding
- Roof: Composition
Condition
- New construction: No
- Year built: 2021
Utilities & green energy
- Sewer: Public Sewer
- Water: Public
- Utilities for property: Natural Gas Available, Electricity Available, Cable Available, Natural Gas Connected
Community & HOA
Location
- Region: Allendale
Financial & listing details
- Price per square foot: $183/sqft
- Tax assessed value: $207,500
- Annual tax amount: $6,566
- Date on market: 5/18/2026
- Listing terms: Cash,Conventional
- Electric utility on property: Yes
- Road surface type: Paved
Estimated market value
$442,800
$421,000 - $465,000
$3,152/mo
Price history
| Date | Event | Price |
|---|---|---|
| 9/14/2026 | Pending sale | $449,900$183/sqft |
Source:  MichRIC #26023145 Report a problem MichRIC #26023145 Report a problem | ||
| 8/18/2026 | Price change | $449,900-2.2%$183/sqft |
Source: MichRIC #26023145 Report a problem | ||
| 7/21/2026 | Price change | $459,900-2.1%$187/sqft |
Source: MichRIC #26023145 Report a problem | ||
| 5/18/2026 | Listed for sale | $469,900+10.6%$191/sqft |
Source: MichRIC #26023145 Report a problem | ||
| 7/1/2024 | Sold | $424,900$173/sqft |
Source: MichRIC #24011923 Report a problem | ||
| 6/11/2024 | Pending sale | $424,900$173/sqft |
Source: MichRIC #24011923 Report a problem | ||
| 6/2/2024 | Price change | $424,900-2.3%$173/sqft |
Source: MichRIC #24011923 Report a problem | ||
| 5/8/2024 | Price change | $434,900-2.2%$177/sqft |
Source: MichRIC #24011923 Report a problem | ||
| 4/15/2024 | Price change | $444,900-1.1%$181/sqft |
Source: MichRIC #24011923 Report a problem | ||
| 3/12/2024 | Listed for sale | $449,900+42.8%$183/sqft |
Source: MichRIC #24011923 Report a problem | ||
| 9/20/2021 | Sold | $315,000$128/sqft |
Source: Public Record Report a problem | ||
Public tax history
| Year | Property taxes | Tax assessment |
|---|---|---|
| 2025 | $5,940 +4.8% | $207,500 +13.7% |
| 2024 | $5,670 +17.9% | $182,521 +5% |
| 2023 | $4,808 +4114.2% | $173,830 |
| 2022 | $114 | -- |
| 2021 | -- | -- |
Find assessor info on the county website
Monthly payment
Est. payment
Payment breakdown
Explore the cost of this home by adjusting the details. Changes won't be saved.Climate risks
Neighborhood: 49401


Similar homes
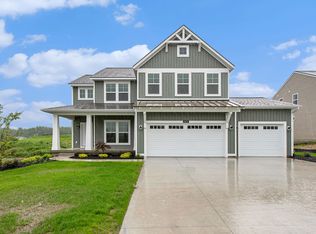
- from $487,0004 bd3 ba2.3k sqftThe Preston Plan, Emerald Springs, Allendale, MI 49401New Construction
 Eastbrook Homes
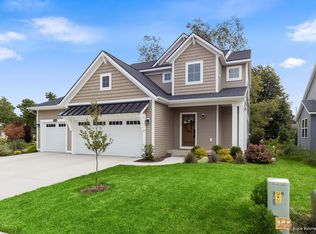
 - $534,9004 bd4 ba2.3k sqft10892 Verdant Dr, Allendale, MI 49401For Sale
 MLS ID #26047070, Bruce P Bylsma, Bylsma, Bruce, Broker. MichRIC
 - $499,9004 bd3 ba2.2k sqft11782 Everett Ave, Allendale, MI 49401New Construction
 MLS ID #26013614, Kimberly K Breuker, West Michigan Real Estate Inc. MichRIC
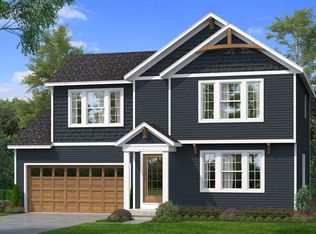
 - from $401,6003 bd3 ba1.7k sqftThe Silverton Plan, Pearline Estates, Allendale, MI 49401New Construction
 Bosgraaf Homes
 - $549,9005 bd4 ba2.7k sqft11802 Everett Ave, Allendale, MI 49401New ConstructionMLS ID #26044054, Kimberly K Breuker, West Michigan Real Estate Inc. MichRIC
- $449,0004 bd3 ba2.6k sqft3931 Omaha St SW, Grandville, MI 49418For SaleMLS ID #26052580, Samantha Garrett, ReSIDE Grand Rapids. MichRIC
- $345,0006 bd2 ba2.3k sqft13669 Church St, Coopersville, MI 49404For SaleMLS ID #26052855, Jared Schuitema, Bellabay Realty (SW). MichRIC
- $529,9005 bd4 ba2.6k sqft4290 Oak Meadow Dr, Hudsonville, MI 49426For SaleMLS ID #26045786, Andrea Crowley, EJ Real Estate LLC. MichRIC
- $420,0004 bd3 ba1.9k sqft7439 Eastlane Ave, Jenison, MI 49428For SaleMLS ID #26048717, Ankit Verma, 616 Realty LLC. MichRIC
- $424,9004 bd2 ba2.4k sqft14504 Cameron Ct, Grand Haven, MI 49417For SaleMLS ID #26038329, Sandi L Gentry, RE/MAX Lakeshore. MichRIC
- $439,9003 bd3 ba2k sqft15025 Briarwood St, Grand Haven, MI 49417For SaleMLS ID #26049402, Sandi L Gentry, RE/MAX Lakeshore. MichRIC
- $419,9005 bd2 ba2k sqft461 W Lakewood Blvd, Holland, MI 49424For SaleMLS ID #26048455, Ron Webb, Keller Williams Harbortown. MichRIC
- $350,0004 bd3 ba2.1k sqft7381 Sunset Ave, Jenison, MI 49428For SaleMLS ID #26047644, Larry E Martin, Keller Williams Realty Rivertown. MichRIC
- $429,9005 bd3 ba2.3k sqft1031 Legacy Dr NE, Comstock Park, MI 49321For SaleMLS ID #26046695, Elizabeth Krueger, EXP Realty LLC. MichRIC
- $400,0005 bd3 ba2.4k sqft9291 Big Leaf Dr, West Olive, MI 49460For SaleMLS ID #26036825, Curtis W Carini, Carini & Associates Realtors. MichRIC
- $539,0003 bd3 ba1.5k sqft12480 144th Ave, Grand Haven, MI 49417For SaleMLS ID #26053483, Laura Veersma, Big Rapids Realty. MichRIC
- $559,0004 bd4 ba3.2k sqft3113 Lowingside Dr, Jenison, MI 49428For SaleMLS ID #26033471, Andrew S Bigelow, Bellabay Realty (North). MichRIC
- $465,0003 bd2 ba1.3k sqft18412 148th Ave, Spring Lake, MI 49456For SaleMLS ID #26053111, Jeff Grysen, City2Shore Real Estate. MichRIC
